19057 Coachmans Trace, Cornelius, NC 28031
- $349,000
- 3
- BD
- 3
- BA
- 1,442
- SqFt






Listing courtesy of Ambassadors Realty. dlminer2001@yahoo.com
Sold listing courtesy of Keller Williams Lake Norman
- Sold Price
- $349,000
- List Price
- $359,500
- MLS#
- 4243410
- Status
- CLOSED
- Days on Market
- 73
- Property Type
- Residential
- Year Built
- 2001
- Closing Date
- May 29, 2025
- Bedrooms
- 3
- Bathrooms
- 3
- Full Baths
- 2
- Half Baths
- 1
- Lot Size
- 2,613
- Lot Size Area
- 0.06
- Living Area
- 1,442
- Sq Ft Total
- 1442
- County
- Mecklenburg
- Subdivision
- Glenridge Townhomes
- Special Conditions
- None
Property Description
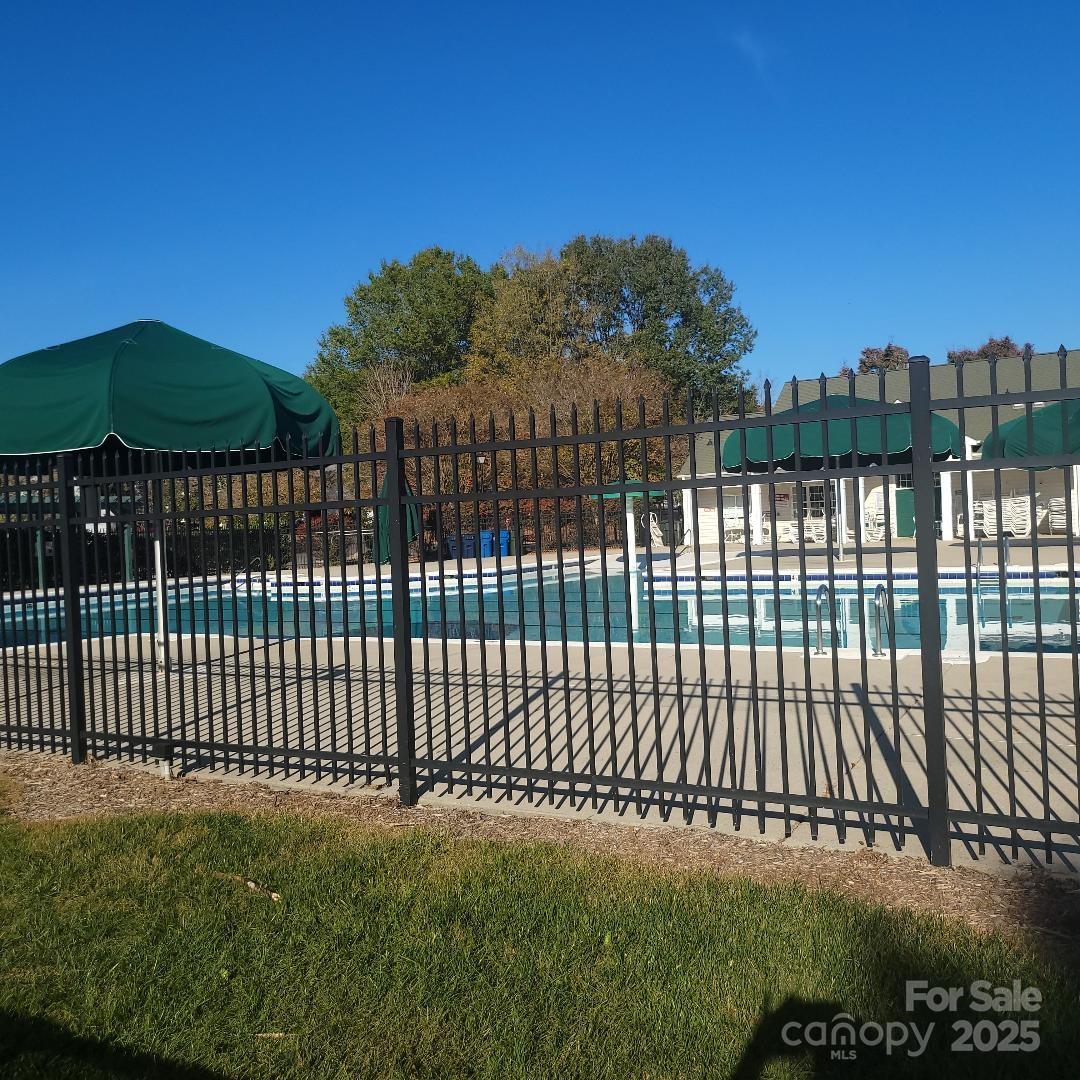
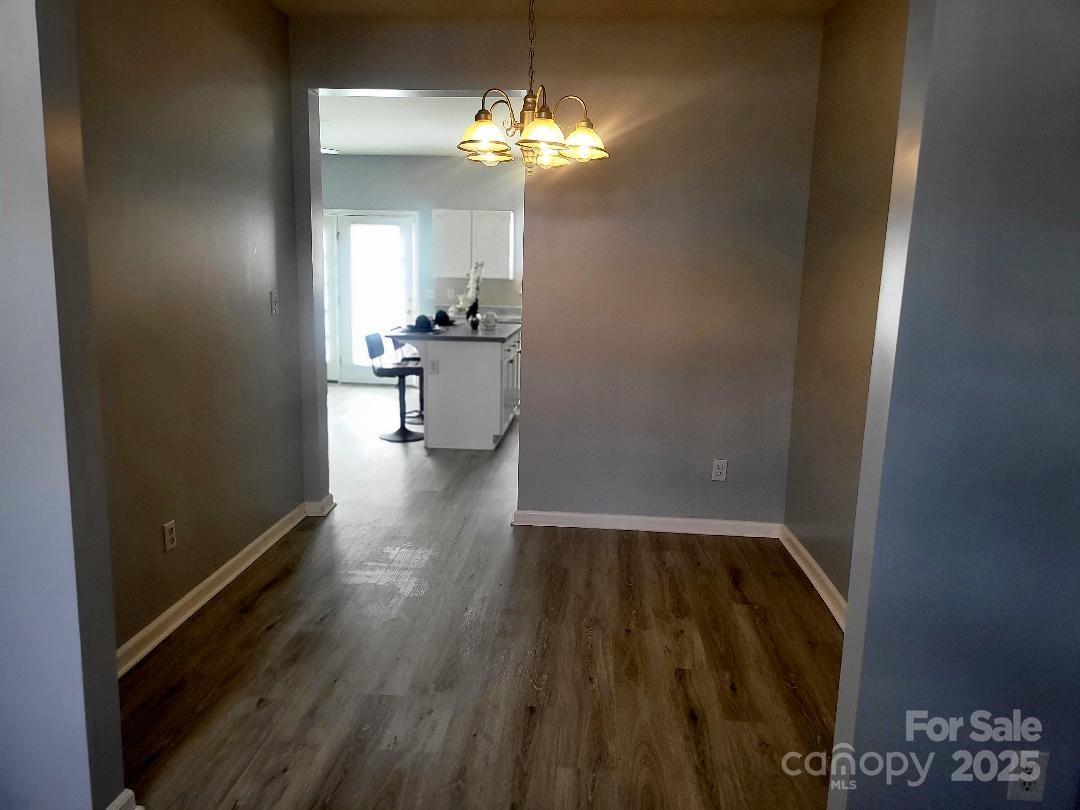
A must-see! This beautiful brick front move-in ready townhome has been recently renovated, featuring newly installed luxury vinyl plank flooring thru-out the entire downstairs and fresh new carpet installed upstairs. The kitchen has undergone a complete transformation, equipped with brand new stainless steel appliances, including a side-by-side refrigerator, electric cooktop stove/oven, microwave, dishwasher, and new countertops. The newly installed island countertop comfortably seats two for breakfast and morning coffee. The entire home has been freshly painted w/new dual-flush toilets and window blinds. The backyard has a private, fenced-in yard perfect for relaxing and entertaining. This tree-lined community features a park and outdoor pool, and is centrally located near eateries, shopping, and highways. It is situated in a highly sought-after school district. This is a must-see newly renovated 3bd, 2.5-ba detached garage townhome. Call me for an appointment today.
Additional Information
- Community Features
- Outdoor Pool, Playground, Pond, Sidewalks, Street Lights
- Interior Features
- Kitchen Island, Open Floorplan, Pantry
- Floor Coverings
- Carpet, Vinyl
- Equipment
- Dishwasher, Disposal, Dryer, Dual Flush Toilets, Electric Cooktop, Electric Oven, Ice Maker, Microwave, Refrigerator with Ice Maker, Washer, Washer/Dryer
- Foundation
- Slab
- Main Level Rooms
- Kitchen, Bathroom-Half, Living Room
- Laundry Location
- Laundry Closet, Main Level
- Heating
- Central
- Water
- City
- Sewer
- Public Sewer
- Exterior Features
- Lawn Maintenance
- Exterior Construction
- Brick Partial
- Parking
- Driveway, Detached Garage, Garage Faces Rear
- Driveway
- Concrete
- Elementary School
- J.V. Washam
- Middle School
- Bailey
- High School
- William Amos Hough
- Zoning
- NR
- Total Property HLA
- 1442
Mortgage Calculator
“ Based on information submitted to the MLS GRID as of . All data is obtained from various sources and may not have been verified by broker or MLS GRID. Supplied Open House Information is subject to change without notice. All information should be independently reviewed and verified for accuracy. Some IDX listings have been excluded from this website. Properties may or may not be listed by the office/agent presenting the information © 2026 Canopy MLS as distributed by MLS GRID”

Last Updated: