3011 Lakewood Edge Drive, Charlotte, NC 28269
- $475,000
- 3
- BD
- 3
- BA
- 2,432
- SqFt




Listing courtesy of Superior Service Realty. reddh@bellsouth.net
Sold listing courtesy of Savvy + Co Real Estate
- Sold Price
- $475,000
- List Price
- $514,500
- MLS#
- 4243310
- Status
- CLOSED
- Days on Market
- 106
- Property Type
- Residential
- Architectural Style
- Ranch
- Distressed Property
- Yes
- Year Built
- 1994
- Closing Date
- Jul 24, 2025
- Bedrooms
- 3
- Bathrooms
- 3
- Full Baths
- 2
- Half Baths
- 1
- Lot Size
- 23,522
- Lot Size Area
- 0.54
- Living Area
- 2,432
- Sq Ft Total
- 2432
- County
- Mecklenburg
- Subdivision
- Radbourne
- Special Conditions
- Estate
Property Description
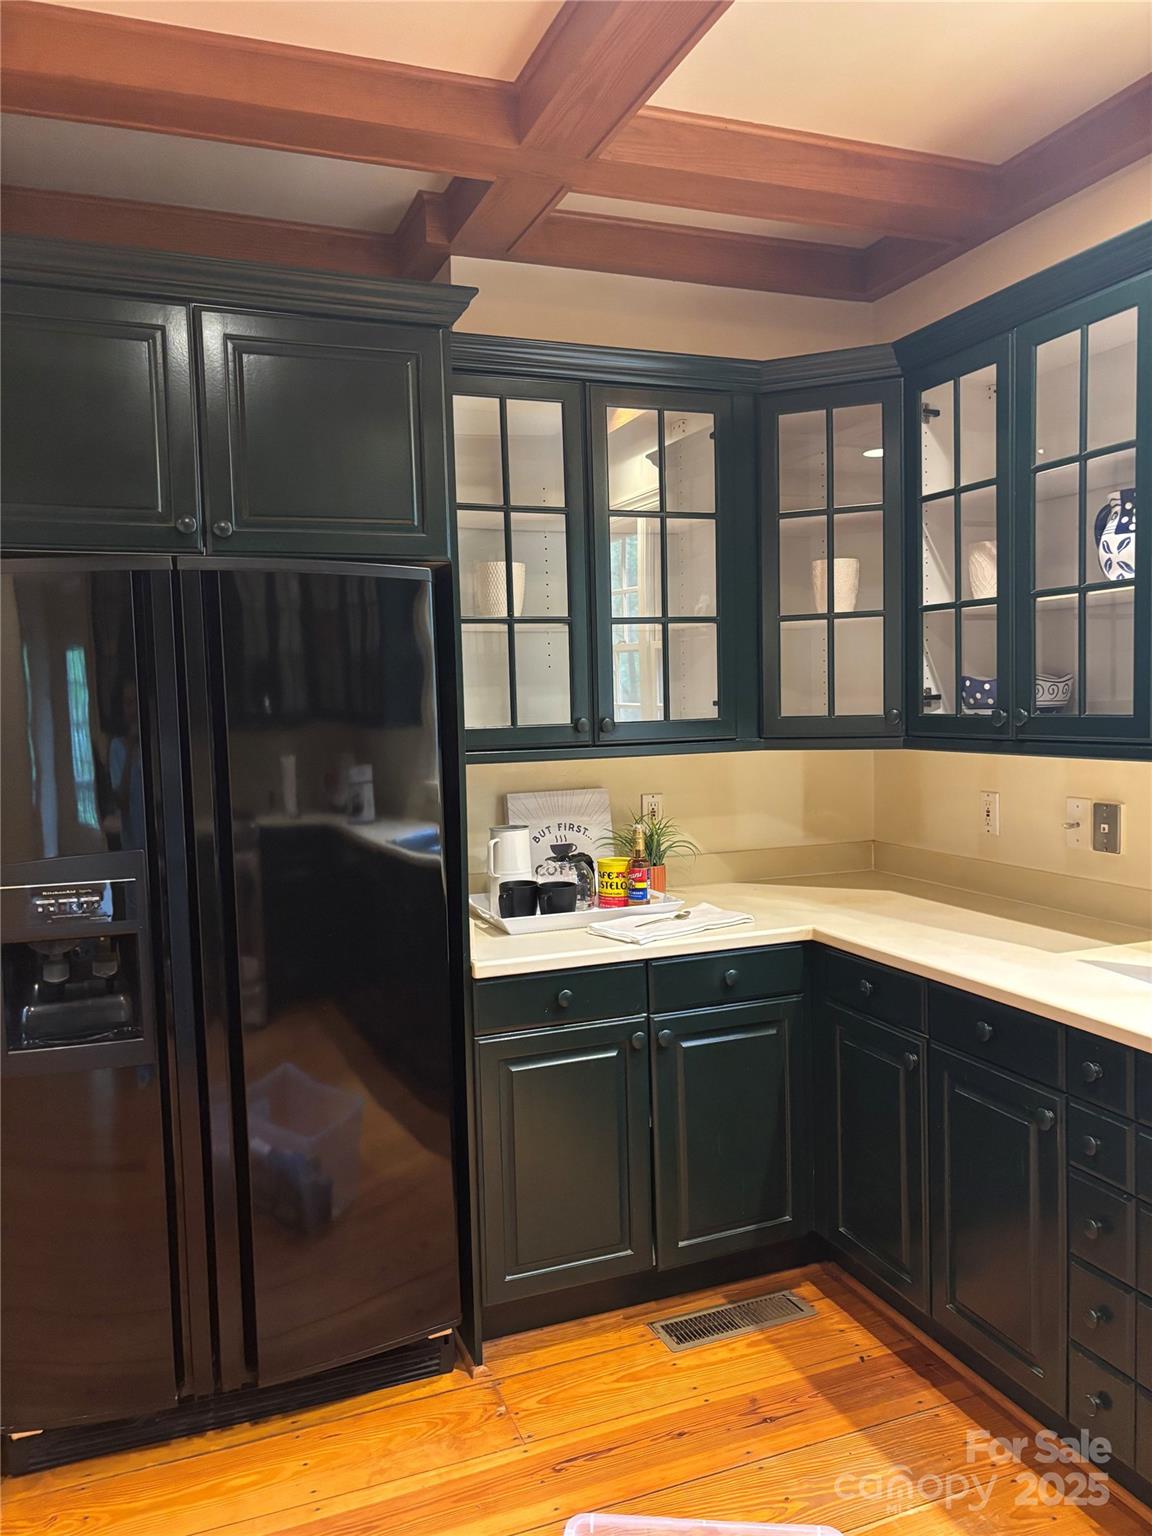
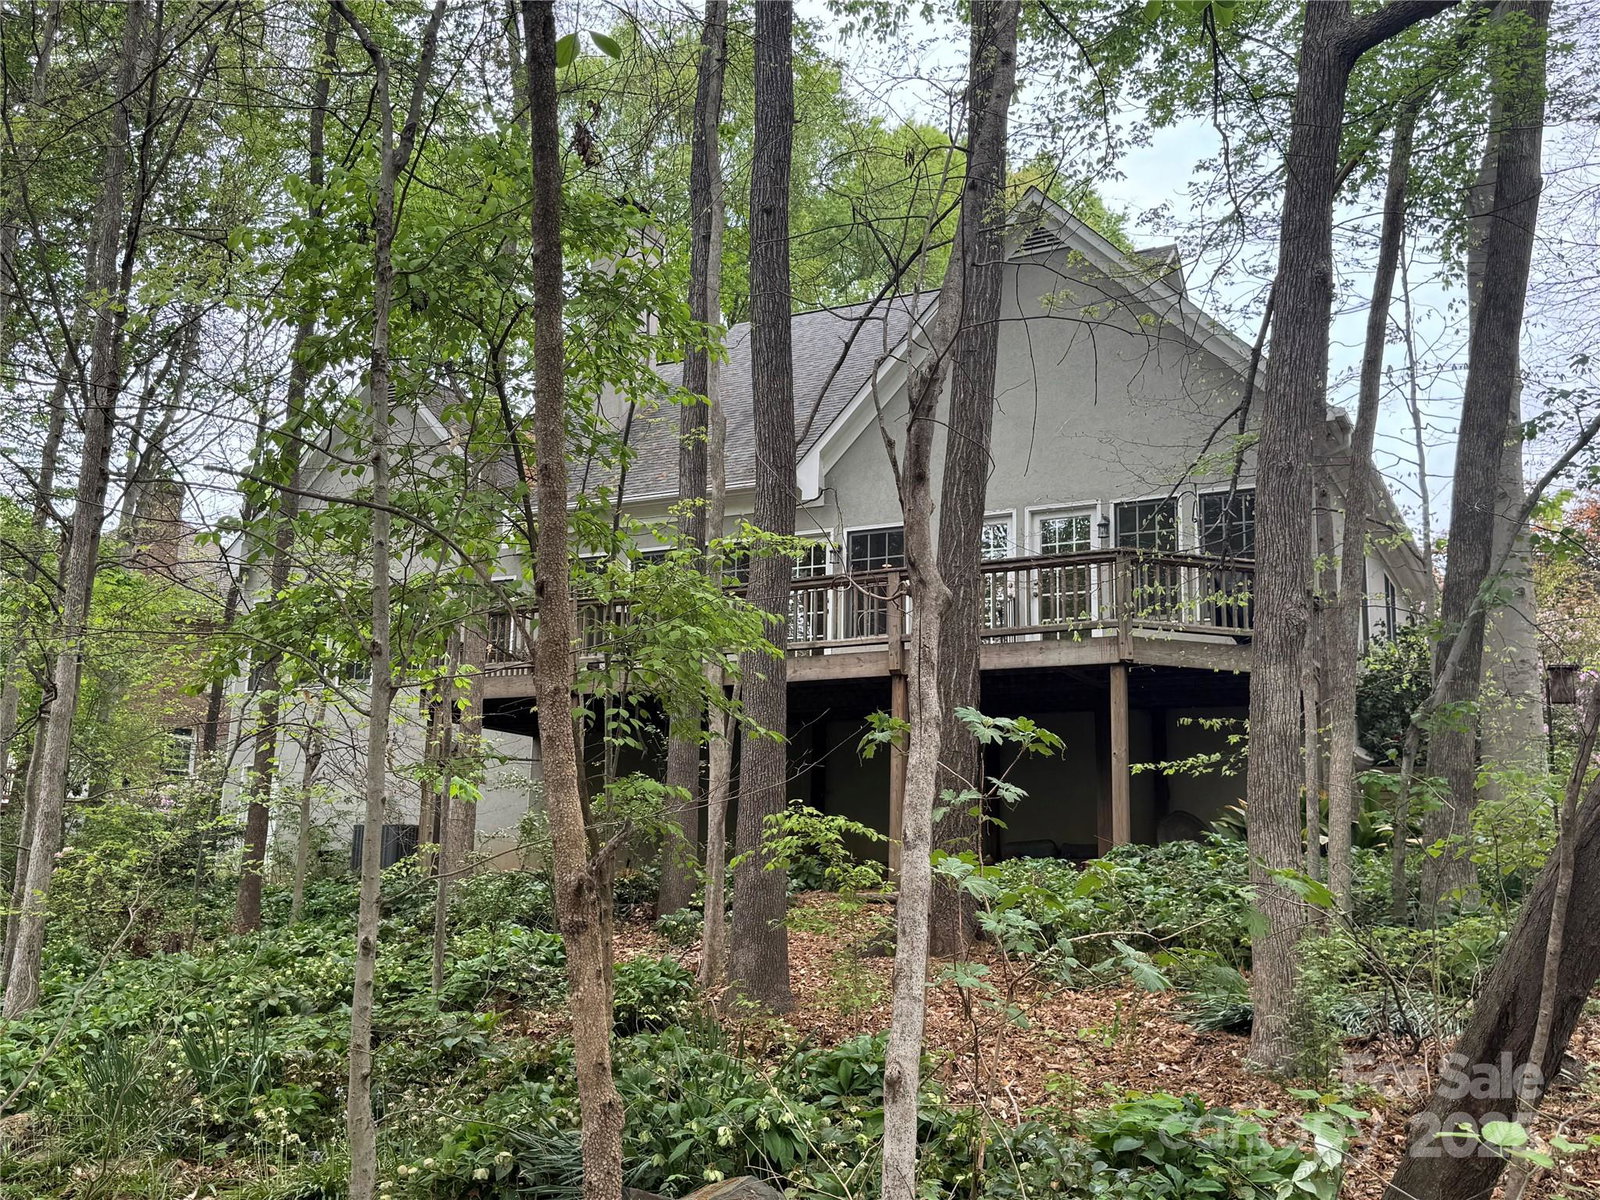
THIS RANCH HAS IT ALL!! LOCATION, PRACTICALITY & STATELY IN BEAUTIFUL RADBOURNE!!! OPEN CONCEPT HOME HAS WOOD FLOORS THOUGHOUT AND COFFERED WOOD BEAM CEILINGS AND COLUMNS THAT WILL WOW YOU!!! This Single Owner Home is Spacious with 3BR 2.5BA ,AND DOUBLE CAR SIDE ENTRY GARAGE. Entryway leads into an expansive Greatroom with Gas FP, and Formal Dining/Flex Room flanked with windows for lots of light plus recessed lighting and dual access to full length deck with wooded view. The Open Kitchen has large eat-in area, 42” Glass-Front Cabinets, Plenty of counter space surrounding the kitchen, walk-in pantry and additional kitchen storage room. WALK IN LAUNDRY ROOM WITH UTILITY SINK, COUNTER SPACE AND LOTS OF SHELVING. The wide hallway leads to spacious Primary Bedroom and two large Jack and Jill bedrooms. The grounds are rich with mature trees and breath-taking blossoms!! IF IT’S ONE LEVEL LIVING YOU’RE LOOKING FOR THIS IS THE ONE!!!
Additional Information
- Hoa Fee
- $415
- Hoa Fee Paid
- Quarterly
- Community Features
- Clubhouse, Outdoor Pool, Playground, Pond, Street Lights, Tennis Court(s)
- Fireplace
- Yes
- Floor Coverings
- Wood
- Equipment
- Dishwasher, Disposal, Gas Range
- Foundation
- Crawl Space
- Main Level Rooms
- Primary Bedroom
- Laundry Location
- Electric Dryer Hookup, Laundry Room, Sink, Washer Hookup
- Heating
- Forced Air
- Water
- City
- Sewer
- Public Sewer
- Exterior Construction
- Synthetic Stucco
- Parking
- Attached Garage, Garage Faces Side
- Driveway
- Concrete, Paved
- Lot Description
- Level, Wooded
- Elementary School
- Mallard Creek
- Middle School
- Ridge Road
- High School
- Mallard Creek
- Total Property HLA
- 2432
- Master on Main Level
- Yes
Mortgage Calculator
“ Based on information submitted to the MLS GRID as of . All data is obtained from various sources and may not have been verified by broker or MLS GRID. Supplied Open House Information is subject to change without notice. All information should be independently reviewed and verified for accuracy. Some IDX listings have been excluded from this website. Properties may or may not be listed by the office/agent presenting the information © 2026 Canopy MLS as distributed by MLS GRID”

Last Updated: