7518 Porrera Street, Charlotte, NC 28214
- $440,000
- 3
- BD
- 2
- BA
- 1,698
- SqFt



Listing courtesy of Keller Williams South Park. rmassey@redbudclt.com
Sold listing courtesy of Savvy + Co Real Estate
- Sold Price
- $440,000
- List Price
- $440,000
- MLS#
- 4243216
- Status
- CLOSED
- Days on Market
- 159
- Property Type
- Residential
- Architectural Style
- Ranch
- Year Built
- 2020
- Closing Date
- Sep 17, 2025
- Bedrooms
- 3
- Bathrooms
- 2
- Full Baths
- 2
- Lot Size
- 6,969
- Lot Size Area
- 0.16
- Living Area
- 1,698
- Sq Ft Total
- 1698
- County
- Mecklenburg
- Subdivision
- Solena at The Vineyards
- Special Conditions
- None
- Waterfront Features
- Boat Ramp Community, Paddlesport Launch Site - Community
Property Description
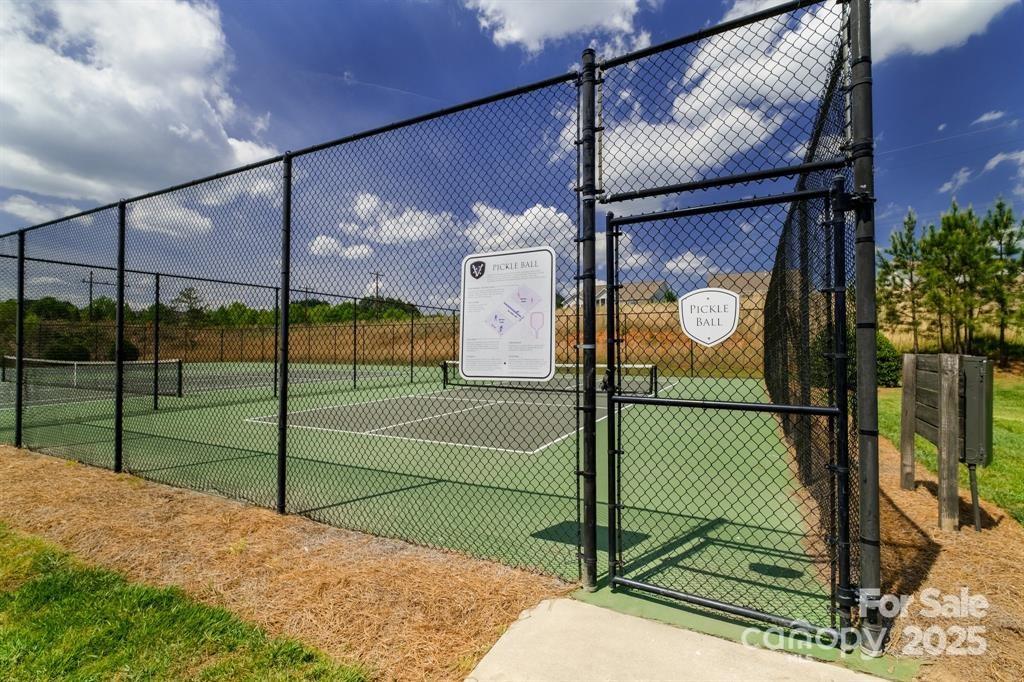
Welcome to this beautiful 3-bedroom, 2-bath home, offering a perfect blend of comfort, style, and convenience. Featuring an open floor plan that invites natural light to flow throughout, this home is designed to be both functional and welcoming. Enjoy the spacious living areas with plenty of room to entertain or relax. The large primary suite is a true retreat, boasting a generous walk-in closet. The kitchen, living, and dining spaces seamlessly connect, making it easy to enjoy family time or entertain guests. Step outside to your wooded, private backyard, a peaceful sanctuary ideal for outdoor living. The extended patio offers ample space for dining, lounging, or hosting. In addition to this gorgeous home, the neighborhood amenities elevate the living experience. Enjoy resort-style living complete with pool, access to the serene waters of Lake Wylie with a convenient kayak launch, tennis courts, and much more. Come make this house your home just in time for Summer.
Additional Information
- Hoa Fee
- $122
- Hoa Fee Paid
- Monthly
- Community Features
- Clubhouse, Dog Park, Fitness Center, Outdoor Pool, Picnic Area, Playground, Recreation Area, Sidewalks, Street Lights, Tennis Court(s), Walking Trails
- Interior Features
- Cable Prewire, Kitchen Island, Open Floorplan, Walk-In Closet(s), Walk-In Pantry
- Floor Coverings
- Carpet, Tile, Wood
- Equipment
- Dryer, Refrigerator
- Foundation
- Slab
- Main Level Rooms
- Primary Bedroom, Bedroom(s), Breakfast, Living Room, Kitchen, Laundry, Bathroom-Full
- Laundry Location
- Laundry Room, Main Level
- Heating
- Natural Gas
- Water
- City
- Sewer
- Public Sewer
- Exterior Construction
- Hardboard Siding, Stone
- Parking
- Driveway, Attached Garage, Garage Door Opener
- Driveway
- Concrete, Paved
- Elementary School
- Unspecified
- Middle School
- Unspecified
- High School
- Unspecified
- Total Property HLA
- 1698
- Master on Main Level
- Yes
Mortgage Calculator
“ Based on information submitted to the MLS GRID as of . All data is obtained from various sources and may not have been verified by broker or MLS GRID. Supplied Open House Information is subject to change without notice. All information should be independently reviewed and verified for accuracy. Some IDX listings have been excluded from this website. Properties may or may not be listed by the office/agent presenting the information © 2026 Canopy MLS as distributed by MLS GRID”

Last Updated: