Share this with your friends


+17045766234
Ivester Jackson Christie's
6013 Coaching Inn Court, Charlotte, NC 28270
- $530,000
- 3
- BD
- 3
- BA
- 2,263
- SqFt








Listing courtesy of RE/MAX Executive. sylvia@sylviahefferon.com
Sold listing courtesy of Brandi Christine Moreton Morris
- Sold Price
- $530,000
- List Price
- $528,500
- MLS#
- 4243137
- Status
- CLOSED
- Days on Market
- 95
- Property Type
- Residential
- Architectural Style
- Traditional
- Year Built
- 1988
- Closing Date
- Jul 08, 2025
- Bedrooms
- 3
- Bathrooms
- 3
- Full Baths
- 2
- Half Baths
- 1
- Lot Size
- 6,534
- Lot Size Area
- 0.15
- Living Area
- 2,263
- Sq Ft Total
- 2263
- County
- Mecklenburg
- Subdivision
- Bishops Ridge
- Special Conditions
- None
Property Description
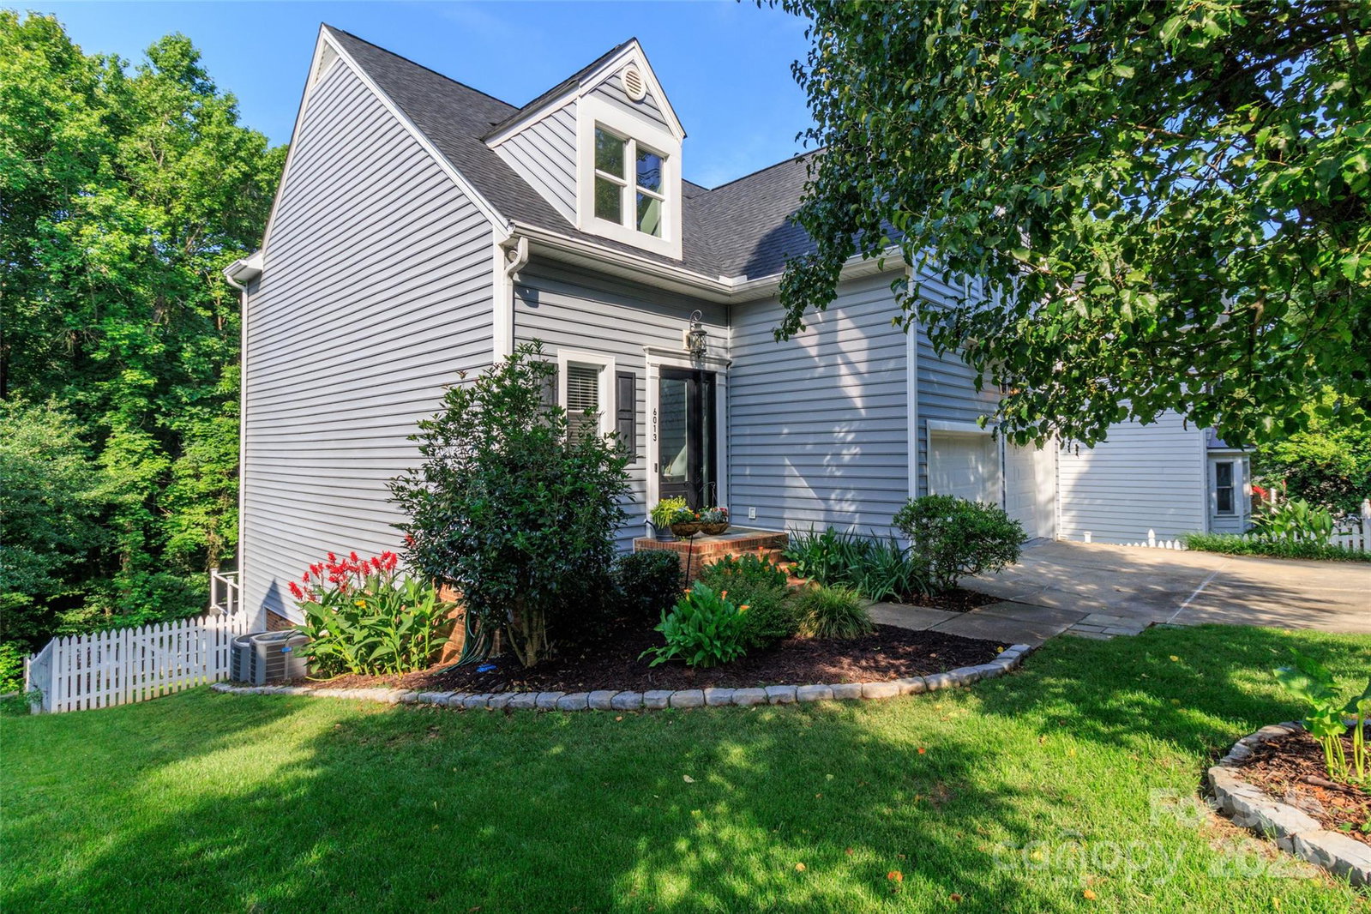
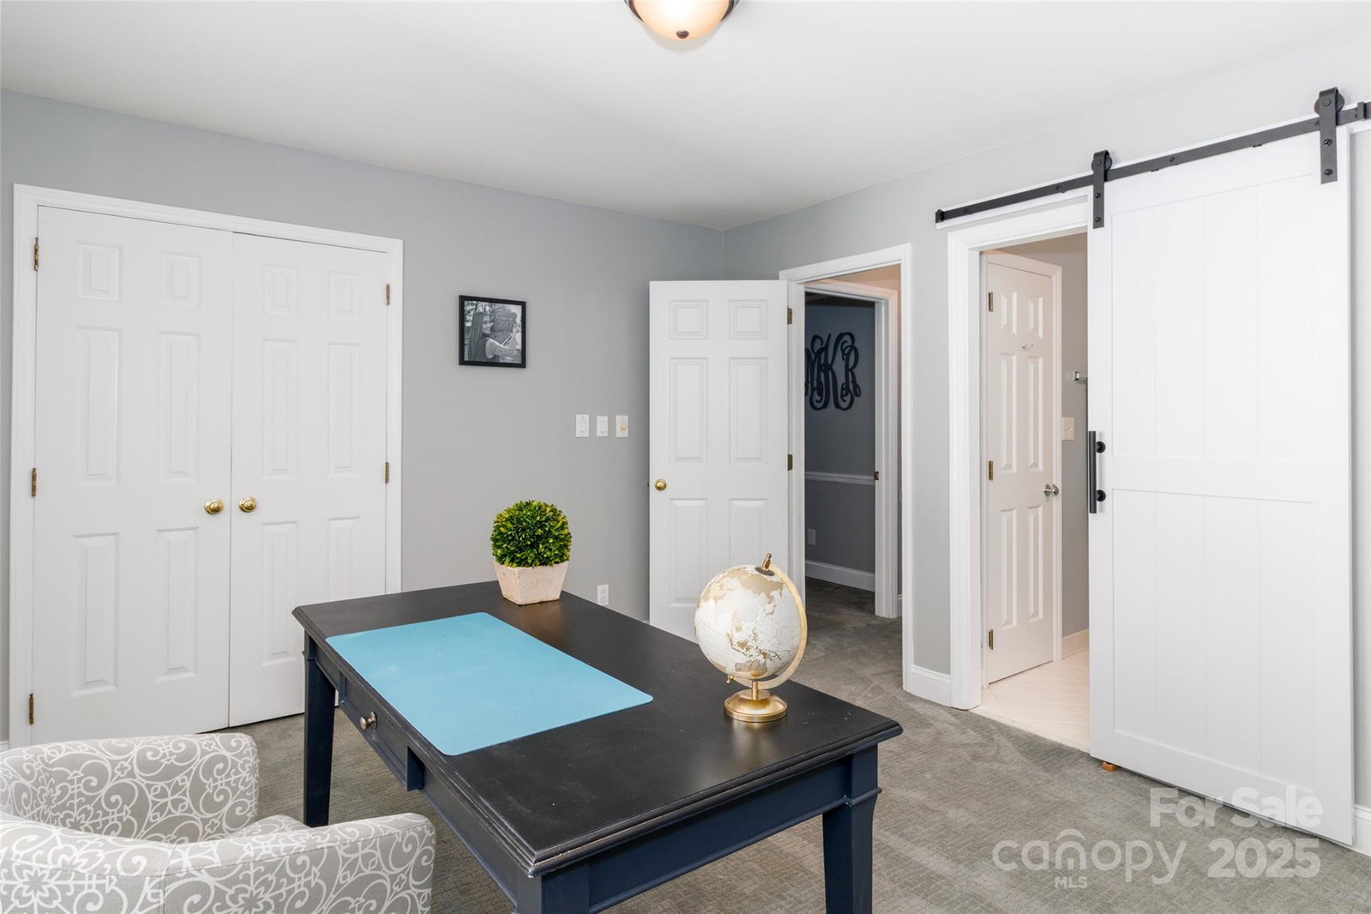
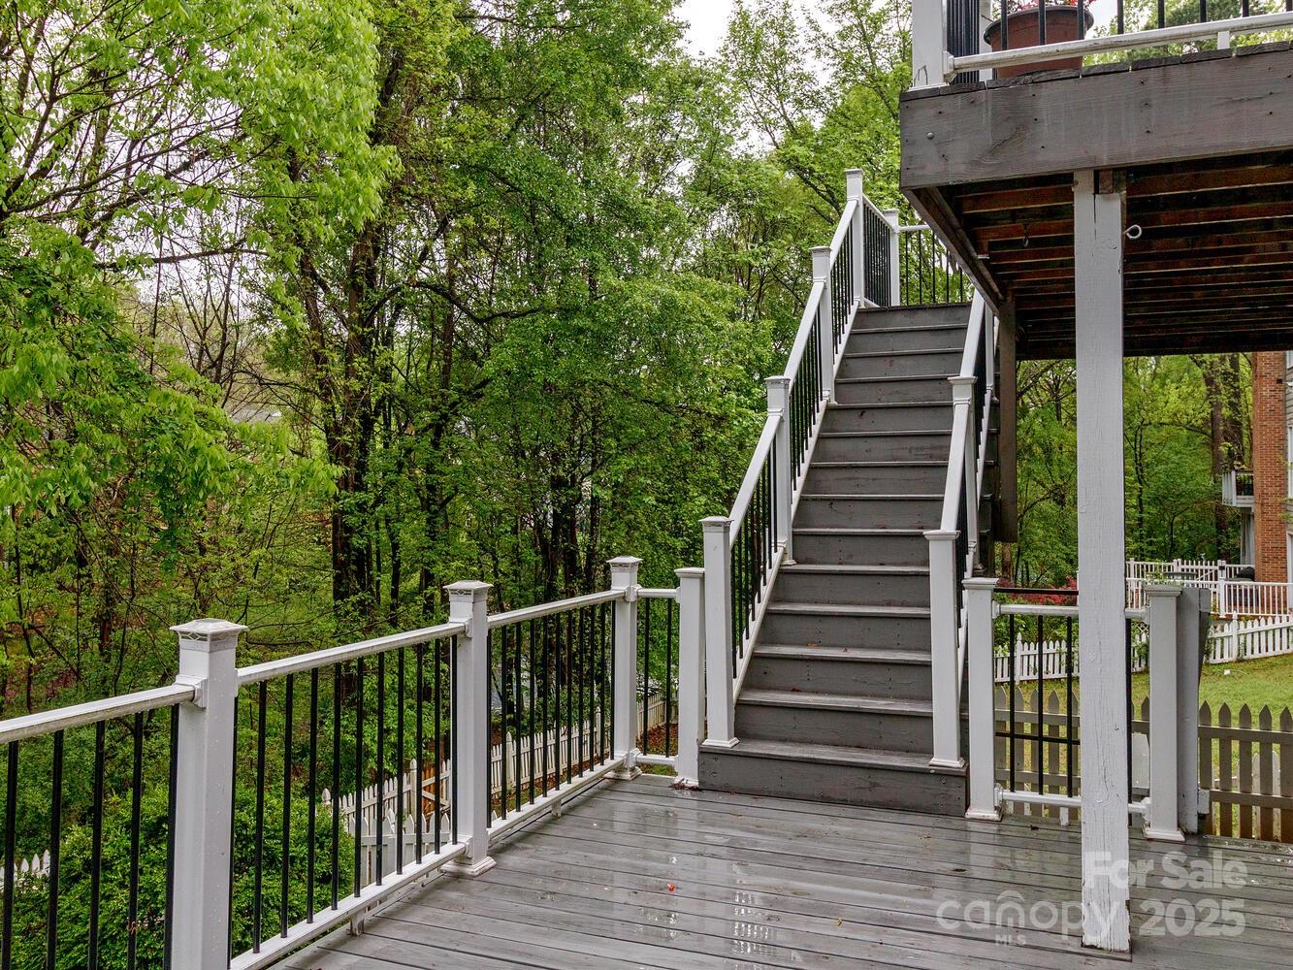
You will absolutely love the wonderful home in sought after Bishops Ridge- This home is located on a private street (HOA managed) minutes to greenway, walking trails, shopping, and Arboretum/Southpark/Matthews. Home has a 2 story foyer leading to a large family room with a fireplace and a dining area with a dry bar - Lighting has been upgraded - LVP flooring on main- Gourmet kitchen with granite countertops -tile backsplash -Plus eat in breakfast with lots of natural light - Oversized primary bedroom with fireplace - Primary bath has been remodeled and is beautiful - Large walk in closet - Walk out on your beautiful deck and enjoy your morning coffee overlooking nature and view of the pond - Community pool is within walking distance - HOA pays for water and street maintenance. Roof2020 - Upstairs HVAC 2020 - Downstairs HVAC 2018 - Siding, Garage Door 2017 - New range/oven - updated door for bath - A stunning home you do not want to miss!!!
Additional Information
- Hoa Fee
- $179
- Hoa Fee Paid
- Monthly
- Community Features
- Clubhouse, Dog Park, Outdoor Pool, Street Lights, Tennis Court(s)
- Fireplace
- Yes
- Interior Features
- Attic Stairs Pulldown, Kitchen Island, Open Floorplan, Pantry, Walk-In Closet(s), Other - See Remarks
- Floor Coverings
- Carpet, Tile, Vinyl
- Equipment
- Dishwasher, Disposal, Electric Range, Electric Water Heater, Microwave
- Foundation
- Basement, Crawl Space
- Main Level Rooms
- Kitchen, Bathroom-Half, Breakfast, Family Room, Dining Area
- Laundry Location
- Electric Dryer Hookup, Laundry Closet
- Heating
- Heat Pump
- Water
- City
- Sewer
- Public Sewer
- Exterior Construction
- Vinyl
- Roof
- Shingle
- Parking
- Attached Garage, Garage Door Opener, Garage Faces Front
- Driveway
- Concrete, Paved
- Lot Description
- Wooded, Views
- Elementary School
- Lansdowne
- Middle School
- McClintock
- High School
- East Mecklenburg
- Total Property HLA
- 2263
Mortgage Calculator
“ Based on information submitted to the MLS GRID as of . All data is obtained from various sources and may not have been verified by broker or MLS GRID. Supplied Open House Information is subject to change without notice. All information should be independently reviewed and verified for accuracy. Some IDX listings have been excluded from this website. Properties may or may not be listed by the office/agent presenting the information © 2026 Canopy MLS as distributed by MLS GRID”

Last Updated: