10432 Camelback Circle, Charlotte, NC 28226
- $435,000
- 3
- BD
- 2
- BA
- 1,676
- SqFt


Listing courtesy of NorthGroup Real Estate LLC. bonnie@bonniehornemanhomes.com
Sold listing courtesy of Keller Williams Ballantyne Area
- Sold Price
- $435,000
- List Price
- $434,900
- MLS#
- 4243128
- Status
- CLOSED
- Days on Market
- 34
- Property Type
- Residential
- Architectural Style
- Transitional
- Year Built
- 1979
- Closing Date
- May 15, 2025
- Bedrooms
- 3
- Bathrooms
- 2
- Full Baths
- 2
- Lot Size
- 12,632
- Lot Size Area
- 0.29
- Living Area
- 1,676
- Sq Ft Total
- 1676
- County
- Mecklenburg
- Subdivision
- Park Ridge
- Special Conditions
- None
- Waterfront Features
- None
Property Description
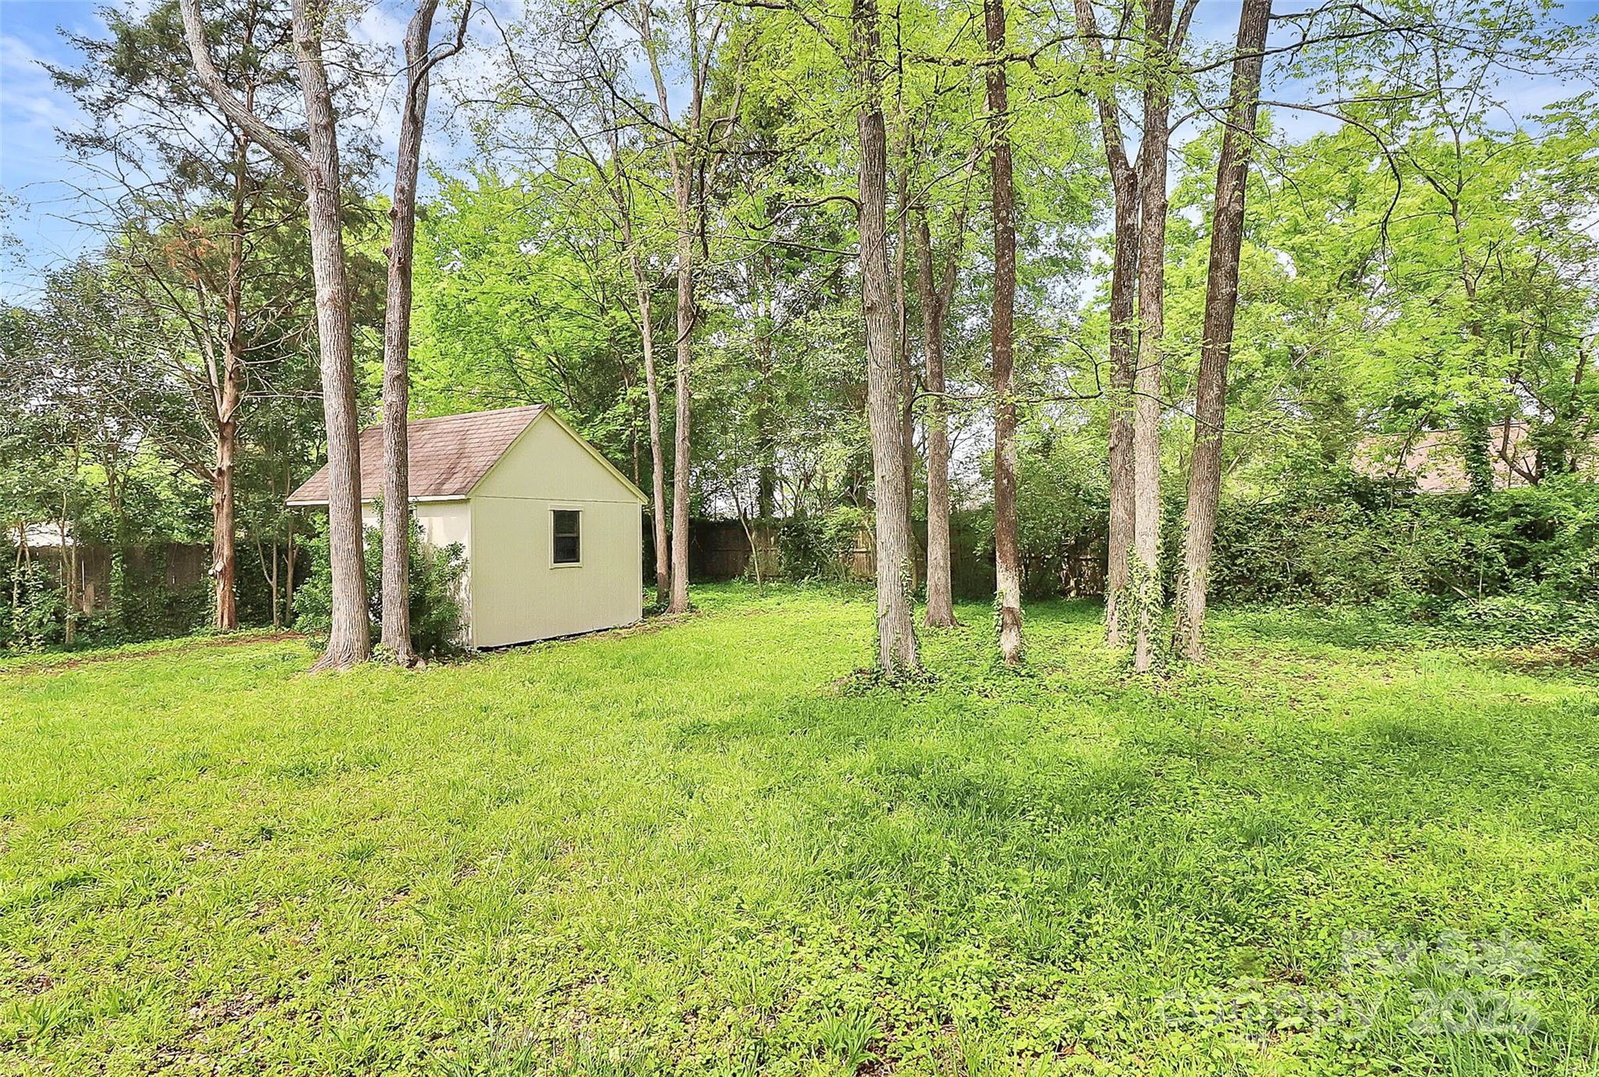
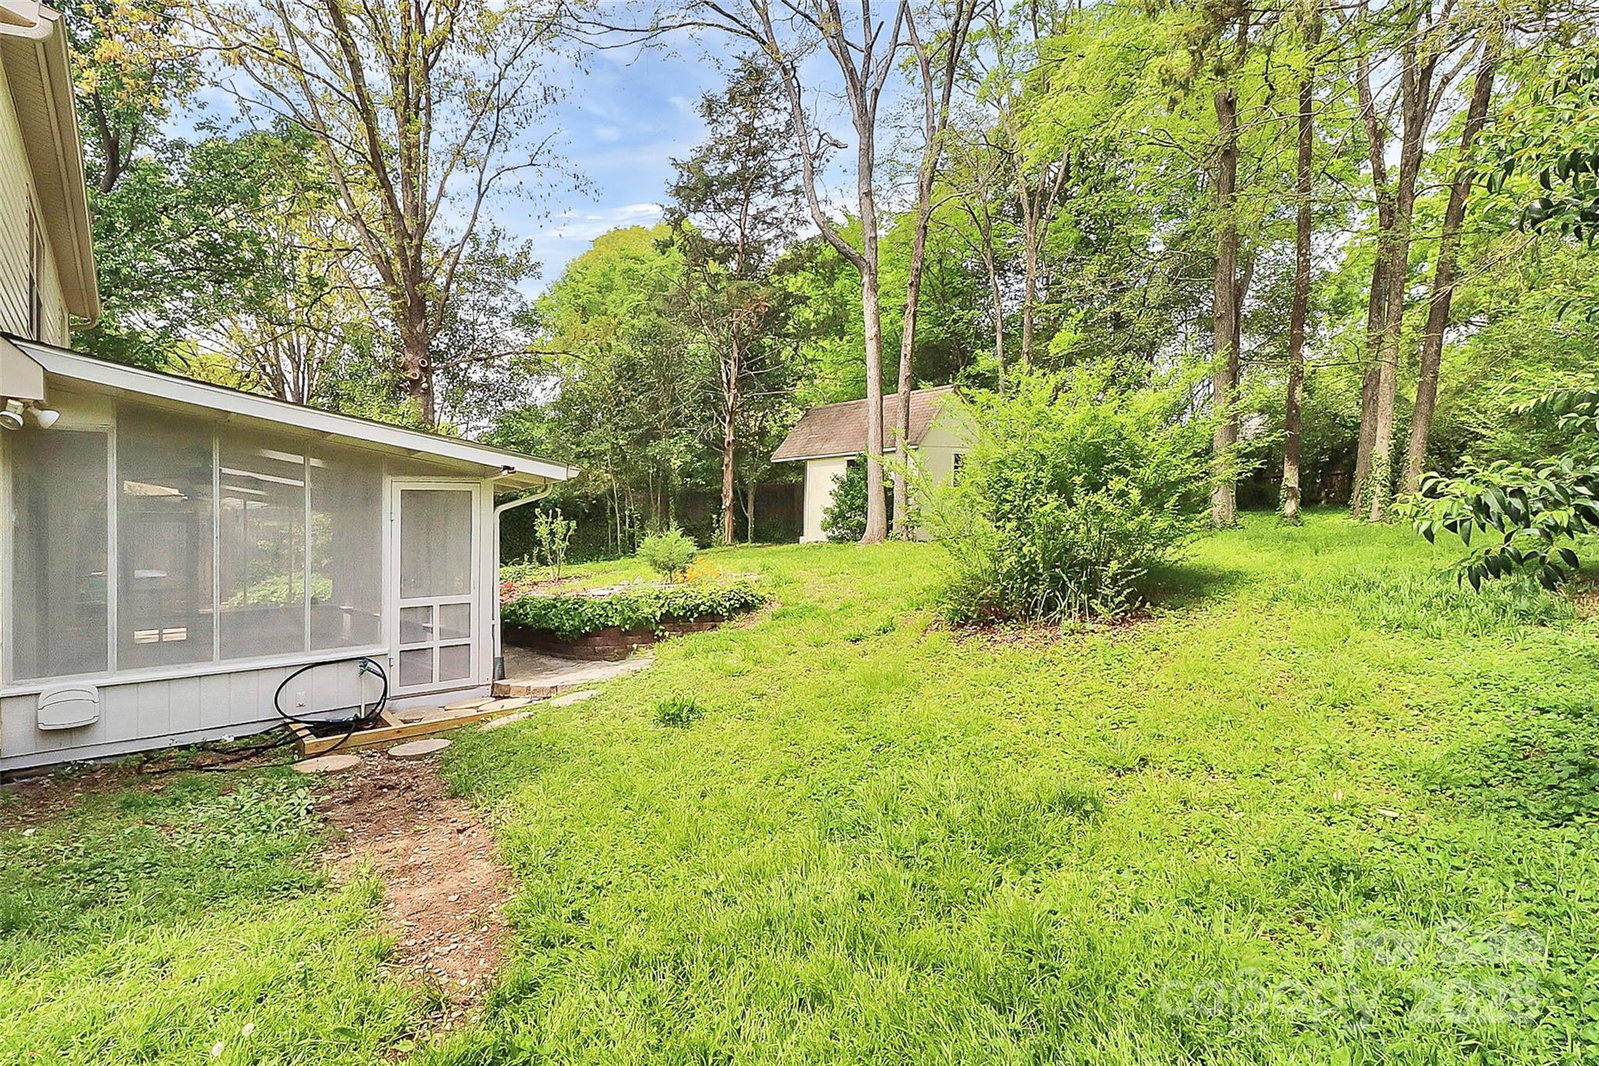
Here's the pristine home on a lovely, quiet street you've been dreaming about! Beautifully updated in one of South Charlotte's most ideal neighborhoods, this charming home is move in ready for YOU. The stunning open plan features a cool loft area overlooking the great room & soaring stone fireplace. Enjoy the convenient primary bedroom on the main level... PLUS the whole home has been freshly painted, popcorn ceilings removed & new flooring installed. Bath & kitchen updates are done, there is a brand new water heater, the washer/dryer/fridge are included. Then, just wait till you see the fabulous refreshed screened in porch & lush private fenced yard. Year-round enjoyment awaits. Home has been lovingly maintained by owners for 30+ years & with the current updates won't last long. Park Ridge is just around the corner from Ballantyne/South Charlotte shopping & activities, 20 minutes to South Park, plus convenient to I-485/I-77 for access to Uptown. Camelback Cr has no through traffic!
Additional Information
- Fireplace
- Yes
- Floor Coverings
- Carpet, Laminate
- Equipment
- Dishwasher, Dryer, Electric Range, Electric Water Heater, Microwave, Refrigerator, Washer/Dryer
- Foundation
- Slab
- Main Level Rooms
- Primary Bedroom, Great Room, Kitchen, Dining Area, Laundry, Bathroom-Full
- Laundry Location
- Mud Room, Main Level
- Heating
- Electric
- Water
- City
- Sewer
- Public Sewer
- Exterior Features
- Storage
- Exterior Construction
- Vinyl
- Parking
- Driveway, Attached Garage
- Driveway
- Concrete, Paved
- Lot Description
- Private, Wooded
- Elementary School
- Unspecified
- Middle School
- Unspecified
- High School
- Unspecified
- Total Property HLA
- 1676
- Master on Main Level
- Yes
Mortgage Calculator
“ Based on information submitted to the MLS GRID as of . All data is obtained from various sources and may not have been verified by broker or MLS GRID. Supplied Open House Information is subject to change without notice. All information should be independently reviewed and verified for accuracy. Some IDX listings have been excluded from this website. Properties may or may not be listed by the office/agent presenting the information © 2026 Canopy MLS as distributed by MLS GRID”

Last Updated: