5416 Woodcreek Drive, Charlotte, NC 28226
- $905,000
- 4
- BD
- 3
- BA
- 3,005
- SqFt






Listing courtesy of COMPASS. lizz.baxter@compass.com
Sold listing courtesy of Stephen Cooley Real Estate
- Sold Price
- $905,000
- List Price
- $925,000
- MLS#
- 4243123
- Status
- CLOSED
- Days on Market
- 29
- Property Type
- Residential
- Architectural Style
- Contemporary
- Year Built
- 1980
- Closing Date
- May 09, 2025
- Bedrooms
- 4
- Bathrooms
- 3
- Full Baths
- 2
- Half Baths
- 1
- Lot Size
- 29,098
- Lot Size Area
- 0.668
- Living Area
- 3,005
- Sq Ft Total
- 3005
- County
- Mecklenburg
- Subdivision
- Five Knolls Estates
- Special Conditions
- None
Property Description
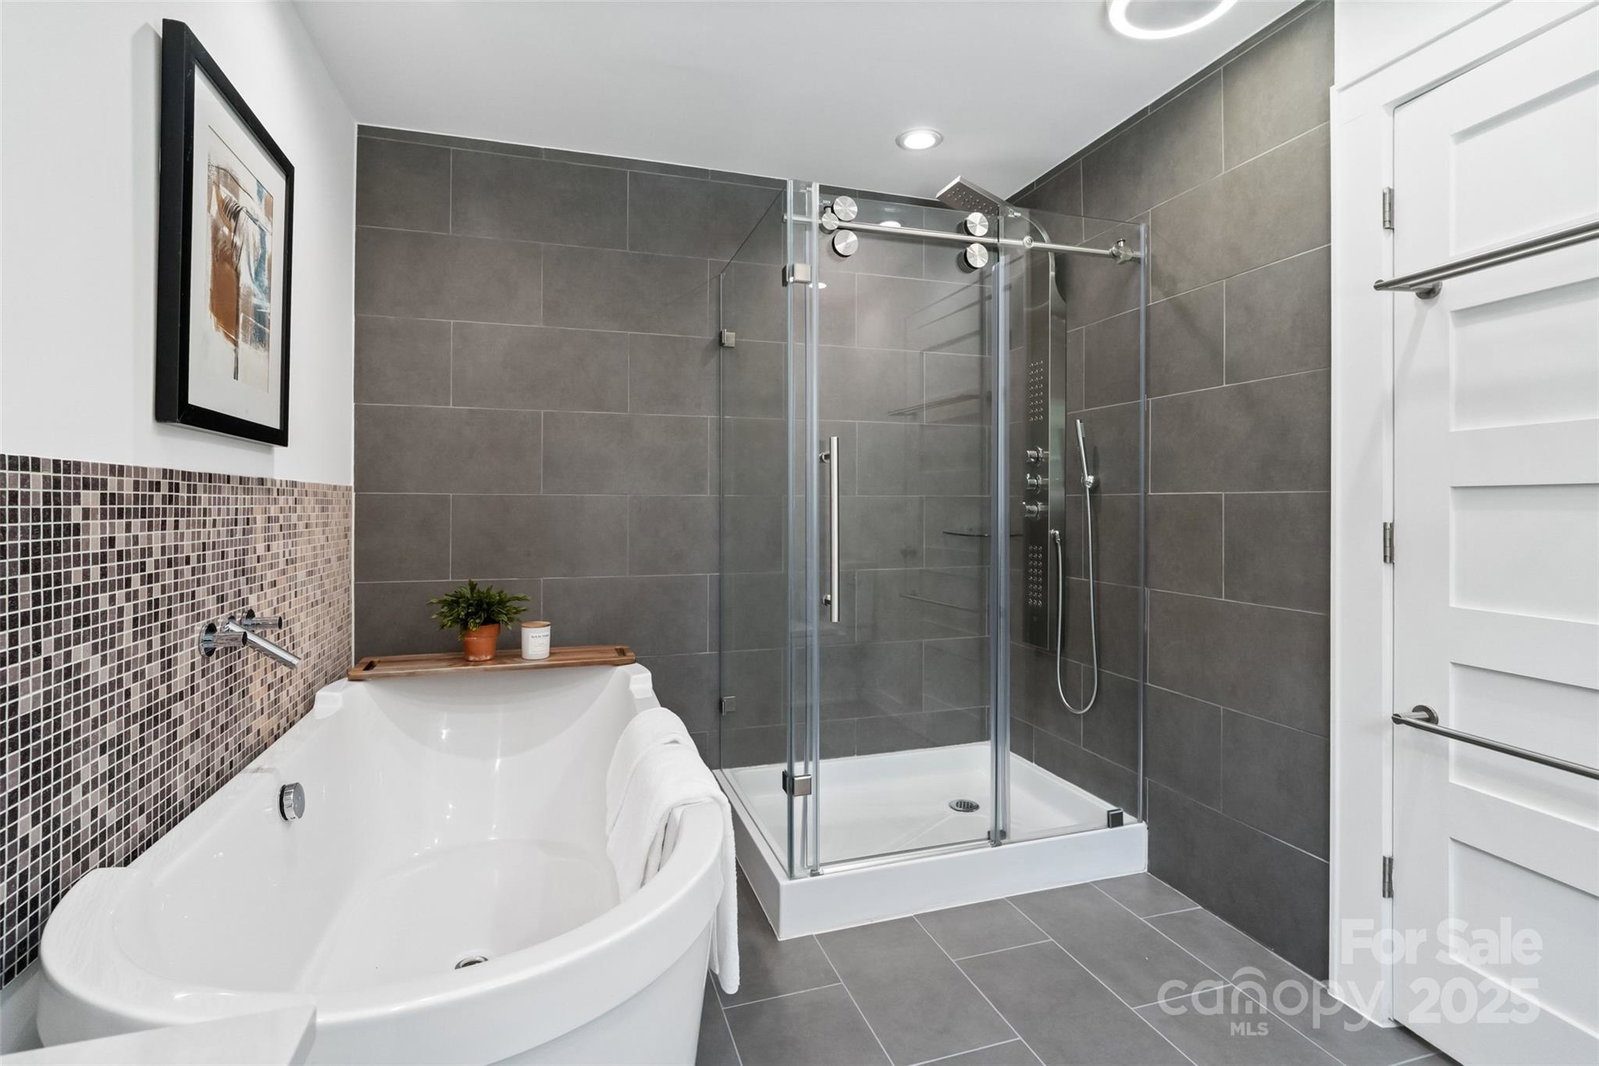
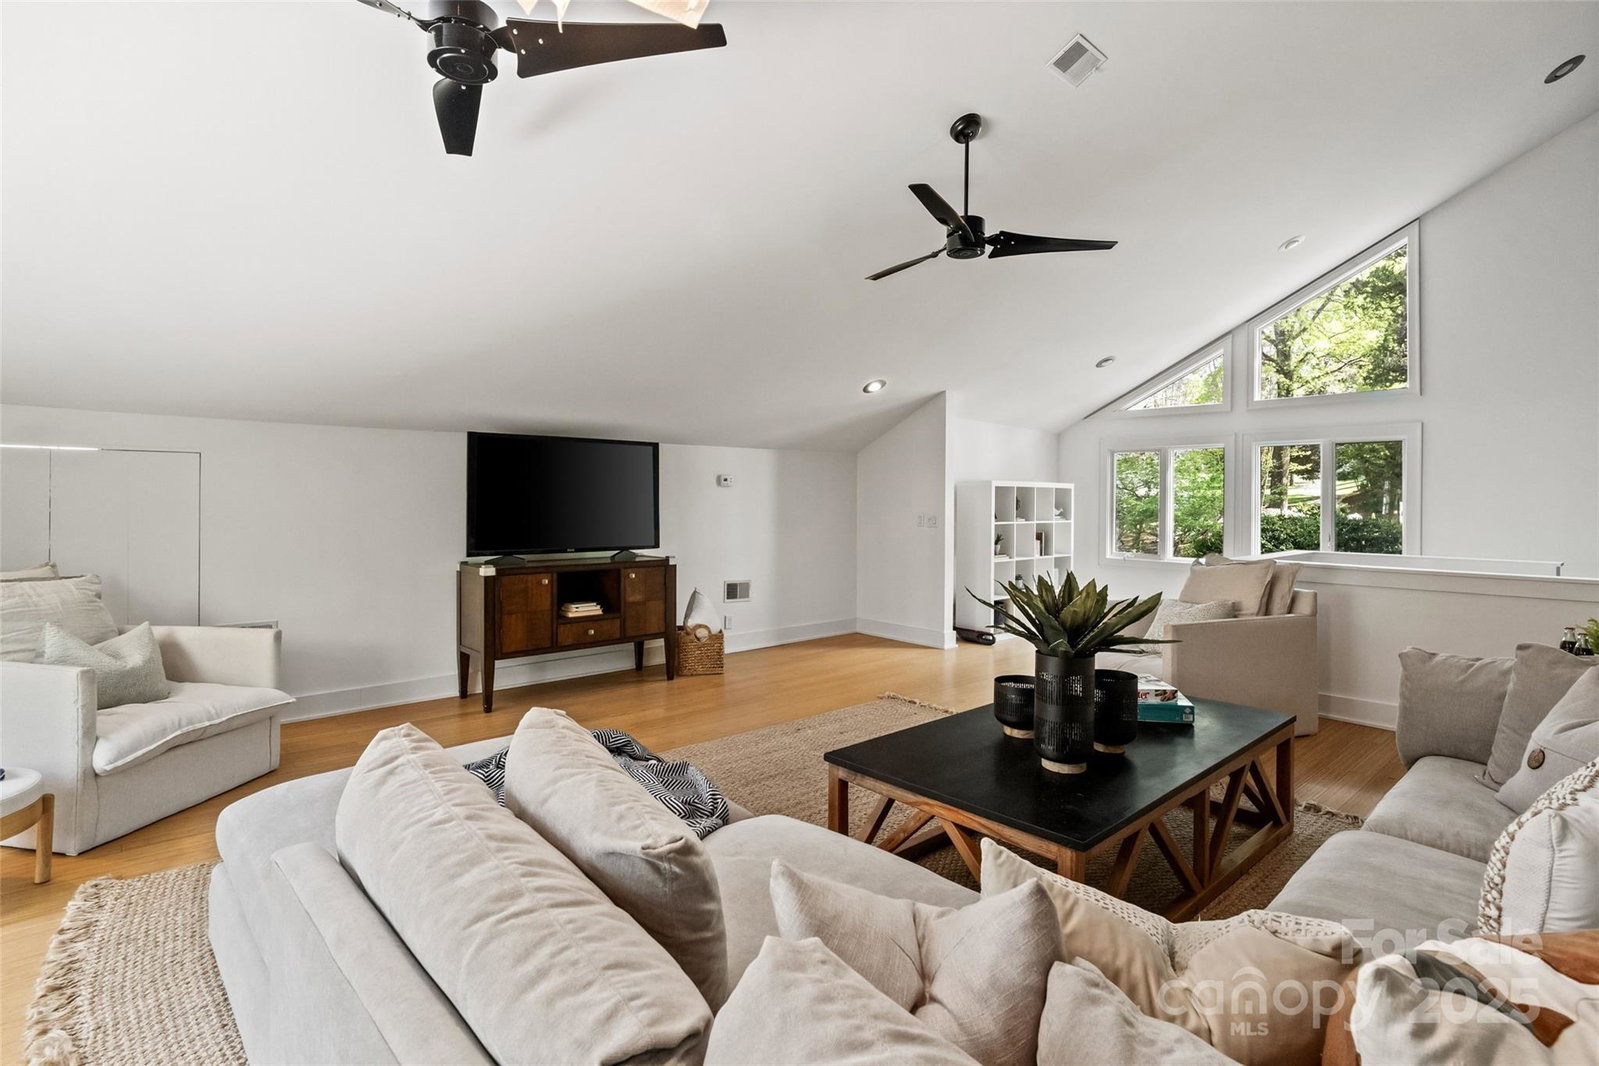
Welcome to this contemporary home with primary suite on main & expansive entertaining spaces indoors and out. This beautifully designed 4-bedroom, 2.5-bathroom home is situated in 5 Knolls Estates with 3000 sq ft of space, a brand-new roof (2024), fresh paint, and an open, airy layout. Step inside to discover large windows throughout, flooding the space with natural light and accentuating the home’s design. The primary suite on the main floor offers a private retreat with ensuite bath. The gourmet kitchen features a full-sized refrigerator and freezer, a cozy breakfast nook, and sleek finishes. Upstairs, a versatile media room/bonus area provides endless possibilities for relaxation or recreation. Outside, multiple entertaining spaces from the large screened porch to the .66 acres of yard and patio space.
Additional Information
- Hoa Fee
- $125
- Hoa Fee Paid
- Annually
- Fireplace
- Yes
- Interior Features
- Attic Stairs Pulldown, Open Floorplan, Walk-In Closet(s)
- Floor Coverings
- Bamboo, Tile, Wood
- Equipment
- Dishwasher, Disposal, Electric Water Heater, Gas Cooktop, Gas Oven, Gas Range, Plumbed For Ice Maker
- Foundation
- Crawl Space
- Main Level Rooms
- Living Room, Dining Area, Kitchen, Laundry, Primary Bedroom, Bathroom-Full, Bathroom-Half
- Laundry Location
- Main Level
- Heating
- Heat Pump
- Water
- City
- Sewer
- Public Sewer
- Exterior Features
- Fire Pit
- Exterior Construction
- Hardboard Siding, Stone, Wood
- Roof
- Composition
- Parking
- Attached Garage, Garage Door Opener, Garage Faces Side, Keypad Entry
- Driveway
- Concrete, Paved
- Lot Description
- Cul-De-Sac, Wooded
- Elementary School
- Olde Providence
- Middle School
- Carmel
- High School
- South Mecklenburg
- Total Property HLA
- 3005
- Master on Main Level
- Yes
Mortgage Calculator
“ Based on information submitted to the MLS GRID as of . All data is obtained from various sources and may not have been verified by broker or MLS GRID. Supplied Open House Information is subject to change without notice. All information should be independently reviewed and verified for accuracy. Some IDX listings have been excluded from this website. Properties may or may not be listed by the office/agent presenting the information © 2026 Canopy MLS as distributed by MLS GRID”

Last Updated: