791 Seigle Point Drive, Charlotte, NC 28204
- $480,000
- 2
- BD
- 4
- BA
- 1,615
- SqFt




Listing courtesy of Keller Williams South Park. jamiemilam@kw.com
Sold listing courtesy of Real Broker, LLC
- Sold Price
- $480,000
- List Price
- $490,000
- MLS#
- 4243116
- Status
- CLOSED
- Days on Market
- 95
- Property Type
- Residential
- Year Built
- 2021
- Closing Date
- Jul 15, 2025
- Bedrooms
- 2
- Bathrooms
- 4
- Full Baths
- 3
- Half Baths
- 1
- Lot Size
- 1,742
- Lot Size Area
- 0.04
- Living Area
- 1,615
- Sq Ft Total
- 1615
- County
- Mecklenburg
- Subdivision
- Seigle Point
- Special Conditions
- None
Property Description
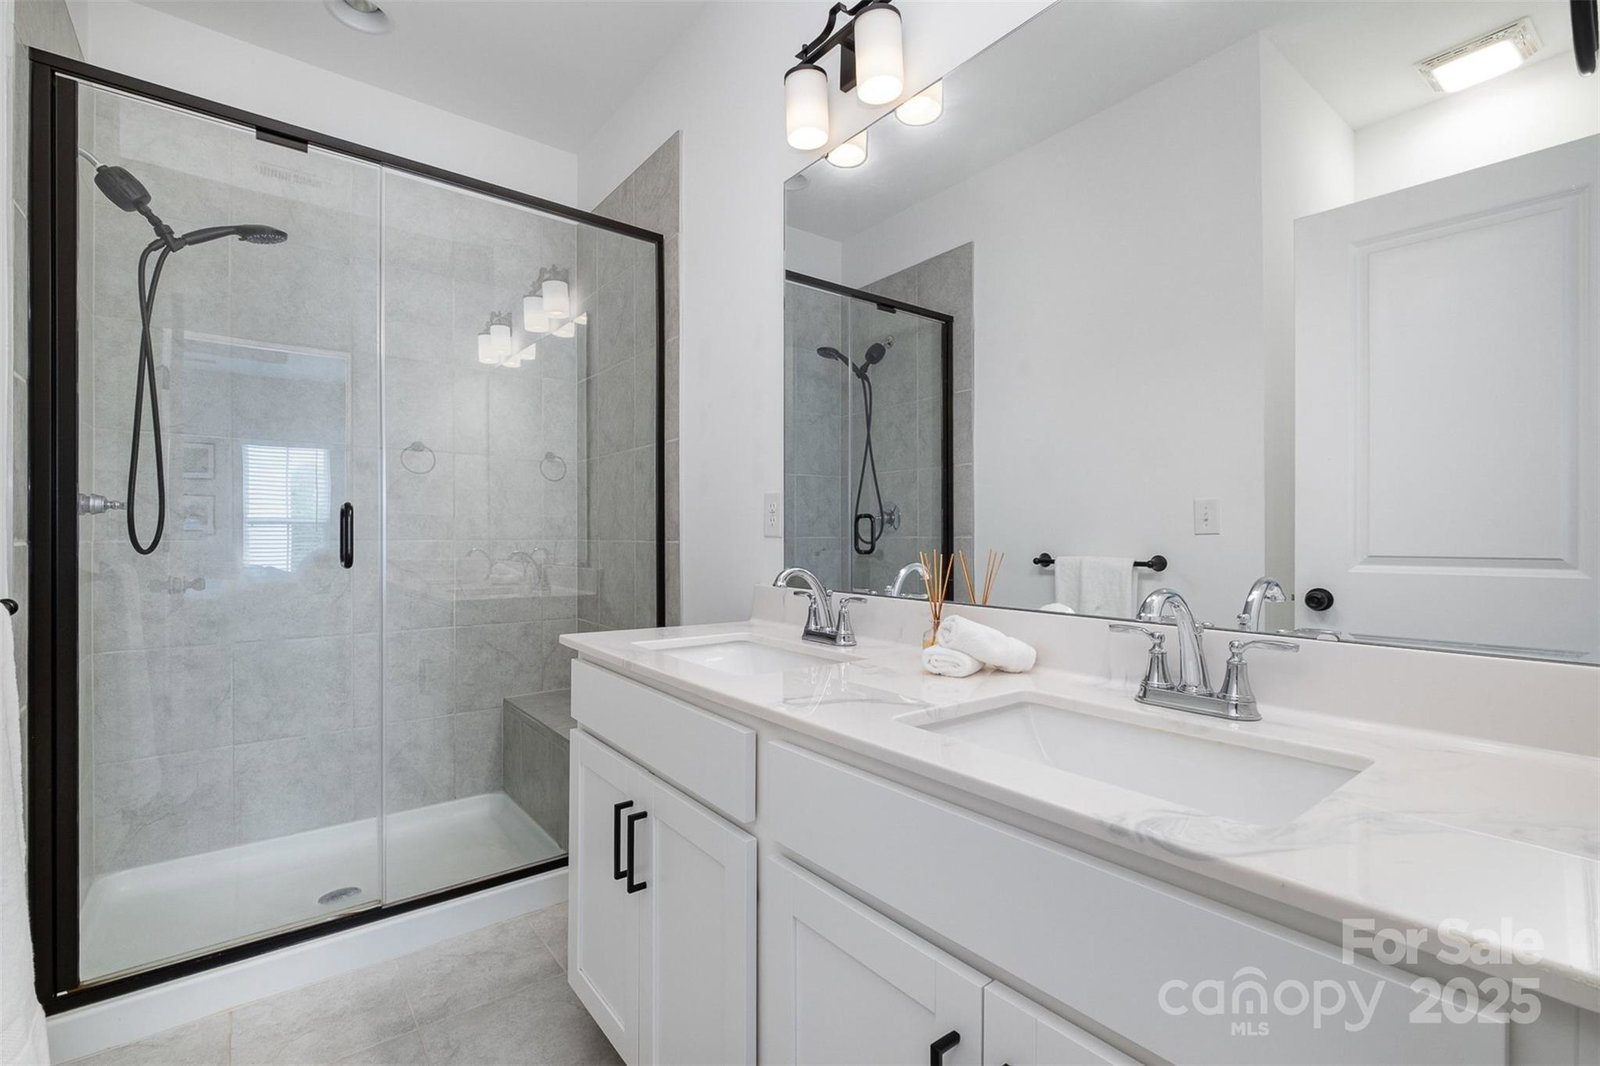
SELLERS OFFERING $2,500 CREDIT TO BUYERS. 2021 End-Unit townhome close to Uptown, NoDa, Plaza & More! The main level features a versatile flex space—perfect for a home office w/ a pullout sofa for visiting guests—along with a full bathroom. Upstairs, you’ll find a bright kitchen accented with quartz counters and offering stainless steel appliances that remain & a back balcony. The dining area opens to a spacious living room, both offering Charlotte's SKYLINE VIEWS, which you'll come to love the sight of at night! Each upstairs bedroom has an ensuite bath. A lovely green space can be found in front of the building for your four-legged friends! Just a short walk away is Alexander Street Park w/ 6 tennis courts, a basketball court & playground & access onto Sugar Creek Greenway. 13 min walk to CLT's only Social District! Conveniently located within 2 miles of Target, Harris Teeter, Optimist Hall, dining, breweries, shopping & more! LOW HOA includes water, sewer, trash, landscaping!
Additional Information
- Hoa Fee
- $198
- Hoa Fee Paid
- Monthly
- Community Features
- Sidewalks, Street Lights
- Interior Features
- Attic Stairs Pulldown, Breakfast Bar, Cable Prewire, Kitchen Island, Open Floorplan, Pantry, Walk-In Closet(s)
- Floor Coverings
- Carpet, Tile, Vinyl
- Equipment
- Dishwasher, Gas Range, Microwave, Refrigerator with Ice Maker
- Foundation
- Slab
- Main Level Rooms
- Flex Space, Bathroom-Full
- Laundry Location
- Electric Dryer Hookup, Laundry Closet, Third Level, Washer Hookup
- Heating
- Central, Natural Gas
- Water
- City
- Sewer
- Public Sewer
- Exterior Features
- Lawn Maintenance
- Exterior Construction
- Brick Partial
- Parking
- Attached Garage, Parking Space(s)
- Driveway
- Concrete, Paved
- Lot Description
- End Unit
- Elementary School
- Eastover
- Middle School
- Sedgefield
- High School
- Myers Park
- Builder Name
- Meeting Street
- Total Property HLA
- 1615
Mortgage Calculator
“ Based on information submitted to the MLS GRID as of . All data is obtained from various sources and may not have been verified by broker or MLS GRID. Supplied Open House Information is subject to change without notice. All information should be independently reviewed and verified for accuracy. Some IDX listings have been excluded from this website. Properties may or may not be listed by the office/agent presenting the information © 2026 Canopy MLS as distributed by MLS GRID”

Last Updated: