3667 Saint Andrews Lane, Gastonia, NC 28056
- $925,000
- 4
- BD
- 4
- BA
- 4,223
- SqFt




Listing courtesy of Allen Tate Gastonia. john.bolin@allentate.com
Sold listing courtesy of Allen Tate Gastonia
- Sold Price
- $925,000
- List Price
- $955,000
- MLS#
- 4243115
- Status
- CLOSED
- Days on Market
- 78
- Property Type
- Residential
- Architectural Style
- Colonial
- Year Built
- 2005
- Closing Date
- Jun 24, 2025
- Bedrooms
- 4
- Bathrooms
- 4
- Full Baths
- 3
- Half Baths
- 1
- Lot Size
- 43,124
- Lot Size Area
- 0.99
- Living Area
- 4,223
- Sq Ft Total
- 4223
- County
- Gaston
- Subdivision
- St Andrews
- Special Conditions
- None
Property Description
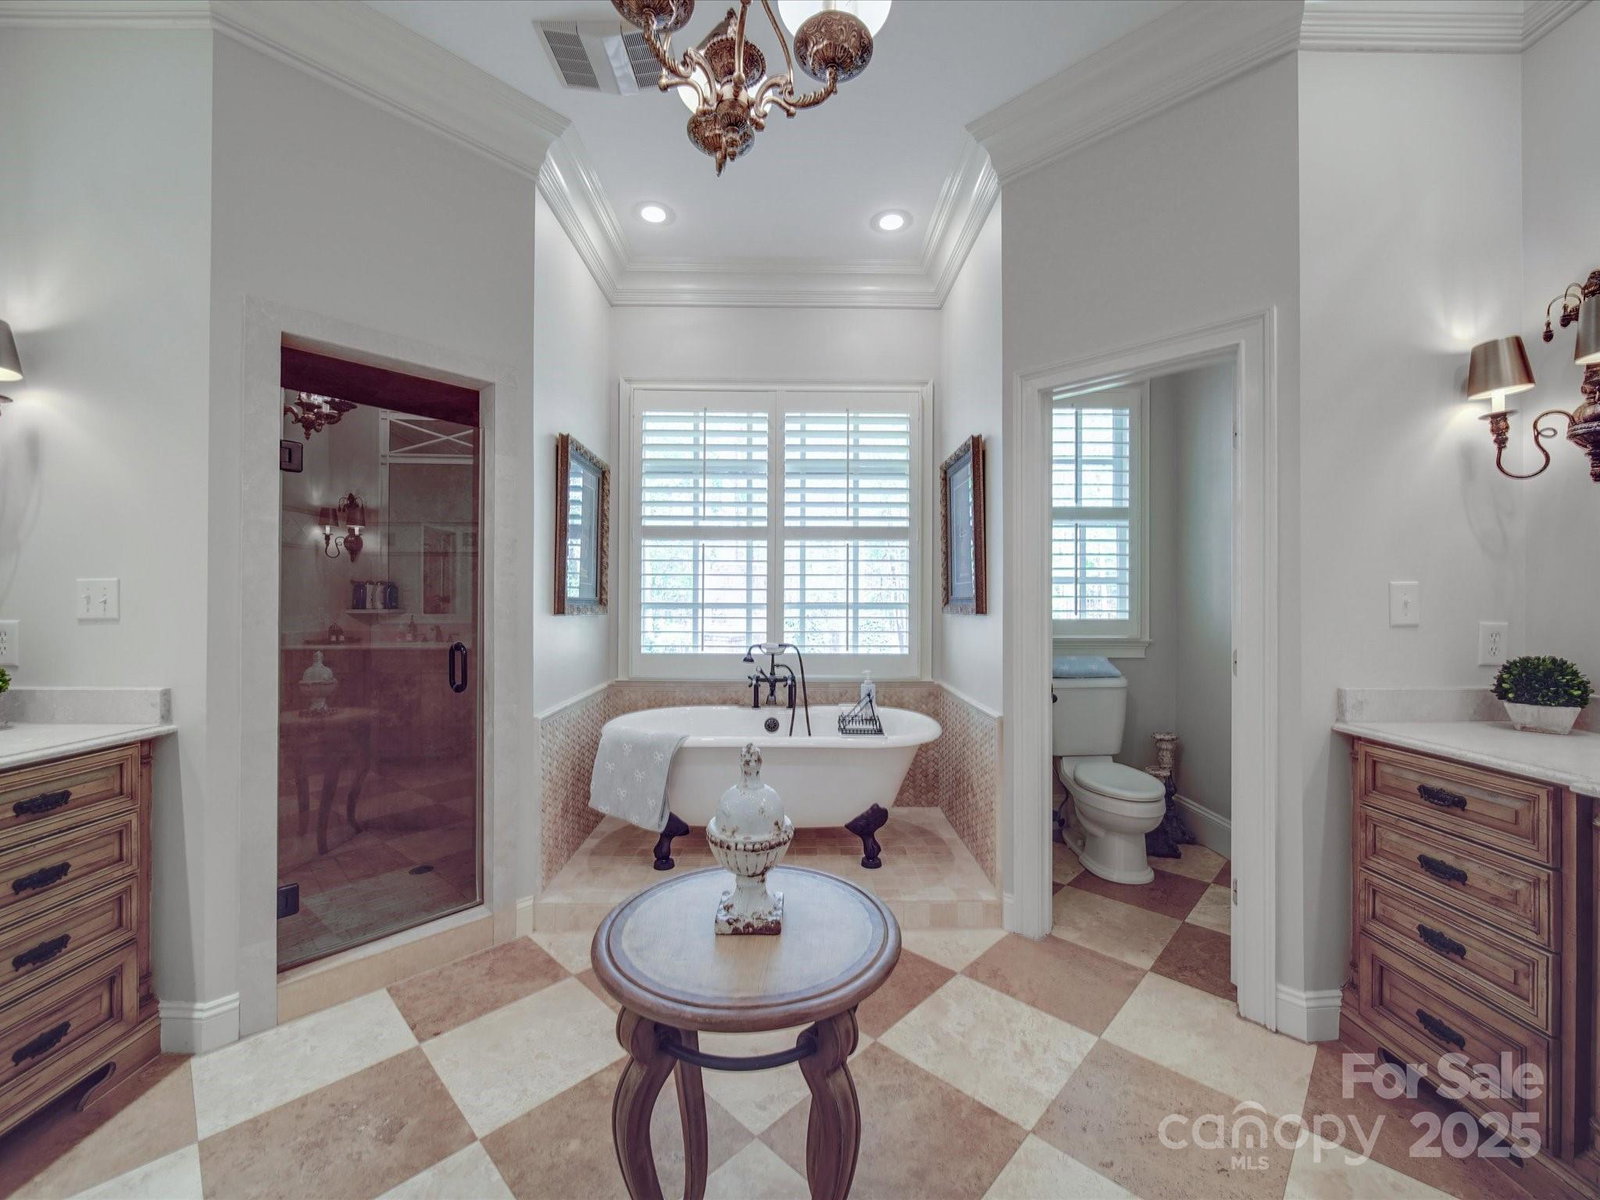
Exquisite Custom-Built Colonial in One of Gastonia’s Finest Neighborhoods! This stunning brick Colonial home is a masterpiece of craftsmanship, built by one of Gastonia’s premier custom home builders. Every detail has been meticulously designed, from the tumbled brick exterior with bullnose and herringbone accents to the beaded board porch ceilings. Step inside to discover coffered ceilings, soaring heights, wide plank hardwood floors, and an impressive trim package throughout. The chef’s kitchen seamlessly connects to a cozy keeping room, creating the perfect space for intimate gatherings, while the sun-filled glass room off the den offers a tranquil retreat. Enjoy the three gas lof fireplaces whether in the keeping room, family room or study. The main-level primary suite provides privacy and convenience, while the upper level boasts three additional bedrooms, two full baths, and a flexible living space. Storage is never an issue with a fully floored walk-in attic.
Additional Information
- Hoa Fee
- $500
- Hoa Fee Paid
- Annually
- Community Features
- Street Lights
- Fireplace
- Yes
- Interior Features
- Attic Other, Attic Walk In, Breakfast Bar, Built-in Features, Central Vacuum, Entrance Foyer, Garden Tub, Kitchen Island, Walk-In Closet(s), Walk-In Pantry
- Floor Coverings
- Tile, Wood
- Equipment
- Dishwasher, Disposal, Electric Range, Gas Range, Gas Water Heater, Microwave, Refrigerator, Self Cleaning Oven
- Foundation
- Crawl Space
- Main Level Rooms
- Study, Primary Bedroom, Bathroom-Full, Bathroom-Half, Kitchen, Keeping Room, Laundry, Den, Sunroom
- Laundry Location
- Laundry Room, Main Level, Sink
- Heating
- Central, Natural Gas
- Water
- City
- Sewer
- Public Sewer
- Exterior Features
- In-Ground Irrigation
- Exterior Construction
- Brick Full
- Roof
- Shingle
- Parking
- Driveway, Attached Garage, Garage Faces Side
- Driveway
- Concrete, Paved
- Lot Description
- Cul-De-Sac, Level
- Elementary School
- W.A. Bess
- Middle School
- Cramerton
- High School
- Forestview
- Total Property HLA
- 4223
- Master on Main Level
- Yes
Mortgage Calculator
“ Based on information submitted to the MLS GRID as of . All data is obtained from various sources and may not have been verified by broker or MLS GRID. Supplied Open House Information is subject to change without notice. All information should be independently reviewed and verified for accuracy. Some IDX listings have been excluded from this website. Properties may or may not be listed by the office/agent presenting the information © 2026 Canopy MLS as distributed by MLS GRID”

Last Updated: