3866 Bethany Nw Court, Concord, NC 28027
- $450,000
- 4
- BD
- 3
- BA
- 2,317
- SqFt






Listing courtesy of Southern Signature Properties. alison@livesouthernnc.com
Sold listing courtesy of EXP Realty LLC Ballantyne
- Sold Price
- $450,000
- List Price
- $435,000
- MLS#
- 4243031
- Status
- CLOSED
- Days on Market
- 33
- Property Type
- Residential
- Architectural Style
- Ranch
- Year Built
- 1990
- Closing Date
- May 06, 2025
- Bedrooms
- 4
- Bathrooms
- 3
- Full Baths
- 2
- Half Baths
- 1
- Lot Size
- 16,117
- Lot Size Area
- 0.37
- Living Area
- 2,317
- Sq Ft Total
- 2317
- County
- Cabarrus
- Subdivision
- Fairway Ridge
- Special Conditions
- None
Property Description
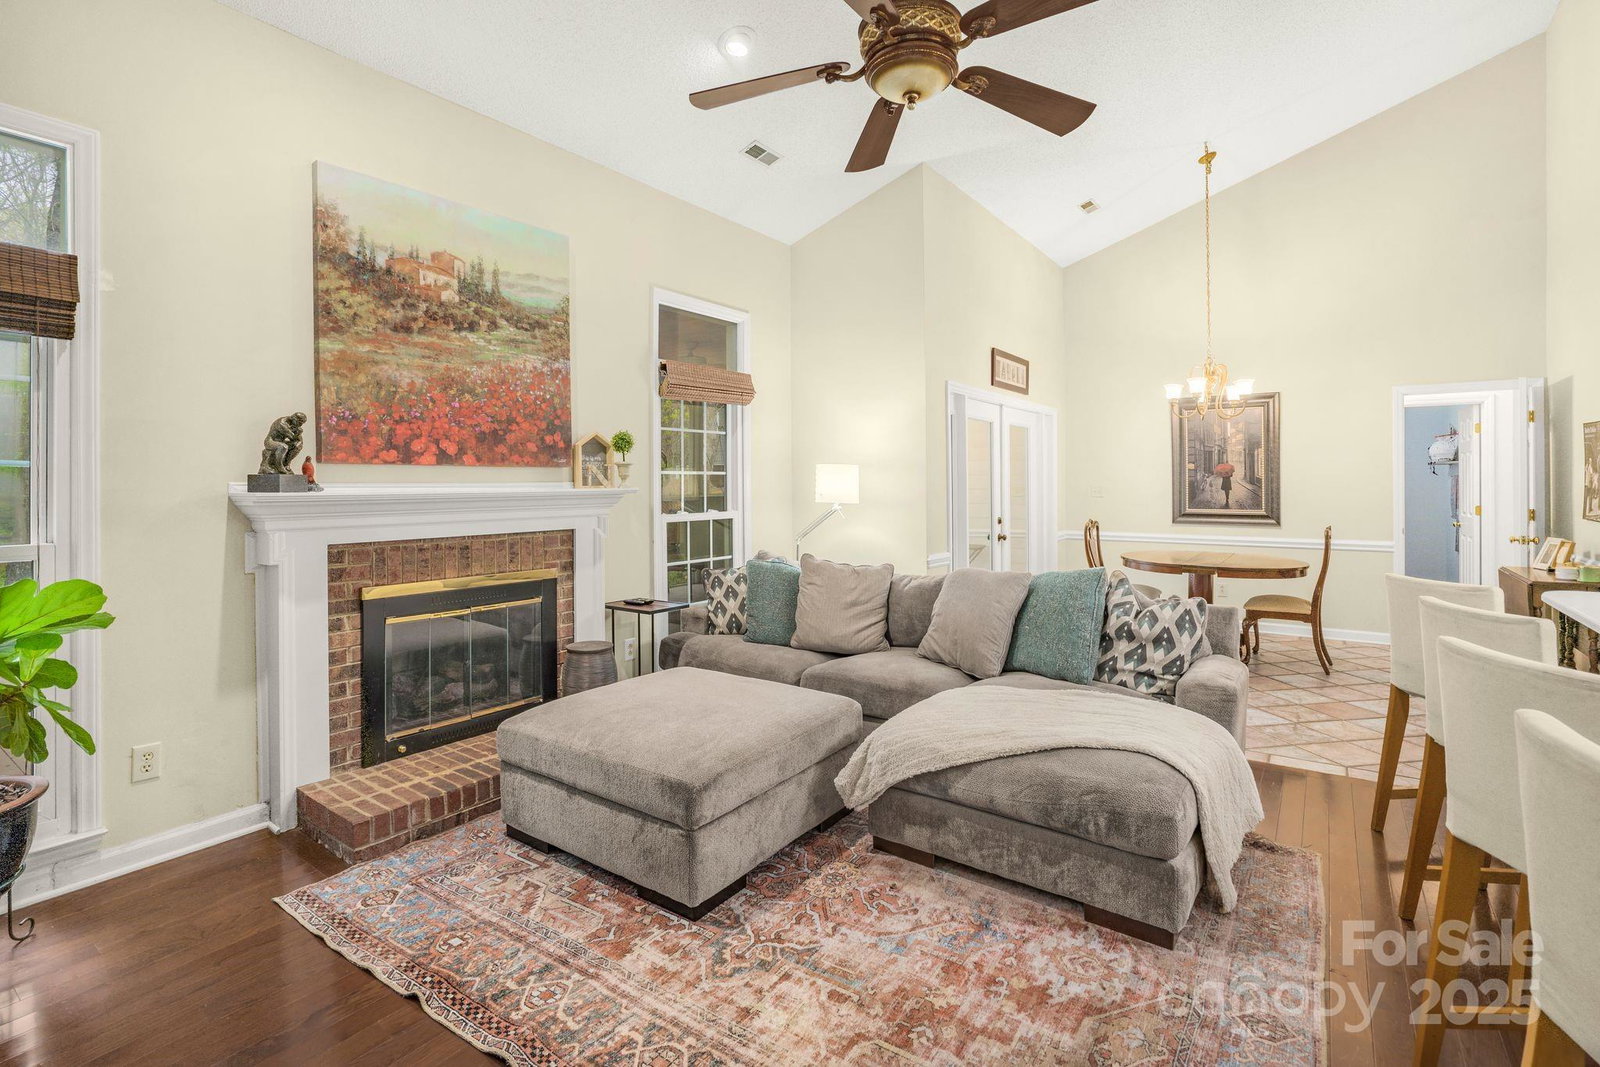
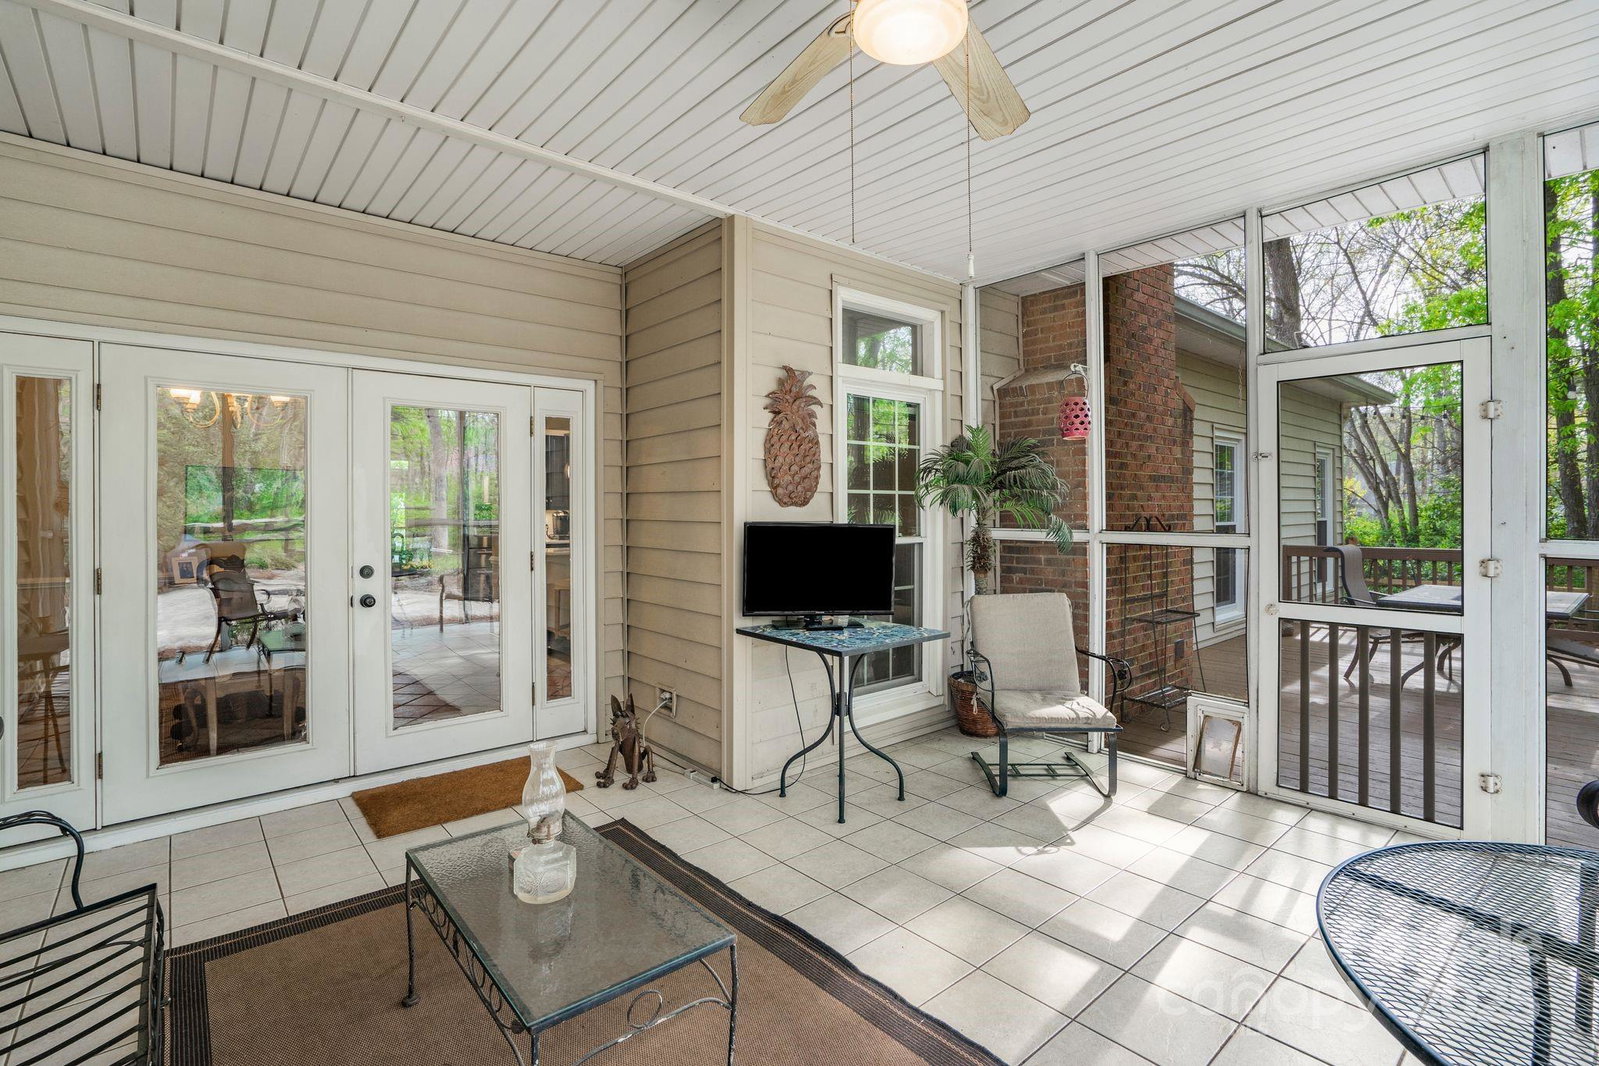
*Best and final offers due by 8 am Sunday, April 6!* All on one level in Fairway Ridge with low HOA; Offering the perfect blend of comfort and convenience, this single level property in Concord offers 4 BR 2.5BA w no stairs on the interior to navigate! This split floorplan offers the ideal setup to WFH- Primary and office on one side and 3 additional bedrooms on the other! Large primary suite with walk in closet and dual sinks, tile and wood flooring, beautifully updated kitchen w quartz countertops and bathroom with shiplap accents. Spacious family room with soaring ceilings; Screened back porch perfect for unwinding but check out the true gem of this property: the thoughtfully designed backyard oasis with split rail fencing, perfect for your furry friends! Located in the heart of Concord with easy access to schools, Charlotte, I-85, shopping and medical facilities.
Additional Information
- Hoa Fee
- $296
- Hoa Fee Paid
- Annually
- Community Features
- Street Lights
- Fireplace
- Yes
- Interior Features
- Attic Stairs Pulldown, Breakfast Bar, Garden Tub, Open Floorplan, Split Bedroom, Walk-In Closet(s)
- Floor Coverings
- Carpet, Laminate, Hardwood, Tile
- Equipment
- Convection Oven, Dishwasher, Disposal, Double Oven, Electric Range, Exhaust Fan, Microwave
- Foundation
- Crawl Space
- Main Level Rooms
- Primary Bedroom, Office, Dining Room, Bedroom(s), Bedroom(s), Bedroom(s), Living Room, Breakfast, Kitchen
- Laundry Location
- Electric Dryer Hookup, In Hall
- Heating
- Natural Gas
- Water
- City
- Sewer
- Public Sewer
- Exterior Features
- Fire Pit
- Exterior Construction
- Brick Partial, Vinyl
- Roof
- Shingle, Tar/Gravel
- Parking
- Driveway, Attached Garage, Garage Door Opener, Garage Faces Side
- Driveway
- Concrete, Paved
- Lot Description
- Cul-De-Sac
- Elementary School
- Weddington Hills
- Middle School
- Harold E Winkler
- High School
- West Cabarrus
- Zoning
- PUD
- Total Property HLA
- 2317
- Master on Main Level
- Yes
Mortgage Calculator
“ Based on information submitted to the MLS GRID as of . All data is obtained from various sources and may not have been verified by broker or MLS GRID. Supplied Open House Information is subject to change without notice. All information should be independently reviewed and verified for accuracy. Some IDX listings have been excluded from this website. Properties may or may not be listed by the office/agent presenting the information © 2026 Canopy MLS as distributed by MLS GRID”

Last Updated: