533 Cedar Knoll Circle, Pineville, NC 28134
- $437,000
- 3
- BD
- 3
- BA
- 1,884
- SqFt


Listing courtesy of KB Fisher & Co. kay@kbfisher.com
Sold listing courtesy of Mainstay Brokerage LLC
- Sold Price
- $437,000
- List Price
- $442,000
- MLS#
- 4243023
- Status
- CLOSED
- Days on Market
- 56
- Property Type
- Residential
- Architectural Style
- Arts and Crafts
- Year Built
- 2022
- Closing Date
- Jun 26, 2025
- Bedrooms
- 3
- Bathrooms
- 3
- Full Baths
- 2
- Half Baths
- 1
- Lot Size
- 4,225
- Lot Size Area
- 0.097
- Living Area
- 1,884
- Sq Ft Total
- 1884
- County
- Mecklenburg
- Subdivision
- Preston Park
- Special Conditions
- None
Property Description
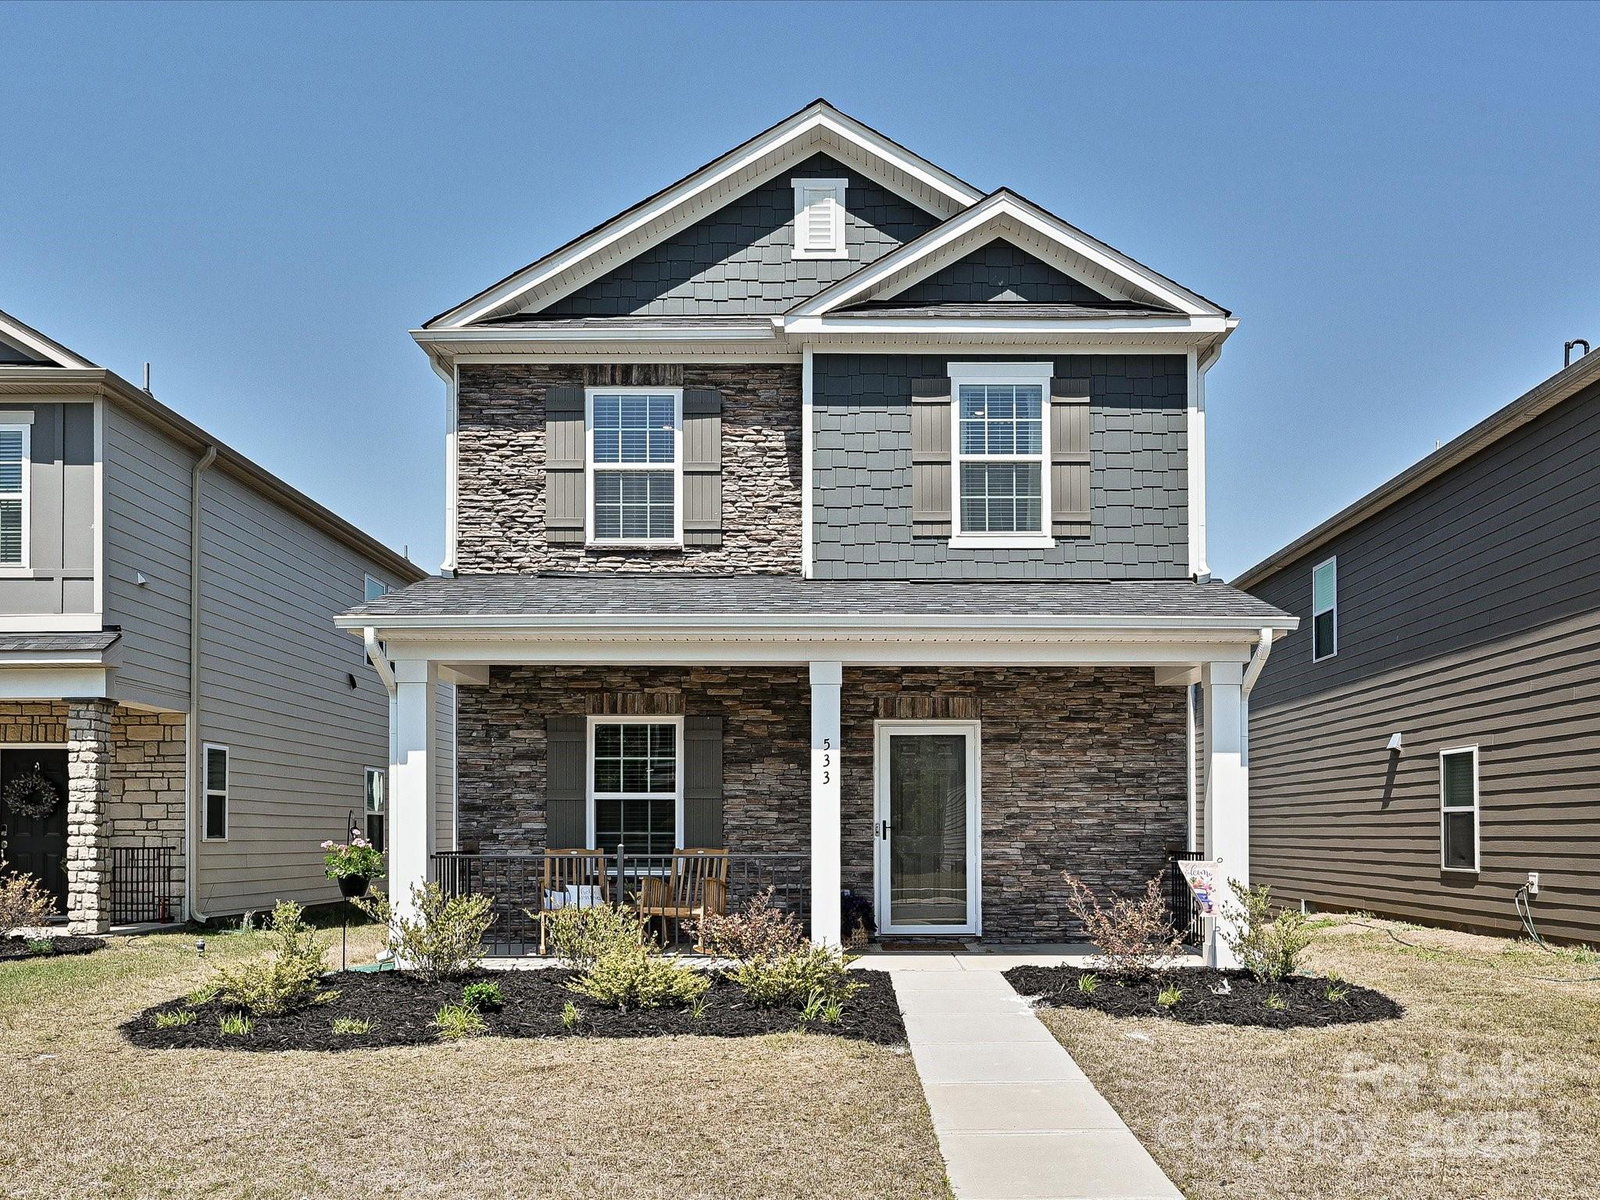
Inside this stunning two-story home you'll find a model-home aesthetic that meets effortless everyday living! The charming front porch welcomes you into this move-in ready home w/LVP flooring throughout the main level. The designer kitchen overlooks the living area and features oversized island with seating area and stainless appliances—including a gas cooktop and dual ovens. Upstairs offers a versatile loft and two generous secondary bedrooms. The primary suite is a true retreat, w/large walk-in closet and bathroom w/dual vanity and walk-in shower. Nestled in the back of the neighborhood, there is little through-traffic, and downtown Pineville’s shops, restaurants, and parks are within walking distance. A community pool and playground plus easy access to I-485, Ballantyne and Light Rail make this home one you don't want to miss! School Update: According to county records, the assigned high schools for 2025–2026 are Ballantyne Ridge (grades 9–11) and South Mecklenburg (grade 12).
Additional Information
- Hoa Fee
- $80
- Hoa Fee Paid
- Monthly
- Community Features
- Cabana, Outdoor Pool, Playground, Sidewalks, Street Lights
- Interior Features
- Drop Zone, Kitchen Island, Open Floorplan, Walk-In Pantry
- Floor Coverings
- Carpet, Tile, Vinyl
- Equipment
- Dishwasher, Double Oven, Dryer, Gas Cooktop, Microwave, Refrigerator, Washer
- Foundation
- Slab
- Main Level Rooms
- Great Room, Dining Area, Kitchen, Bathroom-Half
- Laundry Location
- Laundry Room, Upper Level
- Heating
- Central
- Water
- City
- Sewer
- Public Sewer
- Exterior Construction
- Fiber Cement
- Roof
- Fiberglass
- Parking
- Driveway, Attached Garage, Garage Faces Rear
- Driveway
- Concrete, Paved
- Elementary School
- Pineville
- Middle School
- Quail Hollow
- High School
- Unspecified
- Zoning
- RMX
- Total Property HLA
- 1884
Mortgage Calculator
“ Based on information submitted to the MLS GRID as of . All data is obtained from various sources and may not have been verified by broker or MLS GRID. Supplied Open House Information is subject to change without notice. All information should be independently reviewed and verified for accuracy. Some IDX listings have been excluded from this website. Properties may or may not be listed by the office/agent presenting the information © 2026 Canopy MLS as distributed by MLS GRID”

Last Updated: