516 White Tail Terrace, Waxhaw, NC 28173
- $1,410,000
- 5
- BD
- 4
- BA
- 5,003
- SqFt






Listing courtesy of Corcoran HM Properties. claireoneal@hmproperties.com
Sold listing courtesy of COMPASS
- Sold Price
- $1,410,000
- List Price
- $1,390,000
- MLS#
- 4243011
- Status
- CLOSED
- Days on Market
- 43
- Property Type
- Residential
- Year Built
- 2005
- Closing Date
- May 23, 2025
- Bedrooms
- 5
- Bathrooms
- 4
- Full Baths
- 3
- Half Baths
- 1
- Lot Size
- 31,798
- Lot Size Area
- 0.73
- Living Area
- 5,003
- Sq Ft Total
- 5003
- County
- Union
- Subdivision
- Marvin Creek
- Special Conditions
- None
Property Description
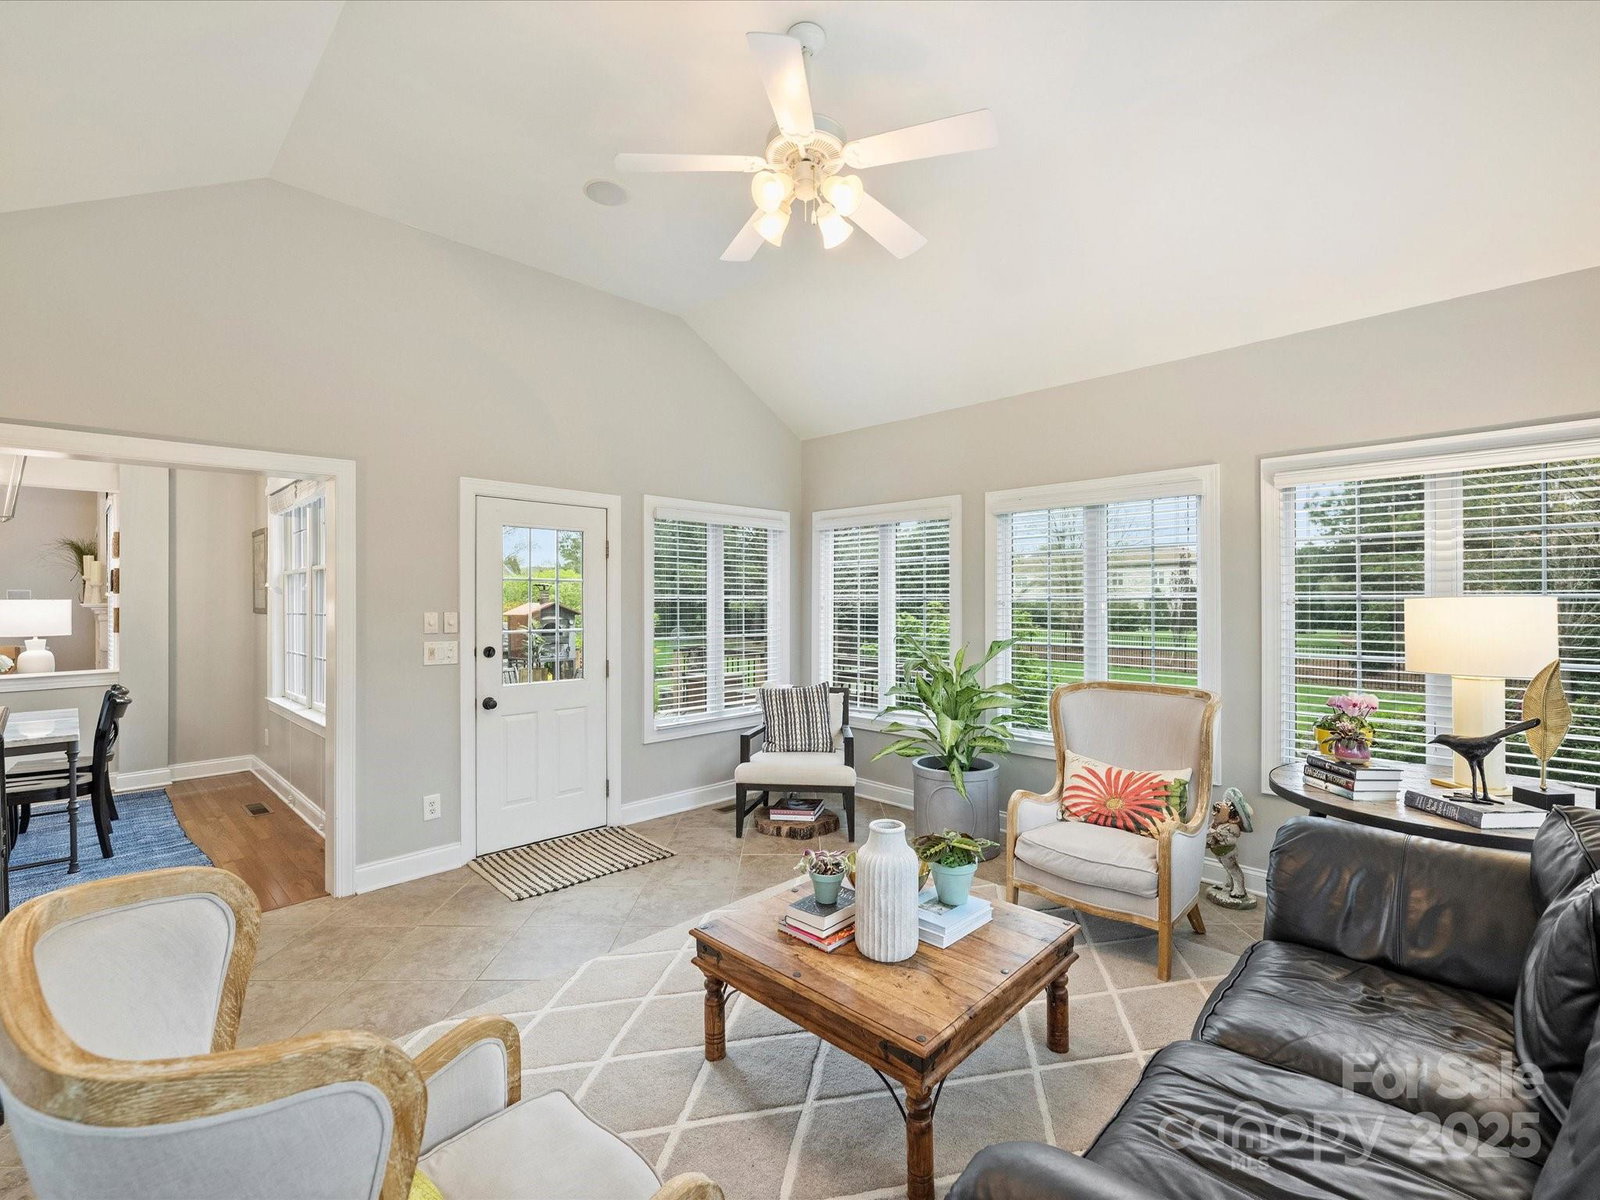
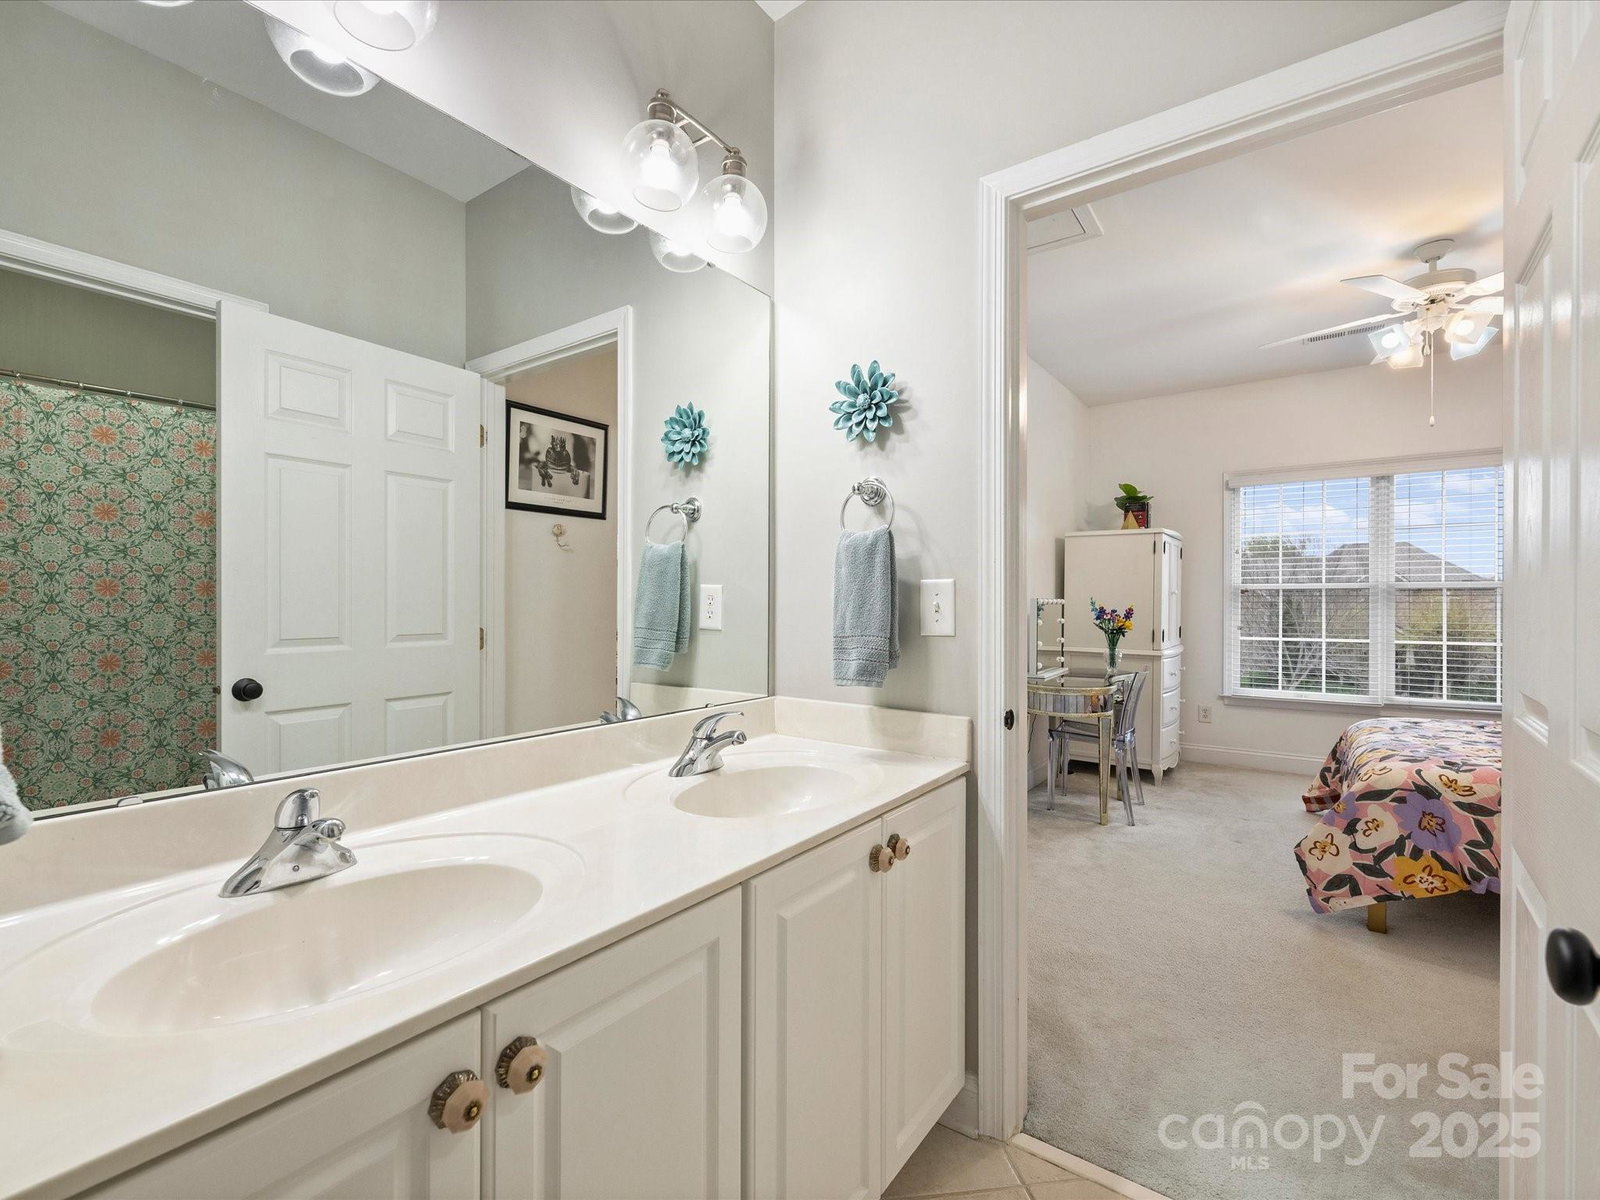
This impressive 5-bedroom home on quiet cul-de-sac sits on a flat almost 3/4-acre lot in highly sought-after Marvin Creek. Main level features primary bedroom with office/sitting room and fireplace. Large light-filled den opens to kitchen, sunroom, & beautiful hardwood floors. Completely renovated kitchen boasts leathered granite countertops, updated appliances, Wolfe induction stove featuring hood. Lots of room to grow with multiple large bonus and recreation spaces, and 3-car garage with plenty of storage. Outside, enjoy stone patio with outdoor fireplace, built-in gas grill, and Trex deck—ideal for entertaining. Incredible neighborhood amenities include clubhouse, pool, lazy river, basketball, tennis courts, and more—just a short distance away. This home provides luxury living with all the modern upgrades in a desirable community! Don't miss out.
Additional Information
- Hoa Fee
- $165
- Hoa Fee Paid
- Monthly
- Community Features
- Clubhouse, Fitness Center, Outdoor Pool, Playground, Tennis Court(s), Walking Trails
- Fireplace
- Yes
- Interior Features
- Attic Stairs Pulldown, Breakfast Bar, Cable Prewire, Drop Zone, Entrance Foyer, Garden Tub, Kitchen Island, Open Floorplan, Pantry, Split Bedroom, Storage, Walk-In Closet(s)
- Floor Coverings
- Carpet, Tile, Wood
- Equipment
- Bar Fridge, Dishwasher, Disposal, Double Oven, Electric Oven, Exhaust Fan, Exhaust Hood, Filtration System, Freezer, Induction Cooktop, Plumbed For Ice Maker, Refrigerator, Self Cleaning Oven
- Foundation
- Crawl Space
- Main Level Rooms
- Primary Bedroom, Great Room, Sitting, Living Room, Dining Room, Kitchen, Breakfast, Sunroom
- Laundry Location
- Electric Dryer Hookup, Laundry Room, Main Level, Sink, Washer Hookup
- Heating
- Central, Forced Air
- Water
- County Water, Well
- Sewer
- County Sewer
- Exterior Features
- Gas Grill, In-Ground Irrigation
- Exterior Construction
- Brick Full
- Roof
- Shingle
- Parking
- Driveway, Attached Garage, Garage Door Opener, Garage Faces Side, Keypad Entry, Parking Space(s)
- Driveway
- Concrete, Paved
- Lot Description
- Level
- Elementary School
- Marvin
- Middle School
- Marvin Ridge
- High School
- Marvin Ridge
- Zoning
- AP2
- Total Property HLA
- 5003
- Master on Main Level
- Yes
Mortgage Calculator
“ Based on information submitted to the MLS GRID as of . All data is obtained from various sources and may not have been verified by broker or MLS GRID. Supplied Open House Information is subject to change without notice. All information should be independently reviewed and verified for accuracy. Some IDX listings have been excluded from this website. Properties may or may not be listed by the office/agent presenting the information © 2026 Canopy MLS as distributed by MLS GRID”

Last Updated: