8605 Ducksbill Drive, Charlotte, NC 28277
- $485,000
- 3
- BD
- 2
- BA
- 1,604
- SqFt






Listing courtesy of Keller Williams Ballantyne Area. davidscibor@kw.com
Sold listing courtesy of Keller Williams Select
- Sold Price
- $485,000
- List Price
- $470,000
- MLS#
- 4243005
- Status
- CLOSED
- Days on Market
- 19
- Property Type
- Residential
- Architectural Style
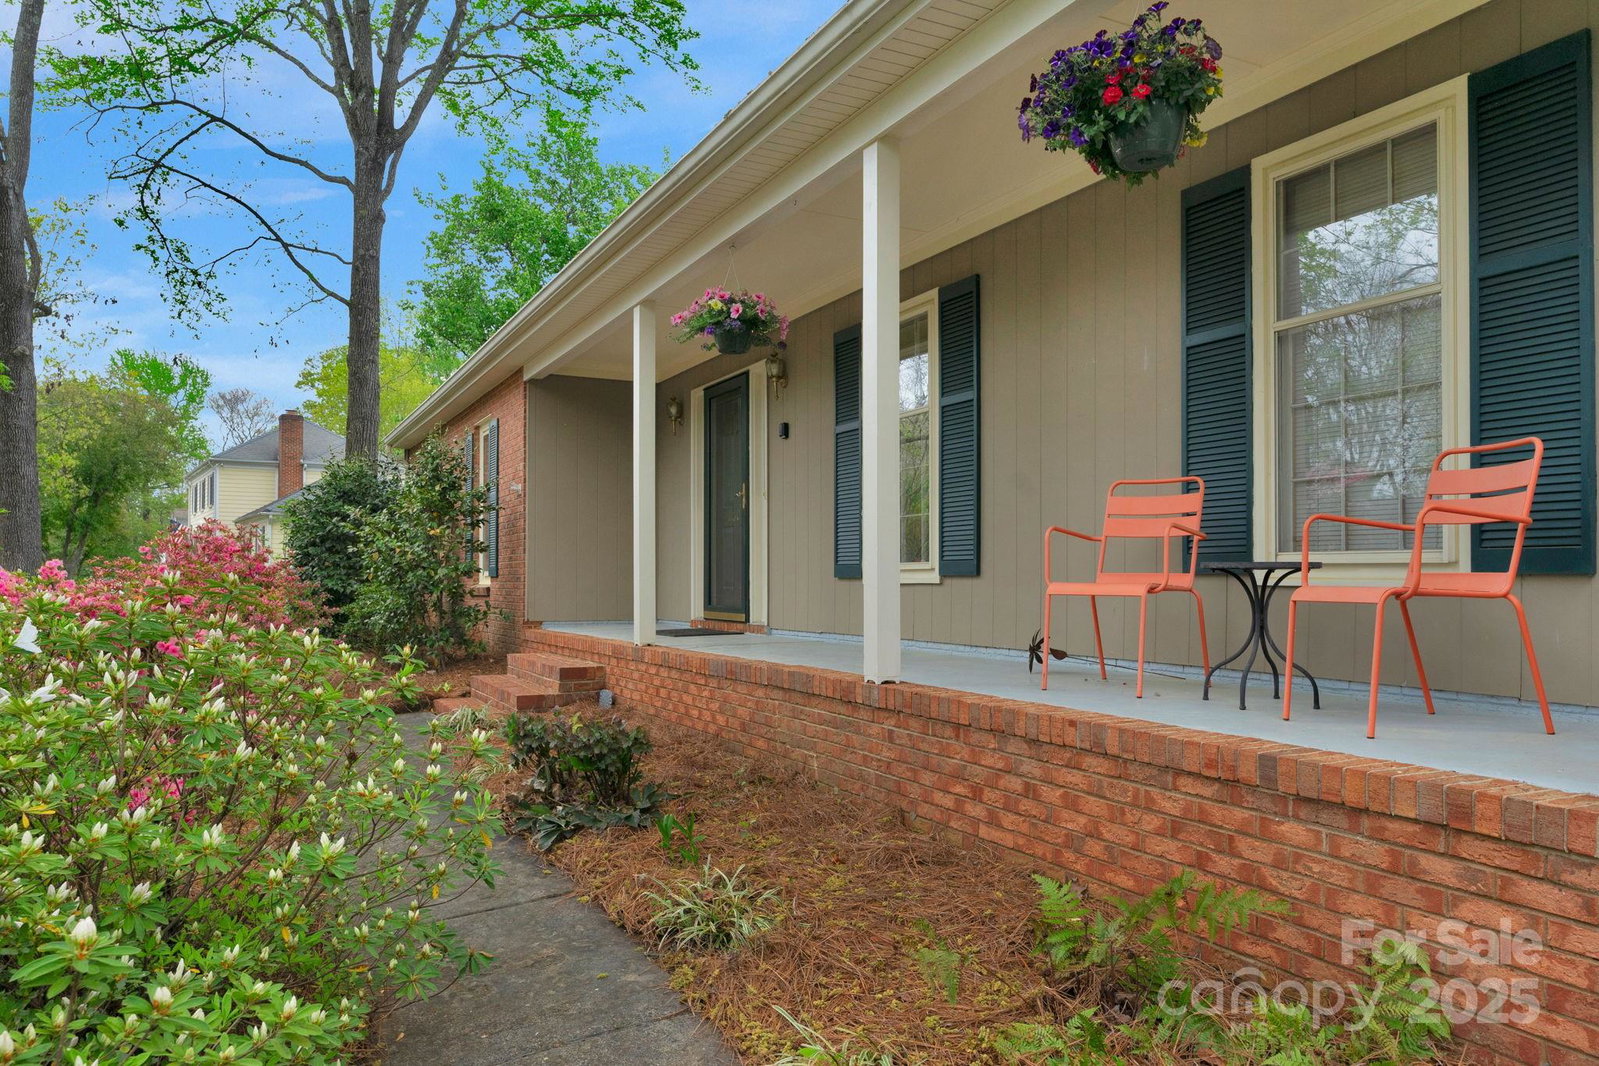
- Ranch
- Year Built
- 1985
- Closing Date
- Apr 29, 2025
- Bedrooms
- 3
- Bathrooms
- 2
- Full Baths
- 2
- Lot Size
- 15,245
- Lot Size Area
- 0.35000000000000003
- Living Area
- 1,604
- Sq Ft Total
- 1604
- County
- Mecklenburg
- Subdivision
- Raeburn
- Special Conditions
- None
Property Description
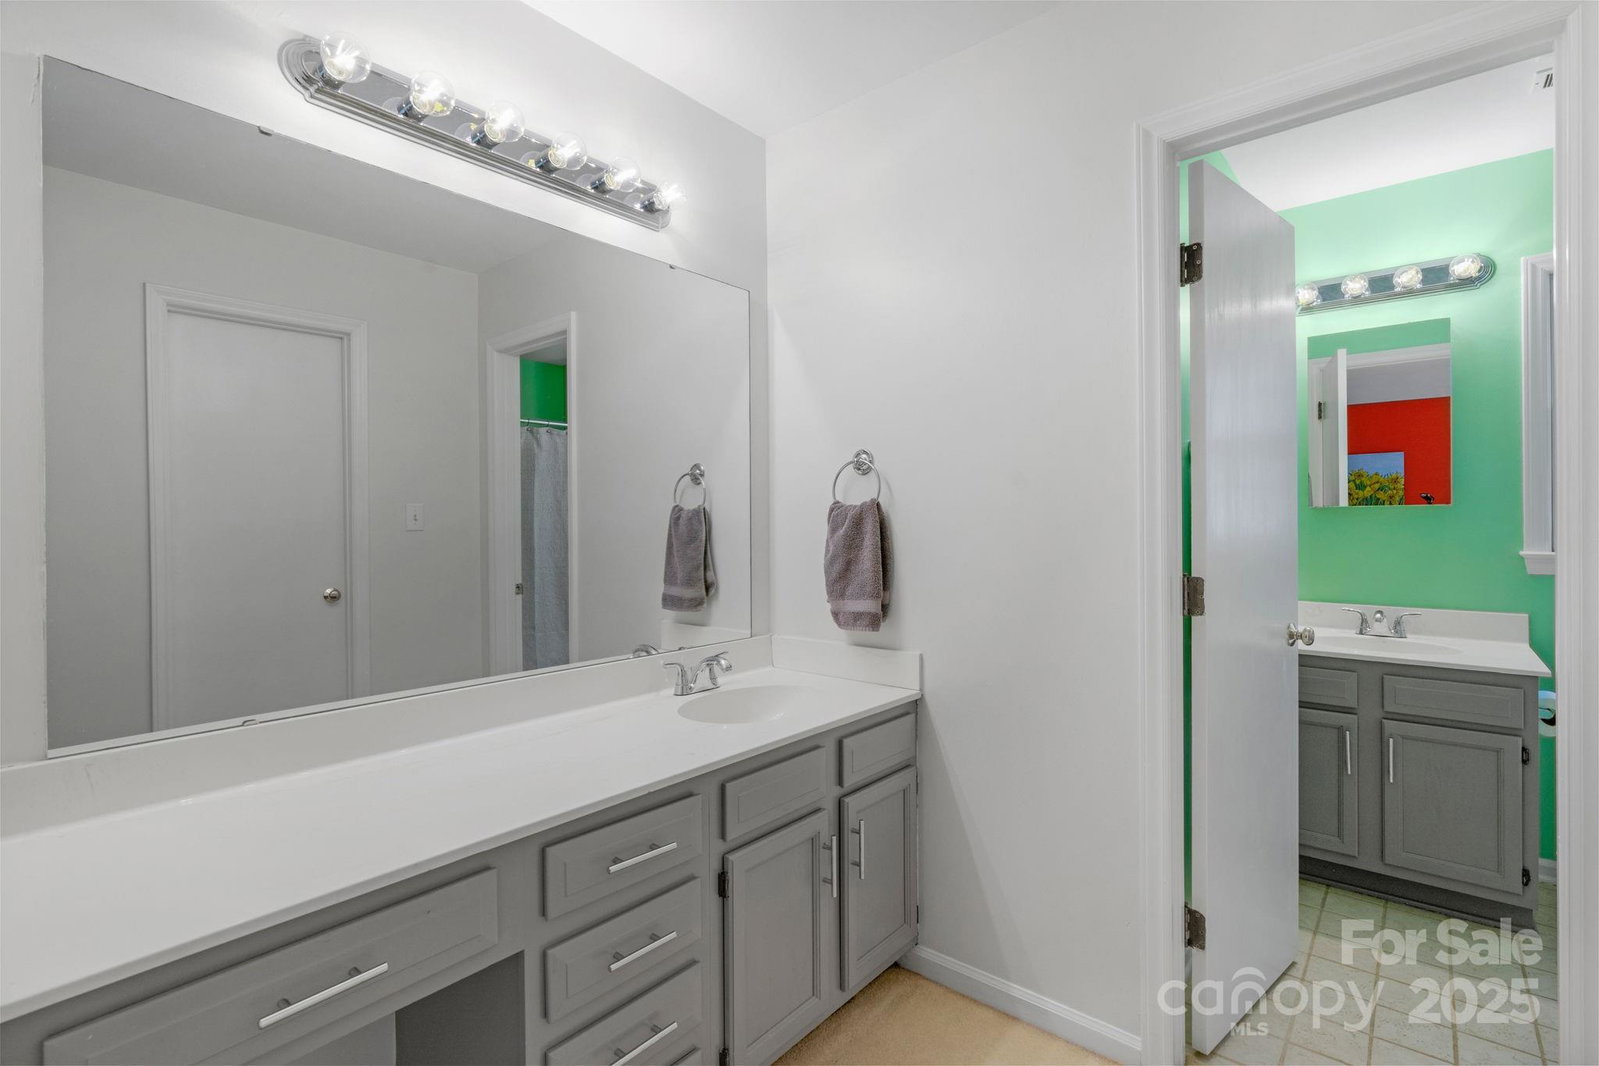
Beautiful rare ranch home in Raeburn community! Open layout provides spacious living. Large living room features vaulted ceilings and wood-burning fireplace. Well-equipped kitchen includes SS appliances and ample counter space! Common areas feature new flooring with refined trim updated in 2021. Ceilings were stripped of popcorn texture and repainted in 2021, ensuring a modern, clean finish. In 2022, a new AC unit and water heater were installed to enhance energy efficiency. New roof and a functional greenhouse were added in 2024, while the backyard benefits from an area drain and an in-ground irrigation system for the flower beds. Every improvement reinforces practical design and smooth flow throughout the home. Additional upgrades including improved lighting extra storage and optimized room layouts further enhance daily routines and overall comfort throughout the home. Must See!
Additional Information
- Hoa Fee
- $928
- Hoa Fee Paid
- Annually
- Community Features
- Clubhouse, Outdoor Pool, Playground, Recreation Area, Sidewalks, Street Lights, Tennis Court(s)
- Fireplace
- Yes
- Interior Features
- Attic Other, Attic Stairs Pulldown, Entrance Foyer, Pantry, Walk-In Closet(s), Walk-In Pantry
- Floor Coverings
- Carpet, Laminate
- Equipment
- Dishwasher, Dual Flush Toilets, Electric Cooktop, Electric Oven, ENERGY STAR Qualified Washer, ENERGY STAR Qualified Dryer, Exhaust Fan, Exhaust Hood, Gas Water Heater, Oven, Plumbed For Ice Maker, Refrigerator, Refrigerator with Ice Maker, Self Cleaning Oven, Washer/Dryer
- Foundation
- Slab
- Main Level Rooms
- Dining Room, Living Room, Kitchen, Mud, Primary Bedroom, Bathroom-Full, Bedroom(s), Bedroom(s), Bathroom-Full
- Laundry Location
- Electric Dryer Hookup, Mud Room, Inside, Main Level, Washer Hookup
- Heating
- Forced Air, Natural Gas
- Water
- City
- Sewer
- Public Sewer
- Exterior Features
- Fire Pit, In-Ground Irrigation
- Exterior Construction
- Brick Partial, Vinyl
- Roof
- Composition
- Parking
- Driveway, Parking Space(s)
- Driveway
- Concrete, Paved
- Lot Description
- Corner Lot, Orchard(s), Sloped, Wooded
- Elementary School
- Polo Ridge
- Middle School
- J.M. Robinson
- High School
- Ardrey Kell
- Zoning
- N1-A
- Total Property HLA
- 1604
- Master on Main Level
- Yes
Mortgage Calculator
“ Based on information submitted to the MLS GRID as of . All data is obtained from various sources and may not have been verified by broker or MLS GRID. Supplied Open House Information is subject to change without notice. All information should be independently reviewed and verified for accuracy. Some IDX listings have been excluded from this website. Properties may or may not be listed by the office/agent presenting the information © 2026 Canopy MLS as distributed by MLS GRID”

Last Updated: