Share this with your friends


+17045766234
Ivester Jackson Christie's
615 Reliance Court, Tega Cay, SC 29708
- $756,000
- 3
- BD
- 3
- BA
- 3,098
- SqFt




Listing courtesy of NorthGroup Real Estate LLC. sharika@nealyhomes.com
Sold listing courtesy of Dickens Mitchener & Associates Inc
- Sold Price
- $756,000
- List Price
- $756,000
- MLS#
- 4242981
- Status
- CLOSED
- Days on Market
- 97
- Property Type
- Residential
- Year Built
- 2009
- Closing Date
- Jul 11, 2025
- Bedrooms
- 3
- Bathrooms
- 3
- Full Baths
- 2
- Half Baths
- 1
- Lot Size
- 28,314
- Lot Size Area
- 0.65
- Living Area
- 3,098
- Sq Ft Total
- 3098
- County
- York
- Subdivision
- Serenity Point
- Special Conditions
- None
Property Description
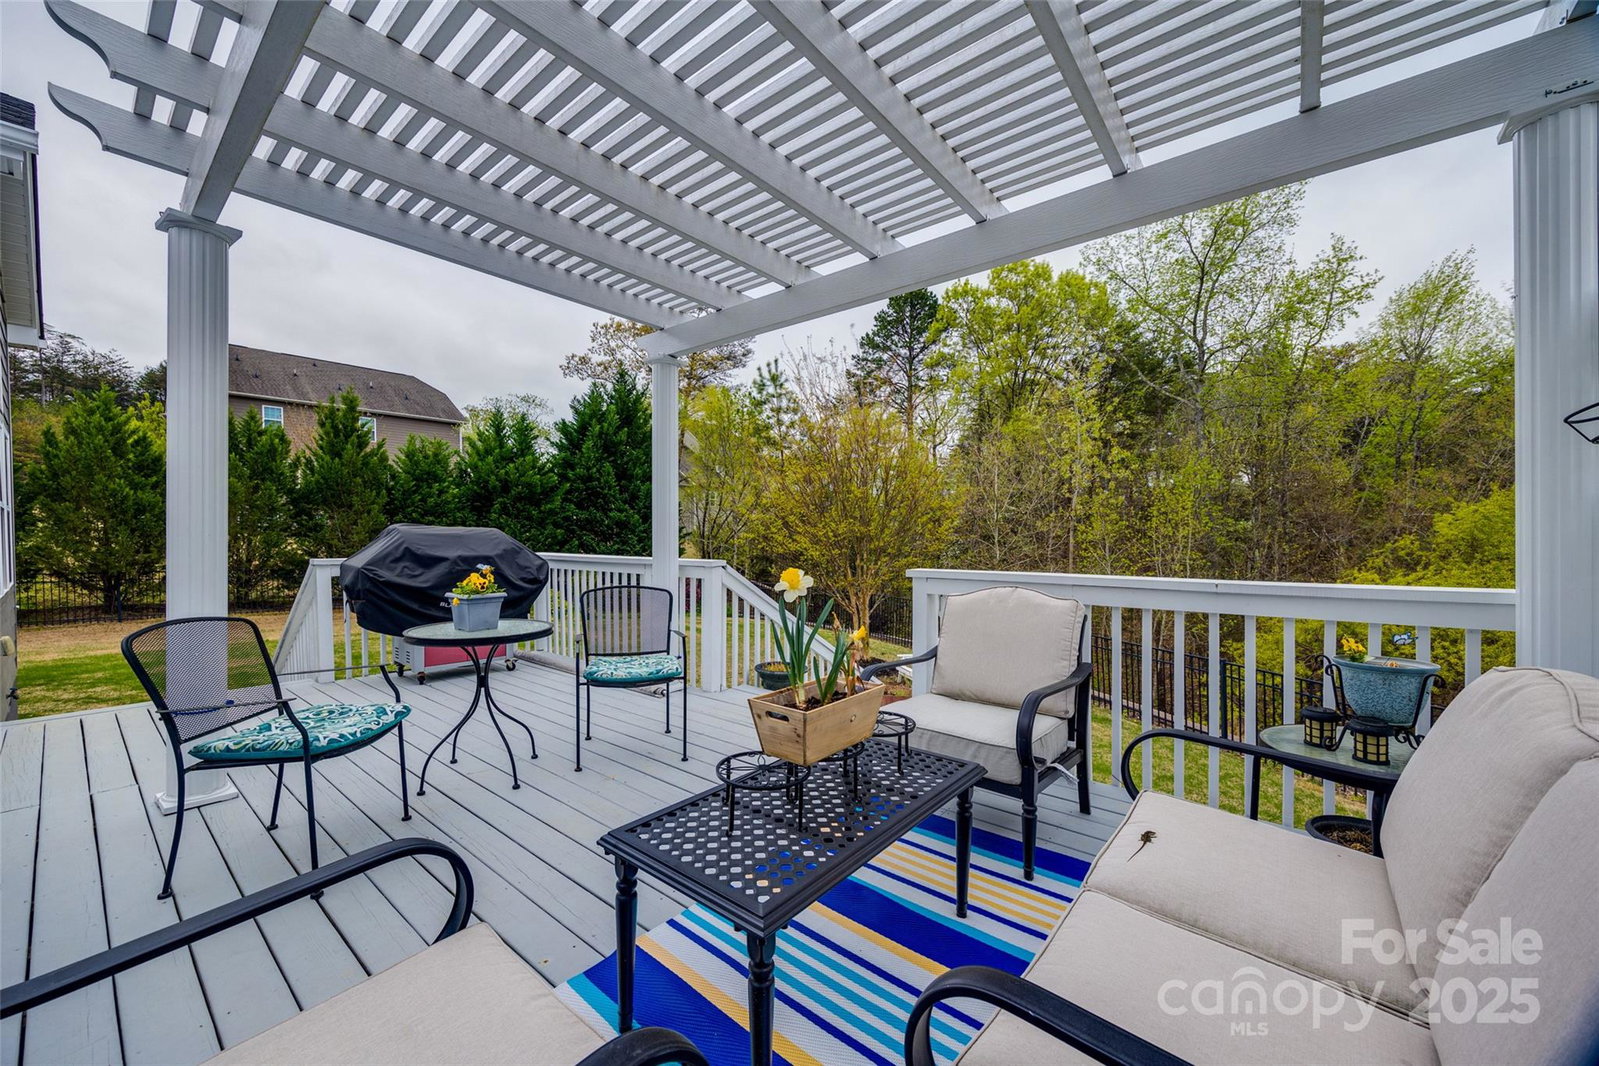
This stunning ranch-style home is a rare find in the heart of Tega Cay. Featuring 3 spacious bedrooms (plus a flex room), 2 full baths, and a convenient half bath, this home offers both comfort and luxury. Gorgeous hardwood floors flow throughout, leading to a gourmet kitchen designed for a chef, with abundant cabinets, a large island, and stainless steel appliances. The master bath boasts luxurious granite tile for a spa-like experience. Step outside to a private oasis with an extended deck and beautiful pergola, ideal for outdoor gatherings, and a fenced yard that offers both serenity and security. Located near shopping centers, top-rated schools, and dining, with quick access to Interstate 77, Charlotte's vibrant city life, and just 30 minutes to CLT International Airport. Exceptionally maintained with professional cleanings, pest control, yearly HVAC maintenance, new roof, and fresh paint. Listed below appraised value, this home offers excellent value and peace of mind.
Additional Information
- Hoa Fee
- $225
- Hoa Fee Paid
- Annually
- Fireplace
- Yes
- Interior Features
- Attic Stairs Pulldown, Cable Prewire, Garden Tub
- Floor Coverings
- Carpet, Hardwood, Stone, Tile
- Equipment
- Dishwasher, Disposal, Gas Cooktop, Gas Water Heater, Microwave, Plumbed For Ice Maker
- Foundation
- Crawl Space
- Main Level Rooms
- Living Room, Kitchen, Primary Bedroom, Bathroom-Full, Office, Bedroom(s), Bathroom-Full, Laundry, Dining Area, Bedroom(s), Bathroom-Half
- Laundry Location
- Laundry Room, Main Level
- Heating
- Zoned
- Water
- City
- Sewer
- Public Sewer
- Exterior Construction
- Brick Partial, Hardboard Siding
- Parking
- Driveway
- Driveway
- Asphalt, Paved
- Elementary School
- Gold Hill
- Middle School
- Gold Hill
- High School
- Fort Mill
- Zoning
- R
- Total Property HLA
- 3098
- Master on Main Level
- Yes
Mortgage Calculator
“ Based on information submitted to the MLS GRID as of . All data is obtained from various sources and may not have been verified by broker or MLS GRID. Supplied Open House Information is subject to change without notice. All information should be independently reviewed and verified for accuracy. Some IDX listings have been excluded from this website. Properties may or may not be listed by the office/agent presenting the information © 2026 Canopy MLS as distributed by MLS GRID”

Last Updated: