331 Miners Cove Way, Fort Mill, SC 29708
- $550,000
- 3
- BD
- 2
- BA
- 2,343
- SqFt




Listing courtesy of Premier Sotheby's International Realty. susan.freshcorn@premiersir.com
Sold listing courtesy of Redfin Corporation
- Sold Price
- $550,000
- List Price
- $569,000
- MLS#
- 4242904
- Status
- CLOSED
- Days on Market
- 43
- Property Type
- Residential
- Architectural Style
- Ranch, Traditional
- Year Built
- 2007
- Closing Date
- May 20, 2025
- Bedrooms
- 3
- Bathrooms
- 2
- Full Baths
- 2
- Lot Size
- 10,890
- Lot Size Area
- 0.25
- Living Area
- 2,343
- Sq Ft Total
- 2343
- County
- York
- Subdivision
- Reserve At Gold Hill
- Special Conditions
- None
Property Description
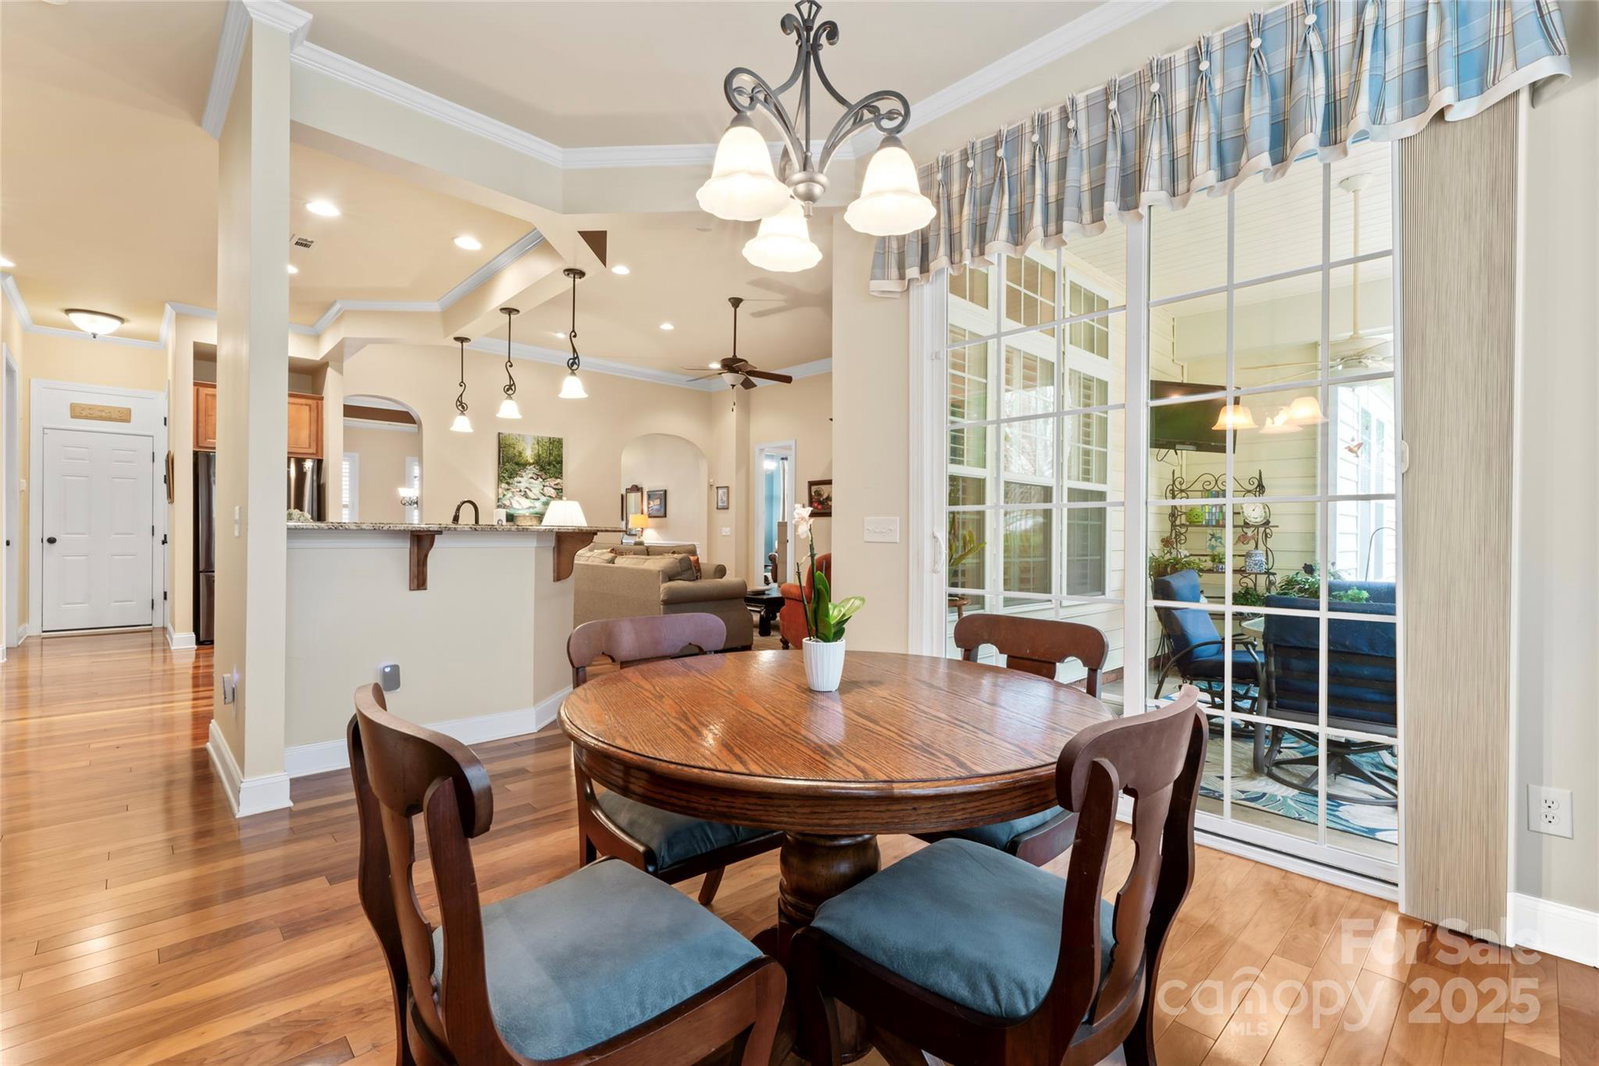
This beautifully designed open-concept ranch home offers the perfect blend of comfort, style, & functionality. Ideally situated just south of the NC/SC border, you'll enjoy a serene setting with easy access to city conveniences. Step inside to soaring 12-foot ceilings that create a grand, airy feel. Gleaming hardwood floors, expansive picture & bay windows, & custom finishes add a touch of elegance throughout. A dedicated home office/study, chef-inspired kitchen—complete with a large center island, granite countertops, abundant cabinetry, & stainless steel appliances. The luxurious primary suite includes a custom walk-in closet, double vanity and walk-in shower. Step outside to your own private oasis: a screened-in porch with mounted TV leads to a gorgeous stone patio and lush, nicely landscaped backyard—perfect for relaxing or entertaining. The Reserve is a vibrant community with pool, clubhouse, tennis courts, & social events. Come experience the lifestyle you've been dreaming of!
Additional Information
- Hoa Fee
- $85
- Hoa Fee Paid
- Monthly
- Community Features
- Clubhouse, Outdoor Pool, Recreation Area, Tennis Court(s)
- Fireplace
- Yes
- Floor Coverings
- Carpet, Hardwood, Tile
- Equipment
- Convection Oven, Dishwasher, Disposal, Double Oven, Electric Cooktop, Electric Oven, Microwave
- Foundation
- Slab
- Main Level Rooms
- Dining Room, Office, Great Room, Kitchen, Breakfast, Bed/Bonus, Primary Bedroom, Bedroom(s), Bathroom-Full, Laundry
- Laundry Location
- Main Level, Washer Hookup
- Heating
- Forced Air, Natural Gas
- Water
- County Water
- Sewer
- County Sewer
- Exterior Features
- In-Ground Irrigation
- Exterior Construction
- Brick Partial, Vinyl
- Parking
- Driveway, Attached Garage
- Driveway
- Concrete, Paved
- Lot Description
- Green Area, Level, Wooded
- Elementary School
- Unspecified
- Middle School
- Unspecified
- High School
- Unspecified
- Zoning
- PD
- Total Property HLA
- 2343
- Master on Main Level
- Yes
Mortgage Calculator
“ Based on information submitted to the MLS GRID as of . All data is obtained from various sources and may not have been verified by broker or MLS GRID. Supplied Open House Information is subject to change without notice. All information should be independently reviewed and verified for accuracy. Some IDX listings have been excluded from this website. Properties may or may not be listed by the office/agent presenting the information © 2026 Canopy MLS as distributed by MLS GRID”

Last Updated: