3160 Ashwood Park Drive, Belmont, NC 28012
- $1,460,000
- 5
- BD
- 4
- BA
- 3,806
- SqFt




Listing courtesy of Allen Tate Gastonia. megan.triplett@allentate.com
Sold listing courtesy of Allen Tate Lake Norman
- Sold Price
- $1,460,000
- List Price
- $1,449,000
- MLS#
- 4242799
- Status
- CLOSED
- Days on Market
- 55
- Property Type
- Residential
- Architectural Style
- French Provincial
- Year Built
- 2012
- Closing Date
- May 30, 2025
- Bedrooms
- 5
- Bathrooms
- 4
- Full Baths
- 4
- Lot Size
- 34,412
- Lot Size Area
- 0.79
- Living Area
- 3,806
- Sq Ft Total
- 3806
- County
- Gaston
- Subdivision
- Reflection Pointe
- Special Conditions
- None
- Waterfront Features
- Beach - Public, Boat Ramp Community, Boat Slip Community, Paddlesport Launch Site - Community
Property Description
How do you know what makes a house a HOME? When you step foot through the front door and can feel its heartbeat! A HOME has walls steeped in love, accomplishments, and memories... It has gardens where the Lenten Roses, Cherry Blossoms, and Snowball Hydrangeas have been meticulously groomed and lovingly maintained... A Happy Home is where every hand and footprint, brick, and door is cherished. THIS HOME is where a family has lovingly created a sacred space to pass along to its next stewards! DESIGNED to CHERISH and to WELCOME ALL WHO ENTER... YOU'LL LOVE the lower AND an upper level primary suites, a kitchen designed to linger and laugh after the last bite, an expansive REC ROOM with a wet bar, indoor basketball hoop, dartboard, media connections, and a full bathroom... a night-lit putting range, paver patio w/ wood-burning fireplace, an expansive screened porch, an office on the main level, AND an upper level bonus room (potential 5th BR) with a full closet (wrapping room)!
Additional Information
- Hoa Fee
- $1,180
- Hoa Fee Paid
- Semi-Annually
- Community Features
- Boat Storage, Cabana, Clubhouse, Gated, Lake Access, Outdoor Pool, Picnic Area, Playground, Pond, Recreation Area, RV Storage, Sidewalks, Street Lights, Tennis Court(s), Walking Trails, Other
- Fireplace
- Yes
- Interior Features
- Attic Stairs Pulldown, Built-in Features, Cable Prewire, Drop Zone, Entrance Foyer, Kitchen Island, Pantry, Storage, Walk-In Closet(s), Walk-In Pantry, Wet Bar
- Floor Coverings
- Tile, Wood
- Equipment
- Dishwasher, Disposal, Electric Oven, Electric Range, Exhaust Fan, Microwave, Oven, Propane Water Heater
- Foundation
- Crawl Space, Slab
- Main Level Rooms
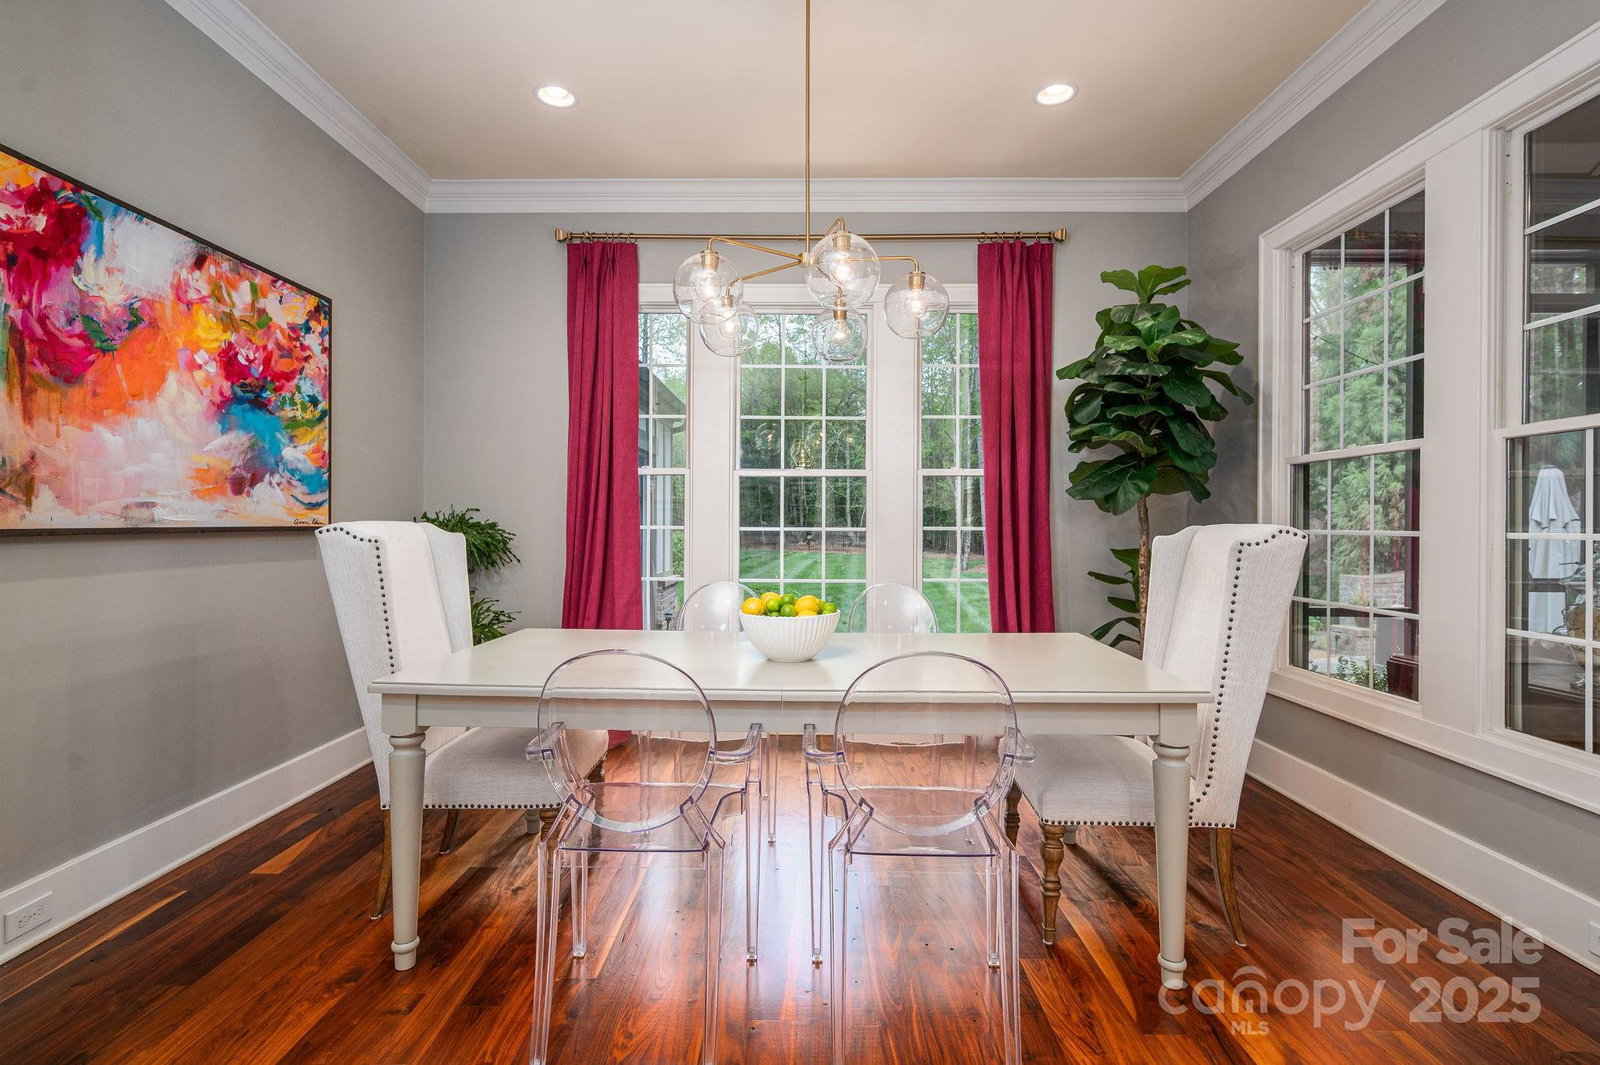
- 2nd Primary, Bathroom-Full, Kitchen, Living Room, Dining Area, Office, Flex Space, Recreation Room, Bathroom-Full
- Laundry Location
- Laundry Room, Upper Level, Other - See Remarks
- Heating
- Central, Electric
- Water
- City
- Sewer
- Public Sewer
- Exterior Features
- In-Ground Irrigation
- Exterior Construction
- Hard Stucco
- Roof
- Shingle
- Parking
- Circular Driveway, Driveway, Attached Garage, Garage Door Opener, Garage Faces Side
- Driveway
- Concrete, Paved
- Lot Description
- Level, Open Lot, Wooded, Views
- Elementary School
- Belmont Central
- Middle School
- Belmont
- High School
- South Point (NC)
- Total Property HLA
- 3806
Mortgage Calculator
“ Based on information submitted to the MLS GRID as of . All data is obtained from various sources and may not have been verified by broker or MLS GRID. Supplied Open House Information is subject to change without notice. All information should be independently reviewed and verified for accuracy. Some IDX listings have been excluded from this website. Properties may or may not be listed by the office/agent presenting the information © 2026 Canopy MLS as distributed by MLS GRID”

Last Updated: