10161 Castlebrooke Drive, Concord, NC 28027
- $560,000
- 4
- BD
- 4
- BA
- 3,904
- SqFt





Listing courtesy of EXP Realty LLC. cindygreenebroker@gmail.com
Sold listing courtesy of Vas Realty LLC
- Sold Price
- $560,000
- List Price
- $630,000
- MLS#
- 4242791
- Status
- CLOSED
- Days on Market
- 179
- Property Type
- Residential
- Architectural Style
- Arts and Crafts
- Year Built
- 2018
- Closing Date
- Oct 07, 2025
- Bedrooms
- 4
- Bathrooms
- 4
- Full Baths
- 3
- Half Baths
- 1
- Lot Size
- 8,276
- Lot Size Area
- 0.19
- Living Area
- 3,904
- Sq Ft Total
- 3904
- County
- Cabarrus
- Subdivision
- Castlebrooke
- Special Conditions
- None
Property Description
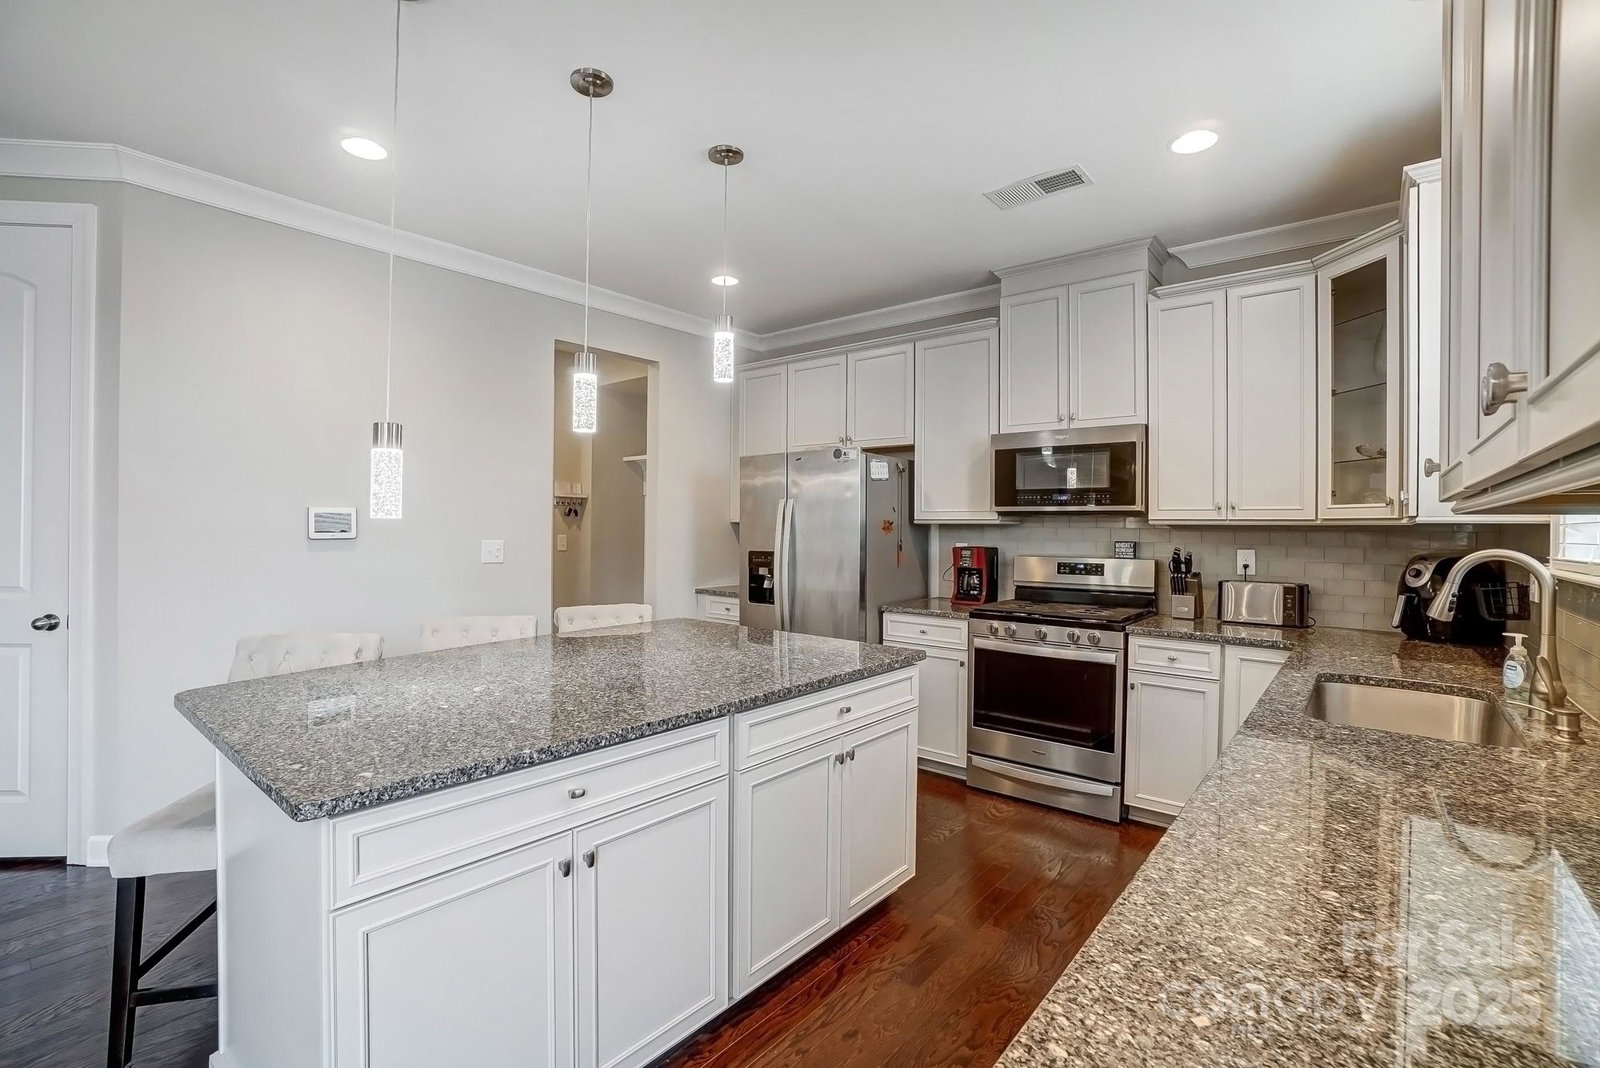
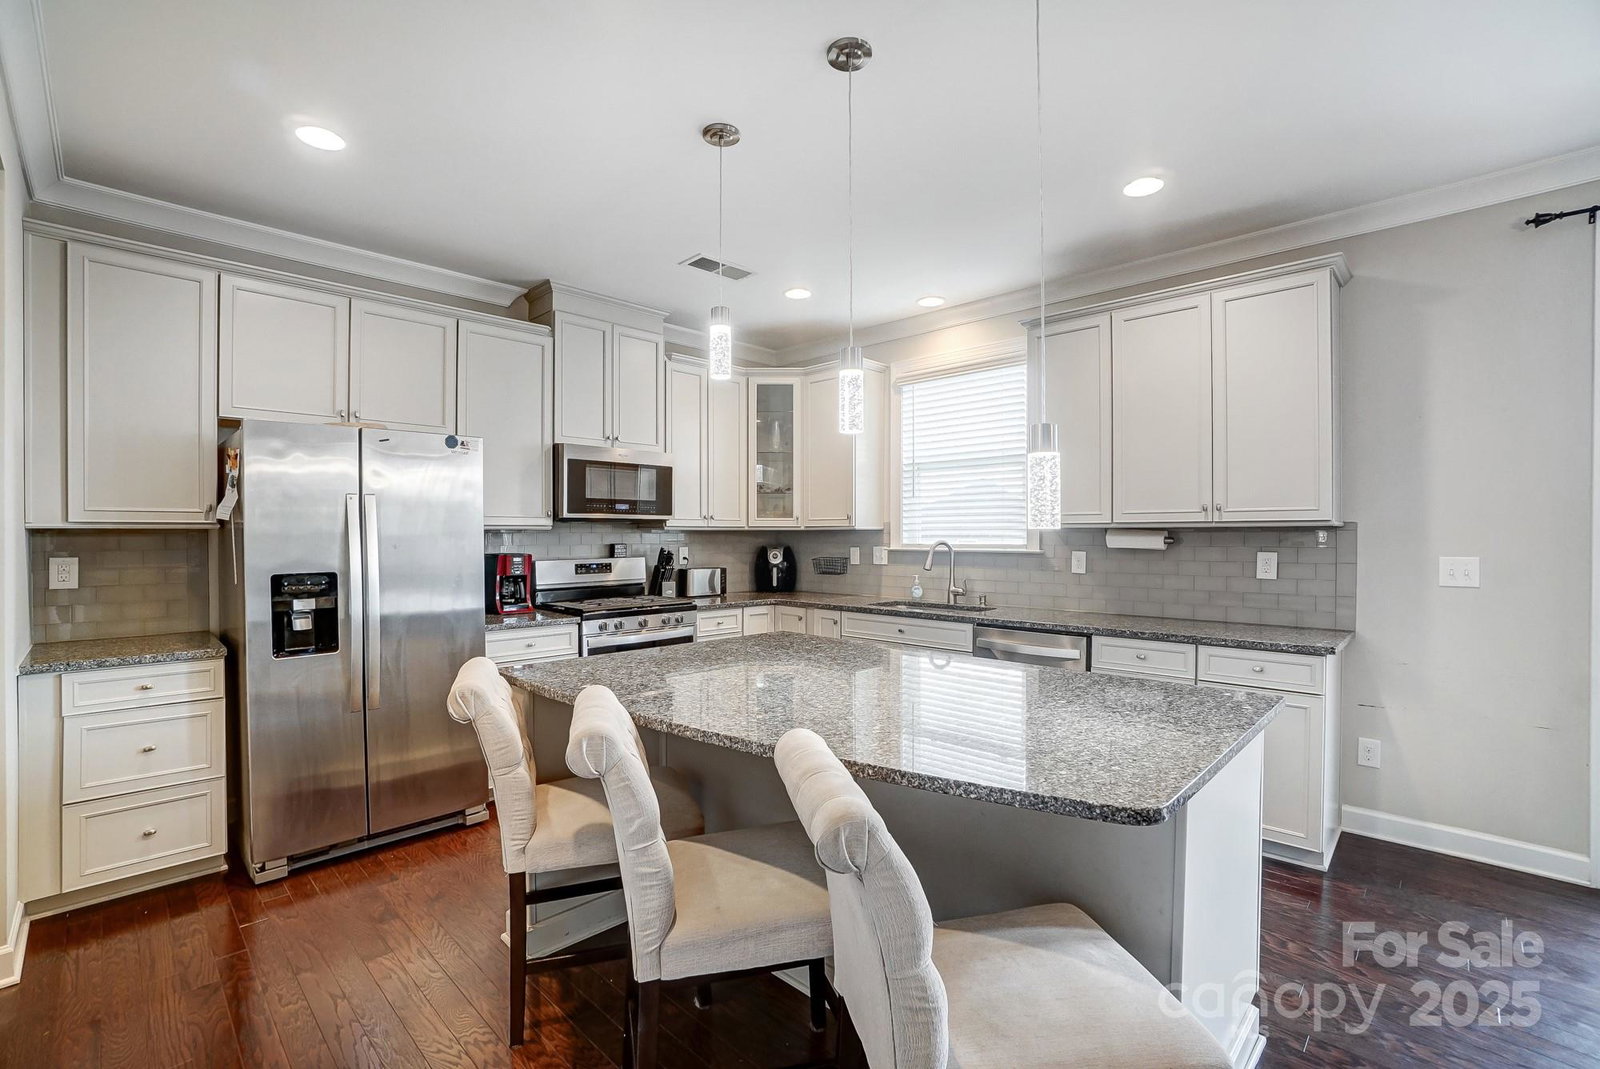
Discover this stunning walkout basement home in the sought-after Castlebrooke neighborhood! This Craftsman-style gem features hardwood floors throughout the main level, a gorgeous chef’s kitchen with a gas range, spacious living room with a coffered ceiling, office nook and an additional private office with French doors! Upstairs, the owner’s suite boasts a garden tub, two additional bedrooms and a spacious loft/bonus room. The walkout basement offers a private bedroom, full bath, and a large walk-in storage area—perfect for guests or multi-generational living. Enjoy the fenced-in backyard with plenty of space to relax or entertain. Conveniently located near Huntersville, Concord, and Davidson and zoned for Cabarrus County Schools. Seller’s preferred lender is offering up to $6,000 in buyer concessions to be used toward closing costs, prepaids, or a rate buydown.
Additional Information
- Hoa Fee
- $204
- Hoa Fee Paid
- Quarterly
- Community Features
- Outdoor Pool, Walking Trails
- Fireplace
- Yes
- Interior Features
- Attic Stairs Pulldown, Breakfast Bar, Drop Zone, Garden Tub, Kitchen Island, Pantry
- Floor Coverings
- Carpet, Tile, Wood
- Equipment
- Convection Oven, Dishwasher, Disposal, Dryer, ENERGY STAR Qualified Washer, ENERGY STAR Qualified Dishwasher, ENERGY STAR Qualified Freezer, ENERGY STAR Qualified Refrigerator, Exhaust Fan, Exhaust Hood, Filtration System, Gas Cooktop, Gas Oven, Gas Range, Gas Water Heater, Microwave, Oven, Plumbed For Ice Maker, Refrigerator, Self Cleaning Oven, Washer/Dryer
- Foundation
- Basement
- Main Level Rooms
- Office, Bathroom-Half, Living Room, Kitchen, Mud, Flex Space
- Laundry Location
- Laundry Room, Upper Level
- Heating
- Central, ENERGY STAR Qualified Equipment, Forced Air, Heat Pump, Natural Gas
- Water
- City
- Sewer
- Public Sewer
- Exterior Construction
- Stone, Vinyl
- Roof
- Shingle
- Parking
- Driveway, Attached Garage
- Driveway
- Concrete, Paved
- Elementary School
- W.R. Odell
- Middle School
- Harris Road
- High School
- Northwest Cabarrus
- Zoning
- R8
- Builder Name
- Mattamy
- Total Property HLA
- 3904
Mortgage Calculator
“ Based on information submitted to the MLS GRID as of . All data is obtained from various sources and may not have been verified by broker or MLS GRID. Supplied Open House Information is subject to change without notice. All information should be independently reviewed and verified for accuracy. Some IDX listings have been excluded from this website. Properties may or may not be listed by the office/agent presenting the information © 2026 Canopy MLS as distributed by MLS GRID”

Last Updated: