9718 Barkridge Road, Mint Hill, NC 28227
- $380,000
- 4
- BD
- 3
- BA
- 1,646
- SqFt




Listing courtesy of Keller Williams South Park. byronmims@kw.com
Sold listing courtesy of Mackey Realty LLC
- Sold Price
- $380,000
- List Price
- $385,000
- MLS#
- 4242763
- Status
- CLOSED
- Days on Market
- 42
- Property Type
- Residential
- Year Built
- 1976
- Closing Date
- May 22, 2025
- Bedrooms
- 4
- Bathrooms
- 3
- Full Baths
- 2
- Half Baths
- 1
- Lot Size
- 13,503
- Lot Size Area
- 0.31
- Living Area
- 1,646
- Sq Ft Total
- 1646
- County
- Mecklenburg
- Subdivision
- Timber Creek
- Special Conditions
- None
Property Description
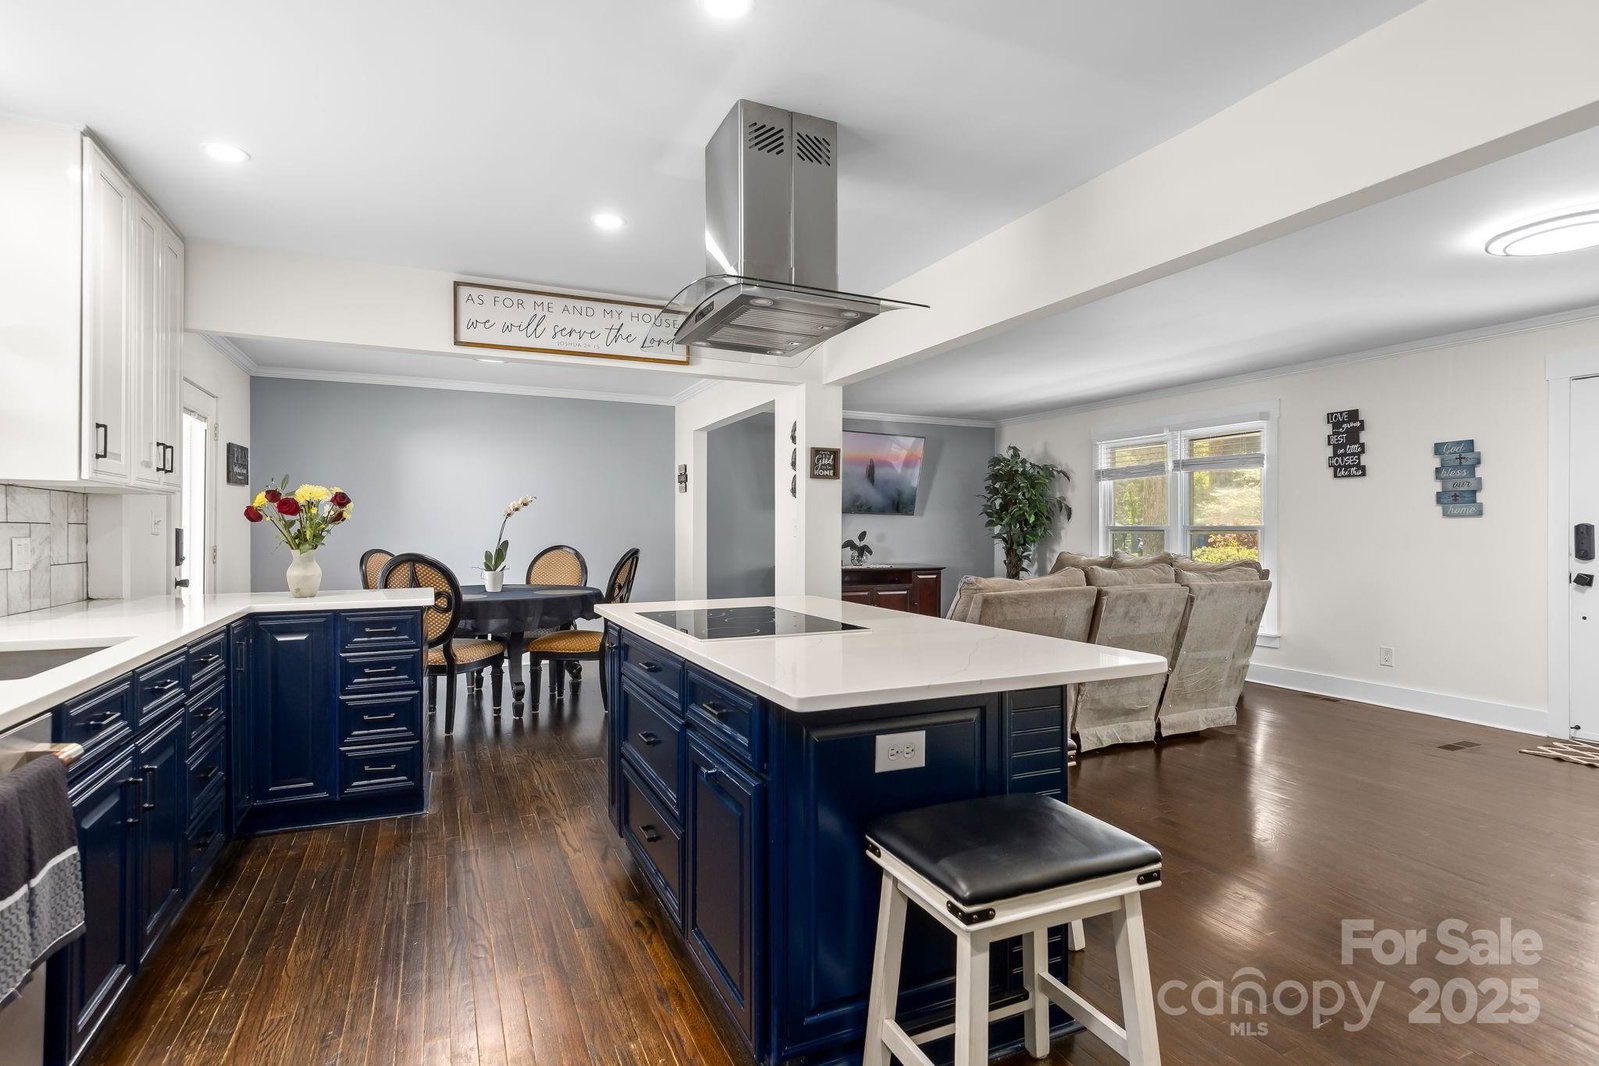
Nestled in the heart of Mint Hill, this beautifully updated 4-bed, 2.5-bath home offers both comfort and style. Step inside to find stunning hardwood floors throughout, creating a warm and inviting atmosphere. The gourmet kitchen is ideal for the chef, boasting modern finishes and plenty of counter space, perfect for entertaining. The spacious living areas feature natural light, making the home feel open and airy. Upstairs you'll find, generously sized bedrooms with ample space for family living. Both bathrooms have been updated, offering a sleek, contemporary feel. Outside, you'll love the private backyard, complete with a back deck ideal for relaxing or hosting gatherings. The front porch adds a welcoming touch to the exterior and is the perfect spot to enjoy your morning coffee. Located in a prime Mint Hill location, you'll be close to local shops, restaurants, and parks, while still enjoying a peaceful neighborhood atmosphere.
Additional Information
- Fireplace
- Yes
- Interior Features
- Kitchen Island, Open Floorplan, Pantry
- Floor Coverings
- Tile, Wood
- Equipment
- Dishwasher, Electric Cooktop, Electric Oven, Electric Range, Electric Water Heater, Microwave, Oven, Wall Oven
- Foundation
- Crawl Space
- Main Level Rooms
- Bedroom(s), Bathroom-Half, Kitchen, Living Room, Dining Area, Laundry
- Laundry Location
- Electric Dryer Hookup, Laundry Room, Main Level, Washer Hookup
- Heating
- Heat Pump
- Water
- City
- Sewer
- Public Sewer
- Exterior Construction
- Wood
- Parking
- Driveway
- Driveway
- Concrete, Paved
- Lot Description
- Corner Lot
- Elementary School
- J.H. Gunn
- Middle School
- Albemarle Road
- High School
- Independence
- Zoning
- R
- Total Property HLA
- 1646
Mortgage Calculator
“ Based on information submitted to the MLS GRID as of . All data is obtained from various sources and may not have been verified by broker or MLS GRID. Supplied Open House Information is subject to change without notice. All information should be independently reviewed and verified for accuracy. Some IDX listings have been excluded from this website. Properties may or may not be listed by the office/agent presenting the information © 2026 Canopy MLS as distributed by MLS GRID”

Last Updated: