835 Ryans Place, Fort Mill, SC 29715
- $635,000
- 4
- BD
- 4
- BA
- 3,191
- SqFt


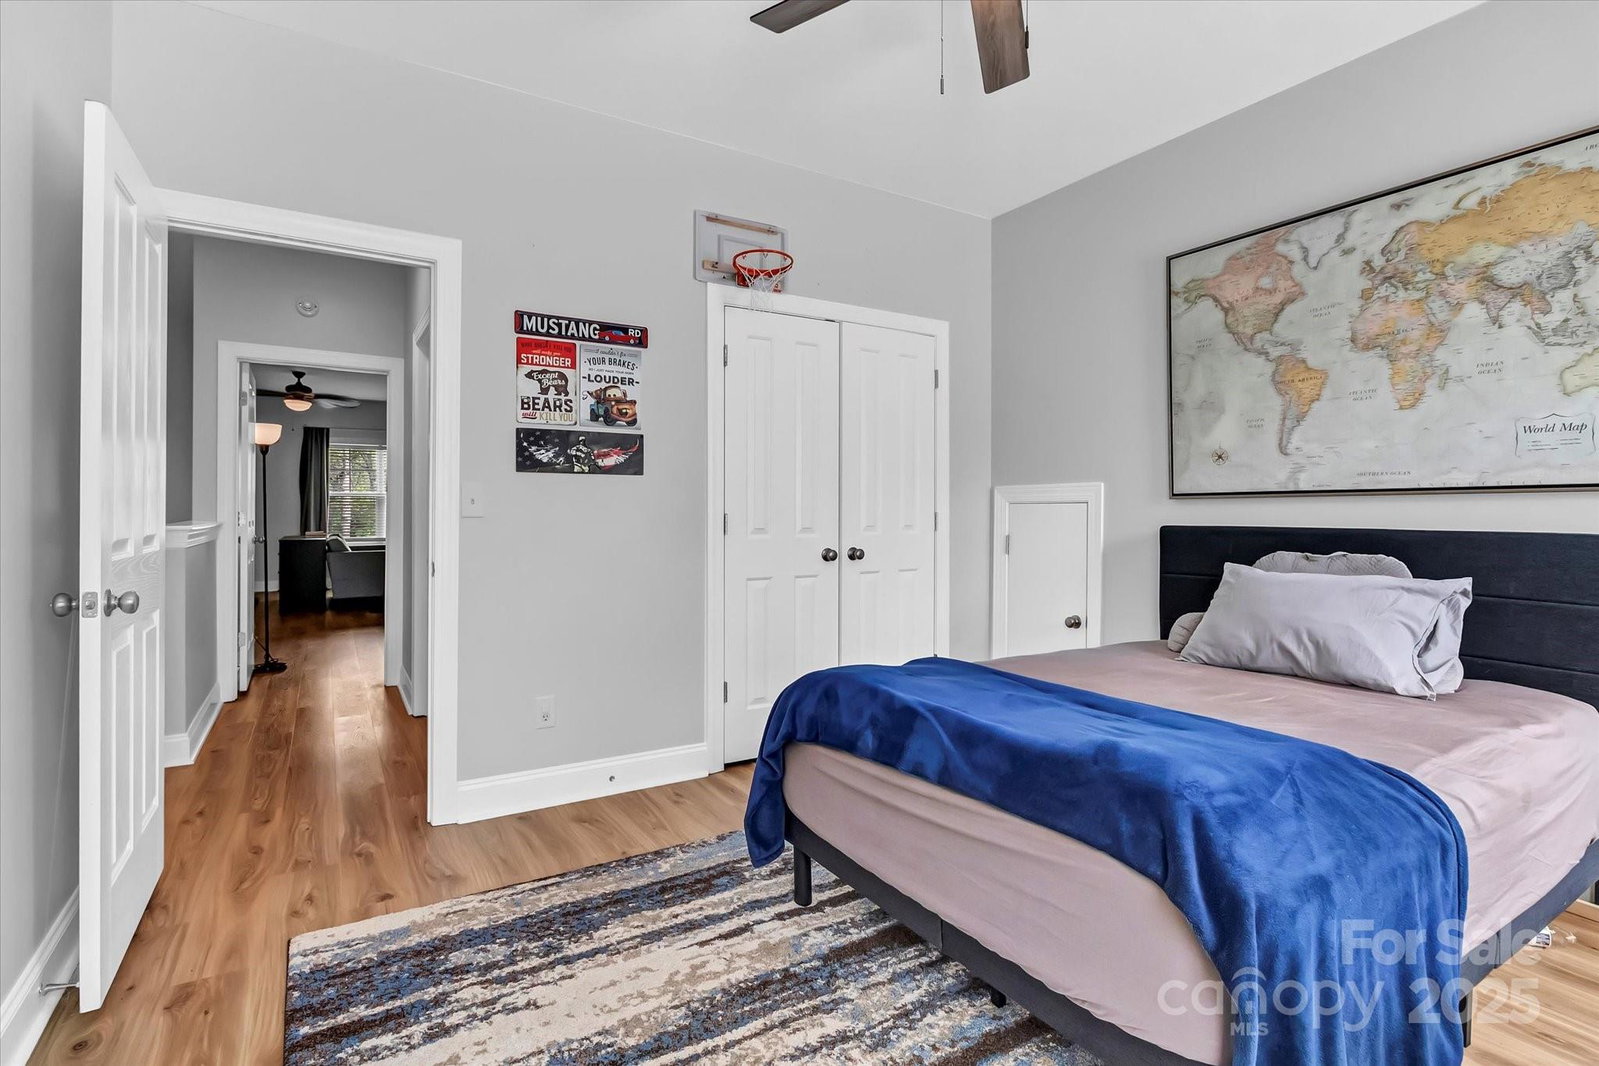


Listing courtesy of Renew Real Estate. watts4sale@hotmail.com
Sold listing courtesy of Keller Williams Connected
- Sold Price
- $635,000
- List Price
- $649,900
- MLS#
- 4242666
- Status
- CLOSED
- Days on Market
- 82
- Property Type
- Residential
- Year Built
- 2007
- Closing Date
- Jun 30, 2025
- Bedrooms
- 4
- Bathrooms
- 4
- Full Baths
- 3
- Half Baths
- 1
- Lot Size
- 21,780
- Lot Size Area
- 0.5
- Living Area
- 3,191
- Sq Ft Total
- 3191
- County
- York
- Subdivision
- Walden Park
- Special Conditions
- None
Property Description
Designed for comfort and effortless entertaining, this 4-bedroom, 3.5-bath home features a spacious, open floor plan filled with natural light. Recently renovated, it boasts luxury vinyl plank flooring throughout and fresh paint inside and out for a modern feel. The kitchen shines with upgraded appliances & new quartz countertops, while a recently installed A/C system & water heater ensures year-round comfort. A new gutter system was also installed. The primary suite offers a private retreat with a cozy seating area, large walk-in closets & spacious en suite bath. A bonus room with a full bath is currently used as a fourth bedroom but due to its size, offers great flexibility. Step outside to enjoy the expansive lot, where privacy and natural beauty create a serene escape. Whether you're relaxing on the patio or soaking in the peaceful surroundings, this outdoor space is yours to enjoy. Don't miss this opportunity! Schedule your private tour today & make this exceptional property yours
Additional Information
- Hoa Fee
- $107
- Hoa Fee Paid
- Semi-Annually
- Community Features
- Sidewalks, Street Lights
- Fireplace
- Yes
- Interior Features
- Attic Walk In, Entrance Foyer, Garden Tub, Open Floorplan, Pantry, Walk-In Closet(s)
- Floor Coverings
- Tile, Vinyl
- Equipment
- Dishwasher, Disposal, Electric Range, Gas Water Heater, Microwave, Refrigerator with Ice Maker
- Foundation
- Slab
- Main Level Rooms
- Primary Bedroom
- Laundry Location
- Laundry Room, Main Level
- Heating
- Forced Air, Natural Gas
- Water
- City
- Sewer
- Public Sewer
- Exterior Construction
- Hardboard Siding
- Roof
- Shingle
- Parking
- Attached Garage, Garage Door Opener, Garage Faces Front
- Driveway
- Concrete, Paved
- Lot Description
- Private, Wooded
- Elementary School
- Riverview
- Middle School
- Banks Trail
- High School
- Catawba Ridge
- Total Property HLA
- 3191
- Master on Main Level
- Yes
Mortgage Calculator
“ Based on information submitted to the MLS GRID as of . All data is obtained from various sources and may not have been verified by broker or MLS GRID. Supplied Open House Information is subject to change without notice. All information should be independently reviewed and verified for accuracy. Some IDX listings have been excluded from this website. Properties may or may not be listed by the office/agent presenting the information © 2026 Canopy MLS as distributed by MLS GRID”

Last Updated: