2219 Richardson Drive, Charlotte, NC 28211
- $2,975,000
- 5
- BD
- 6
- BA
- 4,953
- SqFt






Listing courtesy of Helen Adams Realty. SPERRY@HELENADAMSREALTY.COM
Sold listing courtesy of COMPASS
- Sold Price
- $2,975,000
- List Price
- $2,875,000
- MLS#
- 4242628
- Status
- CLOSED
- Days on Market
- 88
- Property Type
- Residential
- Architectural Style
- Traditional
- Year Built
- 1980
- Closing Date
- Jun 30, 2025
- Bedrooms
- 5
- Bathrooms
- 6
- Full Baths
- 5
- Half Baths
- 1
- Lot Size
- 27,007
- Lot Size Area
- 0.62
- Living Area
- 4,953
- Sq Ft Total
- 4953
- County
- Mecklenburg
- Subdivision
- Deering Oaks
- Special Conditions
- None
Property Description
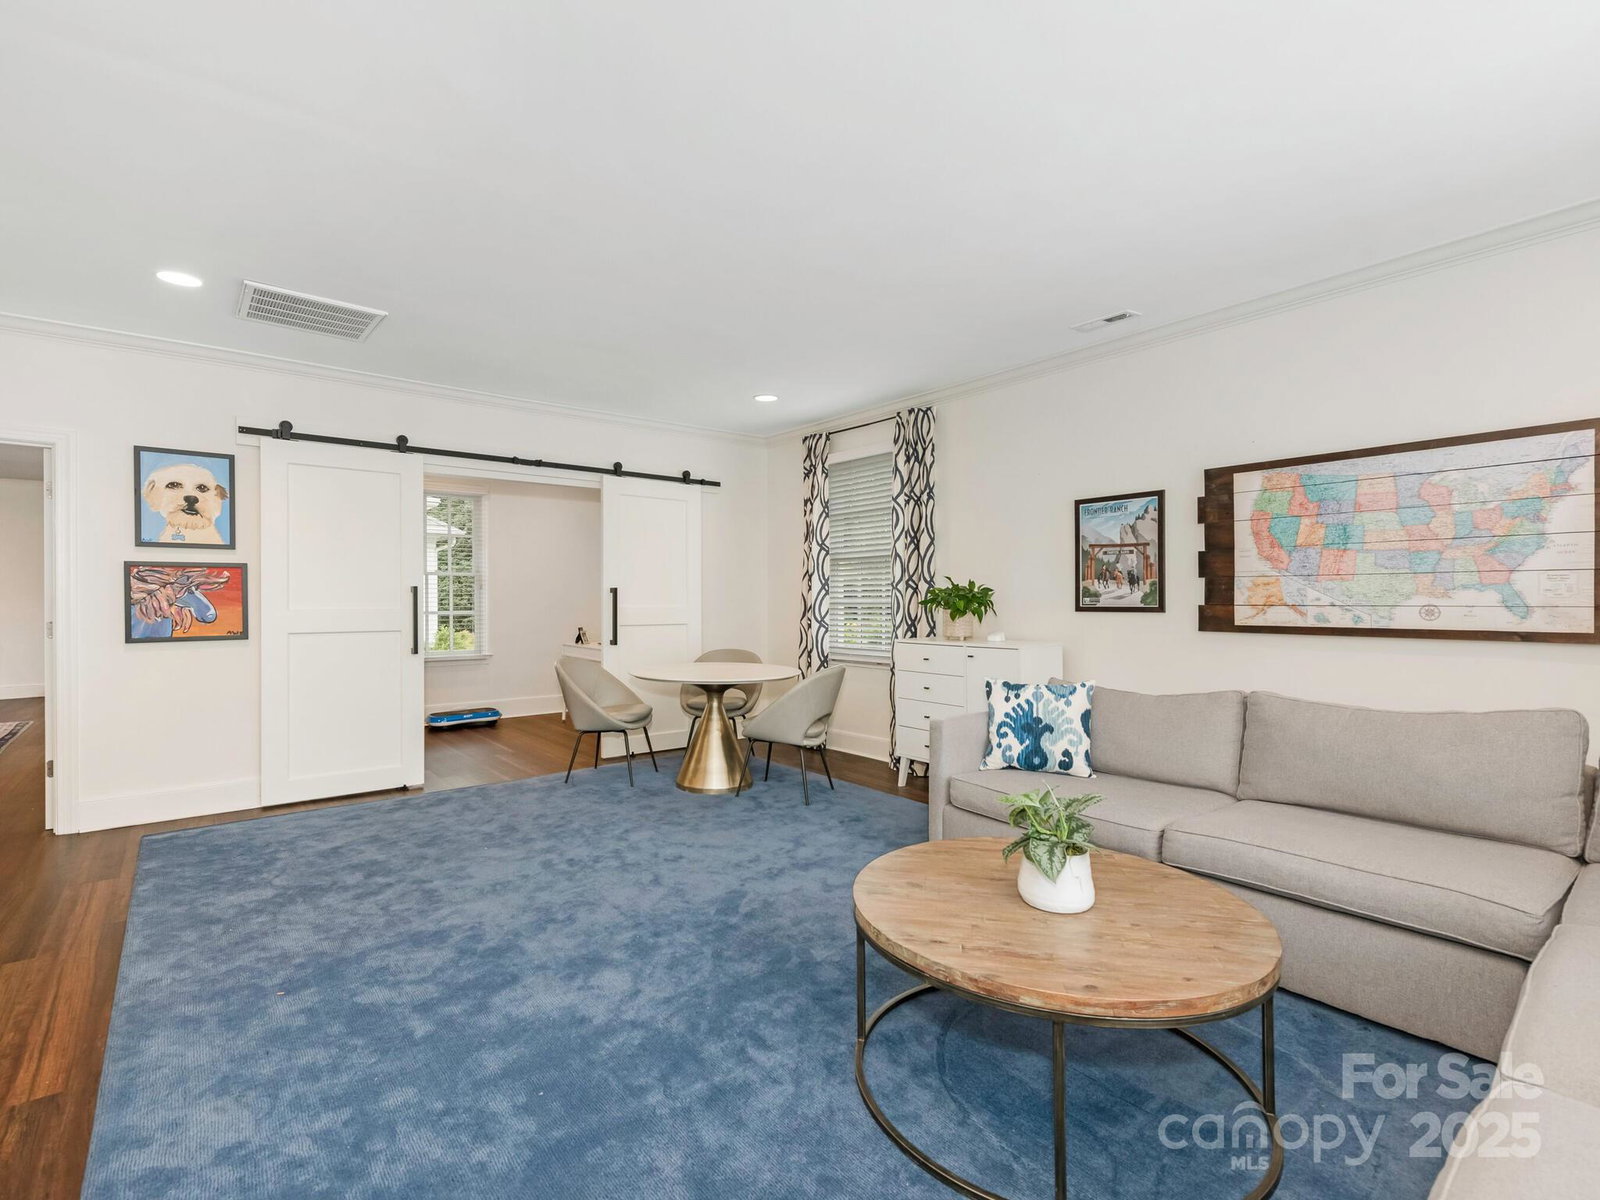
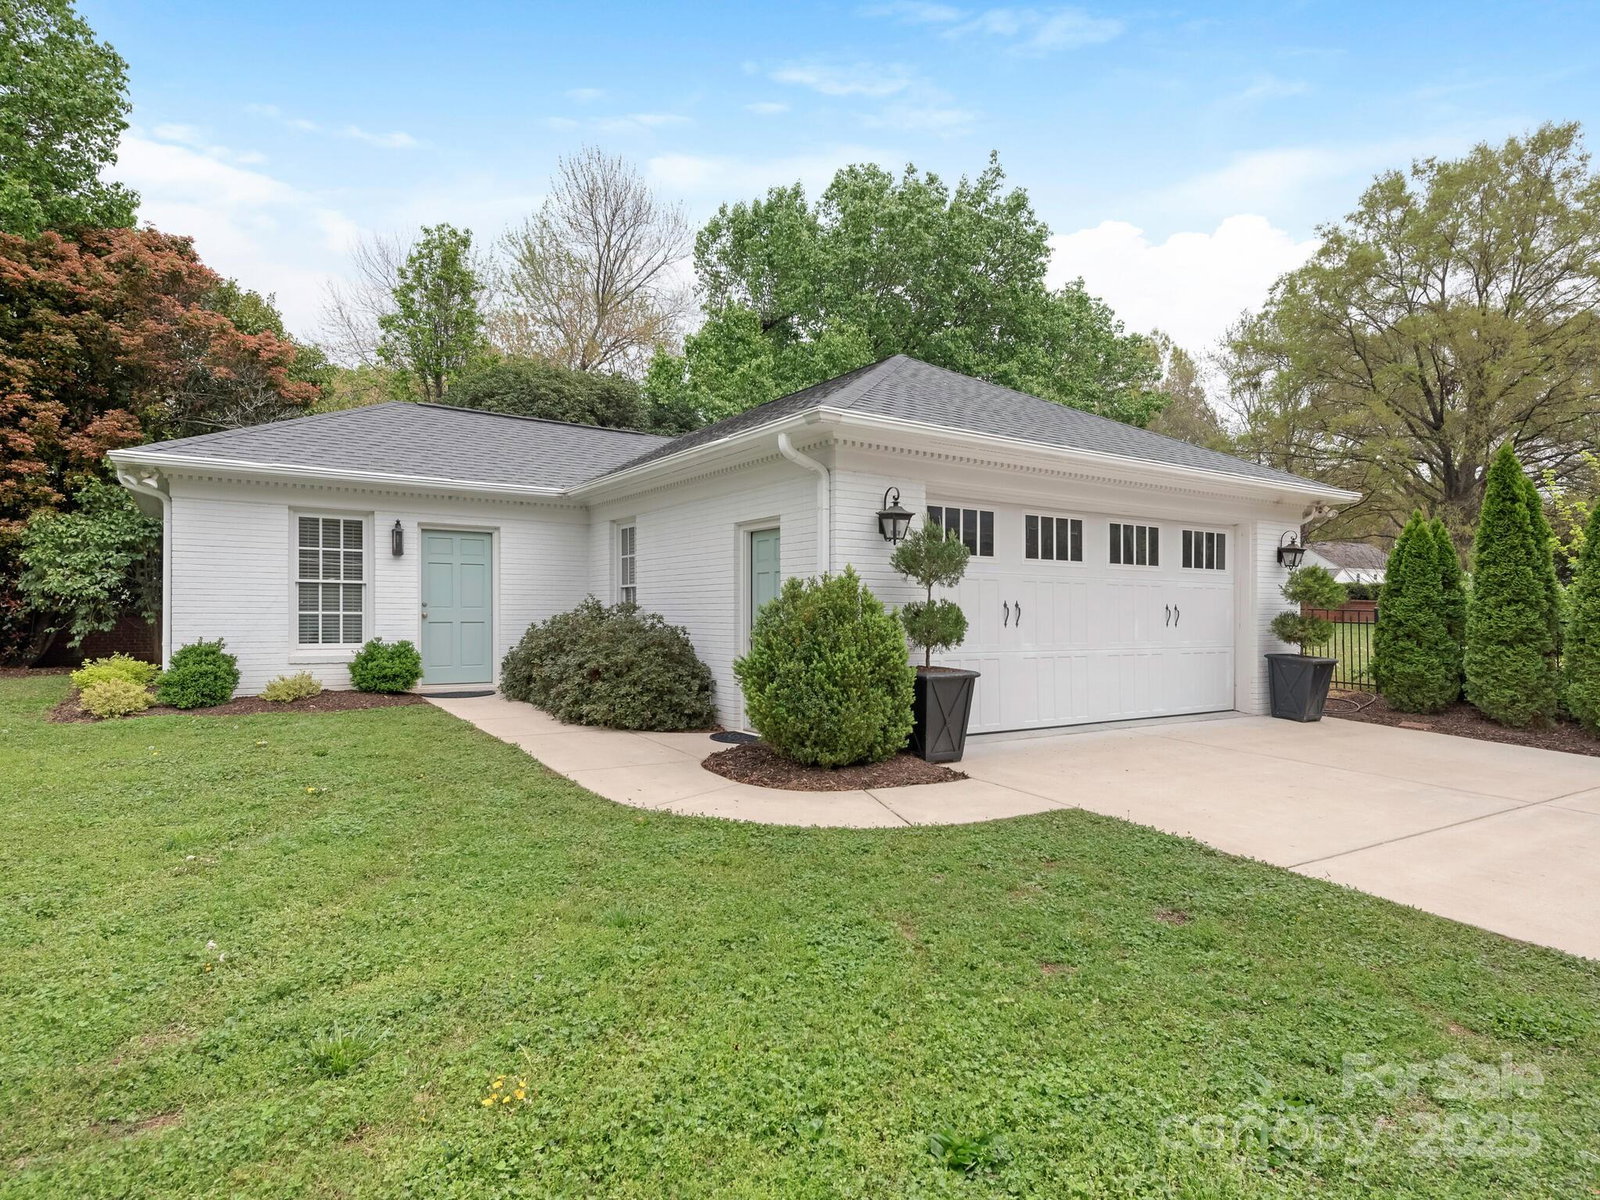
Sprawling ranch in Deering Oaks! Exceptional floor plan! Enjoy the bright open spaces with both formal and informal rooms, vaulted ceilings, beautiful hardwoods, fresh interior paint, built-ins, large mud room, extensive millwork and ample storage. The updated kitchen has stainless steel appliances, custom cabinetry, and an oversized island. Ample counter space--ideal for meal prep and entertaining. Stunning primary wing with dual closets, reading area and large ensuite bath with soaking tub, walk in shower, separate vanities, and private water closet. Three full baths have been recently renovated--bright, shiny and relevant. Private rear yard with detached 2 car garage and guest suite ( perfect for visitors, nanny or office). Minutes to Uptown, SouthPark, public and private schools, restaurants and shopping
Additional Information
- Fireplace
- Yes
- Interior Features
- Attic Stairs Pulldown, Built-in Features, Cable Prewire, Drop Zone, Entrance Foyer, Garden Tub, Kitchen Island, Open Floorplan, Storage, Walk-In Closet(s), Wet Bar
- Floor Coverings
- Carpet, Marble, Tile, Wood
- Equipment
- Bar Fridge, Dishwasher, Disposal, Double Oven, Electric Water Heater, Exhaust Fan, Exhaust Hood, Gas Cooktop, Gas Water Heater, Ice Maker, Refrigerator
- Foundation
- Crawl Space
- Main Level Rooms
- Living Room, Dining Room, Kitchen, Great Room, Sunroom, Play Room, Office, Primary Bedroom, Bedroom(s), Bedroom(s), Bedroom(s), Bathroom-Full, Bathroom-Full, Bathroom-Full, Bathroom-Full, Bathroom-Half, Bar/Entertainment, Flex Space, Sunroom
- Laundry Location
- Laundry Room, Main Level, Sink
- Heating
- Forced Air, Heat Pump
- Water
- City
- Sewer
- Public Sewer
- Exterior Construction
- Brick Full, Wood
- Roof
- Shingle, Rubber
- Parking
- Detached Garage
- Driveway
- Concrete, Paved
- Elementary School
- Selwyn
- Middle School
- Alexander Graham
- High School
- Myers Park
- Total Property HLA
- 4953
- Master on Main Level
- Yes
Mortgage Calculator
“ Based on information submitted to the MLS GRID as of . All data is obtained from various sources and may not have been verified by broker or MLS GRID. Supplied Open House Information is subject to change without notice. All information should be independently reviewed and verified for accuracy. Some IDX listings have been excluded from this website. Properties may or may not be listed by the office/agent presenting the information © 2026 Canopy MLS as distributed by MLS GRID”

Last Updated: