4808 Truscott Road, Charlotte, NC 28226
- $725,000
- 4
- BD
- 3
- BA
- 2,241
- SqFt




Listing courtesy of Keller Williams Ballantyne Area. lisaarcher@kw.com
Sold listing courtesy of Charlotte Real Estate LLC
- Sold Price
- $725,000
- List Price
- $697,000
- MLS#
- 4242494
- Status
- CLOSED
- Days on Market
- 36
- Property Type
- Residential
- Architectural Style
- Ranch
- Year Built
- 1983
- Closing Date
- May 30, 2025
- Bedrooms
- 4
- Bathrooms
- 3
- Full Baths
- 2
- Half Baths
- 1
- Lot Size
- 19,166
- Lot Size Area
- 0.44
- Living Area
- 2,241
- Sq Ft Total
- 2241
- County
- Mecklenburg
- Subdivision
- Wessex Square
- Special Conditions
- None
Property Description
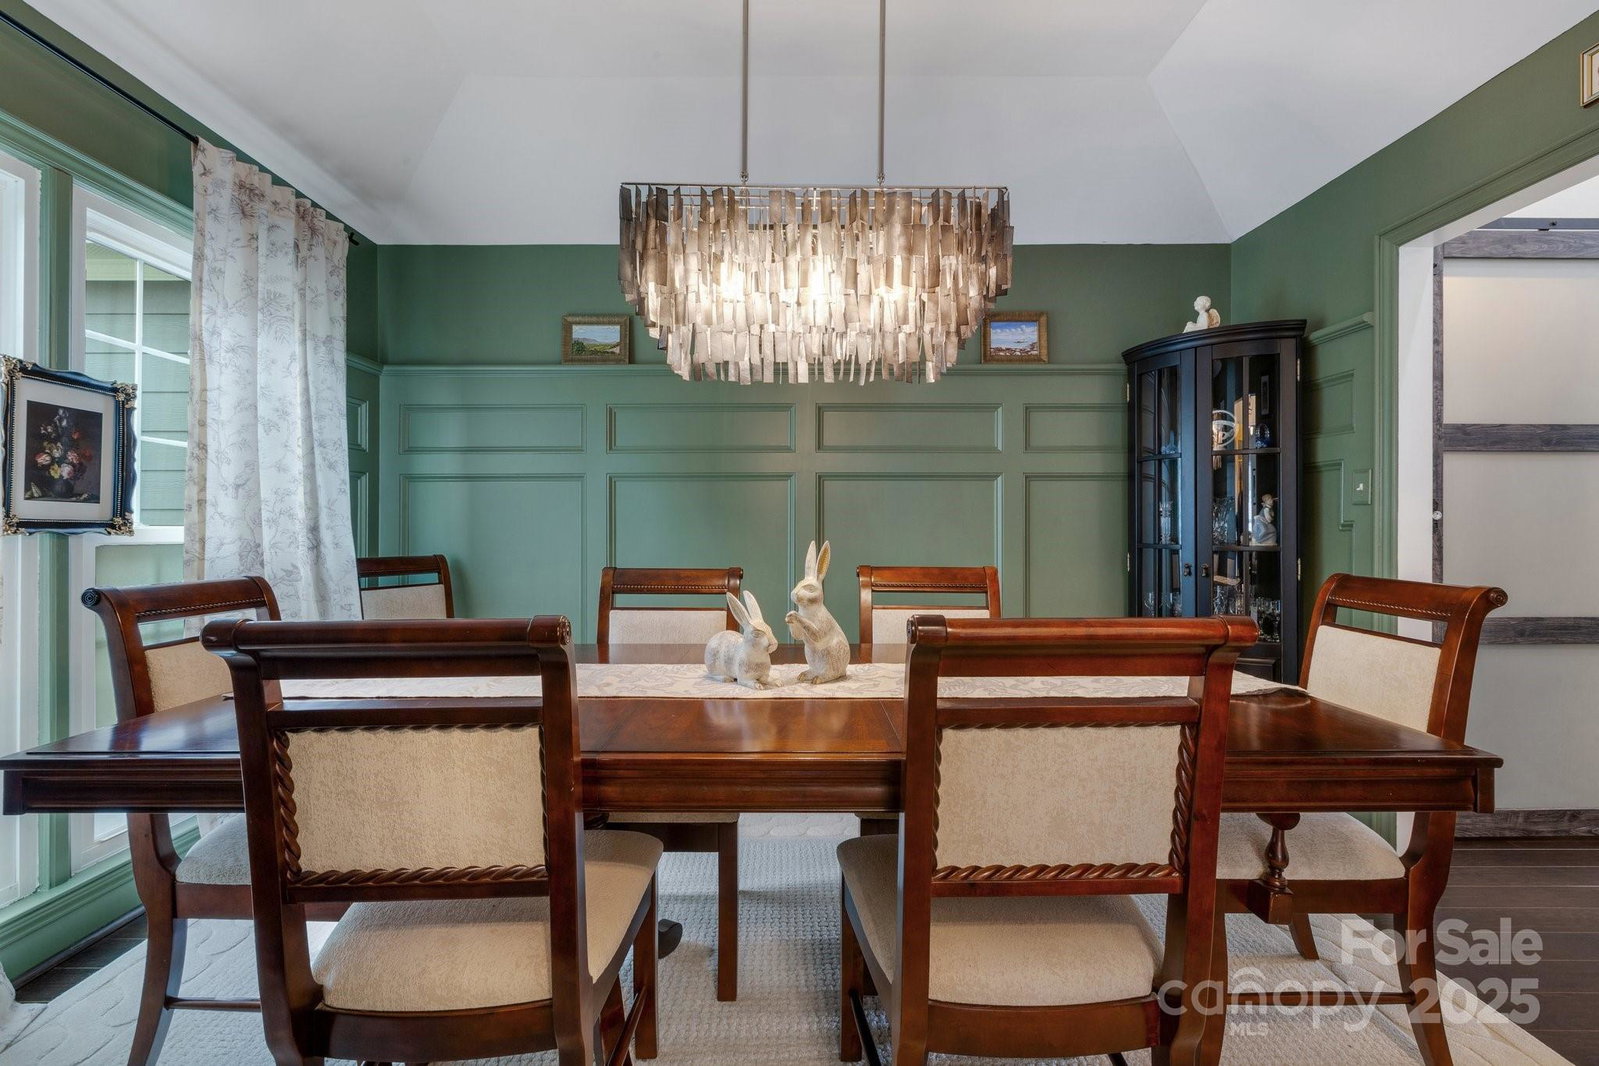
This beautifully updated 4-bedroom, 2.5-bathroom home in Wessex Square is a true gem! lush, tree-lined lot, the property features a private, fenced backyard with stunning landscaping that offers a peaceful retreat. The updated Hardy board siding and gutters add to the home’s curb appeal. Inside, the spacious primary en suite includes a cozy sitting/reading nook, a private exit to the hot tub, and a luxurious bath with granite countertops, tile shower, double closets, crystal chandeliers, built-ins, and an electric fireplace. The updated kitchen boasts new granite counters, a new gas stove (w/ electric still in place if preferred), crystal pulls, and ample storage space. 3 additional bedrooms provide plenty of room. The 2-car garage is finished with an epoxy floor. The home also includes new LED lighting, new water tank, blown-in insulation, radiant barrier for energy efficiency. This home has it all—modern updates, stylish finishes, and a private, serene setting. Don’t miss out!
Additional Information
- Fireplace
- Yes
- Interior Features
- Built-in Features, Entrance Foyer, Split Bedroom, Walk-In Closet(s)
- Equipment
- Dishwasher, Disposal, Gas Oven
- Foundation
- Slab
- Main Level Rooms
- Primary Bedroom, Bathroom-Full, Dining Room, Living Room, Bedroom(s), Bedroom(s), Bedroom(s), Bathroom-Full, Bathroom-Half, Kitchen, Laundry, Family Room, Breakfast
- Laundry Location
- Laundry Room, Main Level
- Heating
- Central, Zoned
- Water
- City
- Sewer
- Public Sewer
- Exterior Construction
- Fiber Cement, Stone
- Parking
- Driveway, Attached Garage, Garage Faces Side
- Driveway
- Concrete, Paved
- Lot Description
- Corner Lot, Wooded
- Elementary School
- Olde Providence
- Middle School
- Carmel
- High School
- South Mecklenburg
- Total Property HLA
- 2241
- Master on Main Level
- Yes
Mortgage Calculator
“ Based on information submitted to the MLS GRID as of . All data is obtained from various sources and may not have been verified by broker or MLS GRID. Supplied Open House Information is subject to change without notice. All information should be independently reviewed and verified for accuracy. Some IDX listings have been excluded from this website. Properties may or may not be listed by the office/agent presenting the information © 2026 Canopy MLS as distributed by MLS GRID”

Last Updated: