Share this with your friends


+17045766234
Ivester Jackson Christie's
7217 Cedarfield Road, Charlotte, NC 28227
- $450,000
- 5
- BD
- 3
- BA
- 2,754
- SqFt




Listing courtesy of Coldwell Banker Realty. pmasten@cbcarolinas.com
Sold listing courtesy of NorthGroup Real Estate LLC
- Sold Price
- $450,000
- List Price
- $450,000
- MLS#
- 4242424
- Status
- CLOSED
- Days on Market
- 36
- Property Type
- Residential
- Architectural Style
- Transitional
- Year Built
- 2016
- Closing Date
- May 09, 2025
- Bedrooms
- 5
- Bathrooms
- 3
- Full Baths
- 3
- Lot Size
- 43,690
- Lot Size Area
- 1.003
- Living Area
- 2,754
- Sq Ft Total
- 2754
- County
- Mecklenburg
- Subdivision
- Woodbury
- Special Conditions
- None
- Dom
- Yes
Property Description
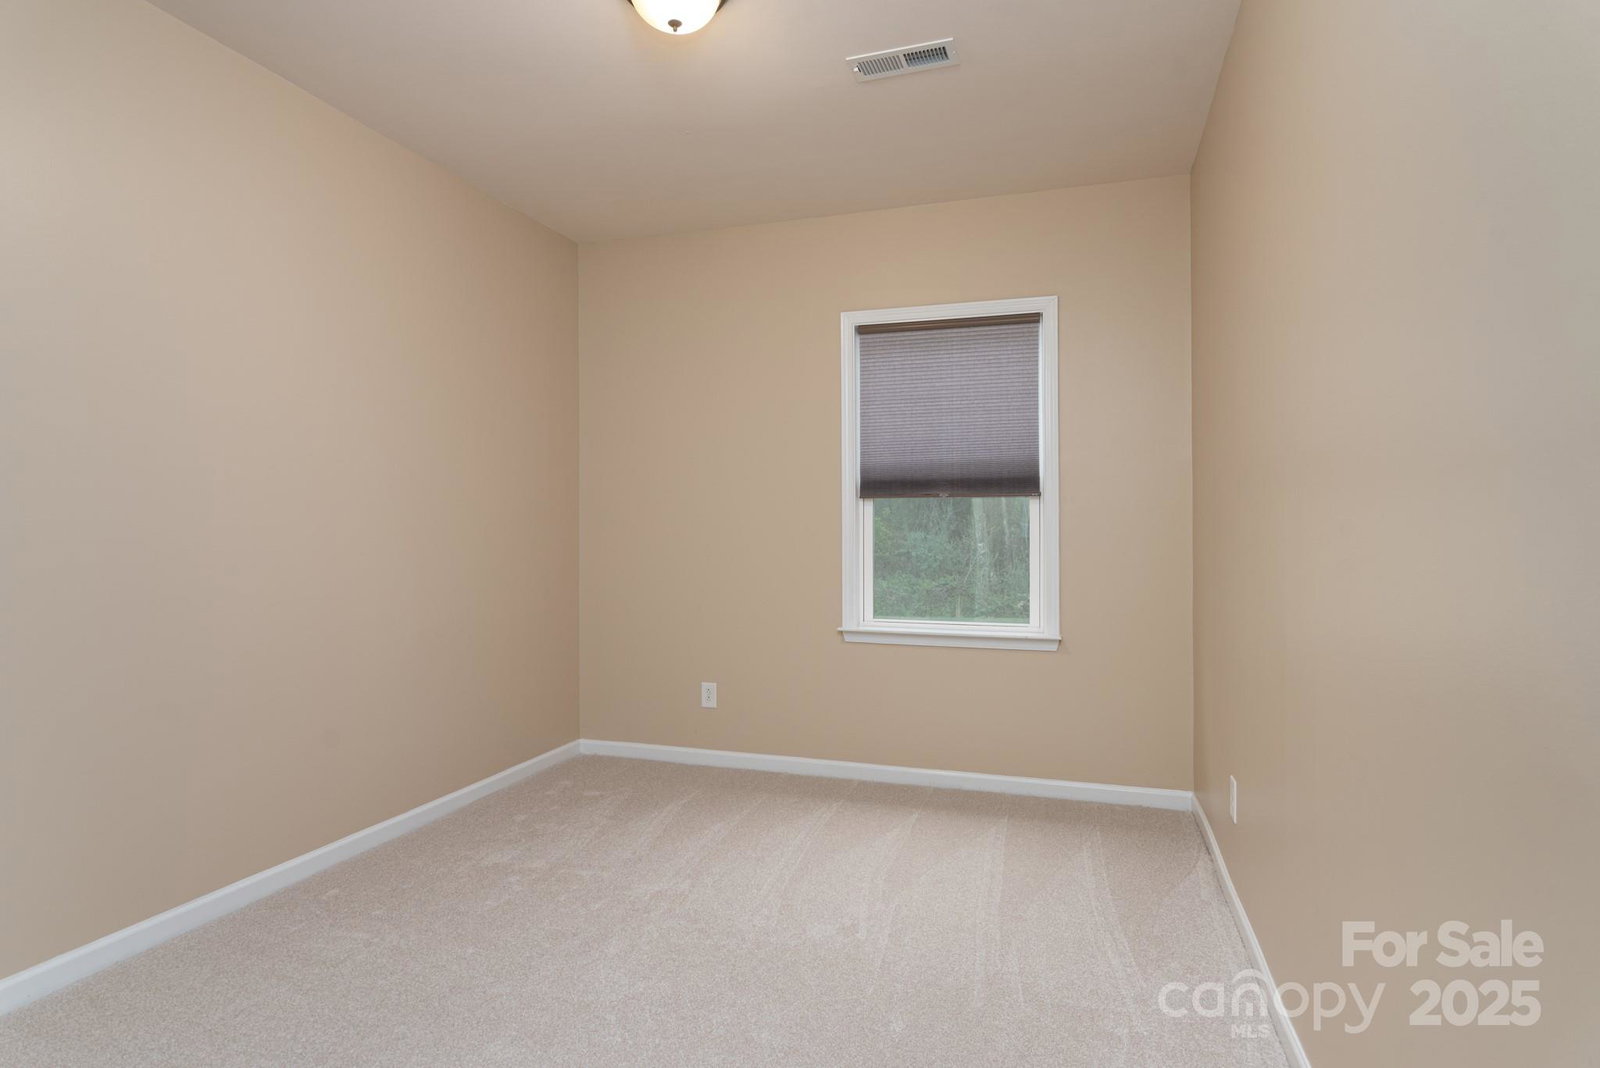
Move in Ready! Meticulous 2 Story 5BR/3BA Home with 2755 sq ft. Brand New Carpet and Fresh Neutral Paint Throughout. Front Office with Double Doors for Privacy. Oversize Kitchen with SS Appl, Granite Countertops, Tile Backsplash, and Large Center Island that opens to Eat-in Breakfast Area with Vinyl Plank Flooring. Large Great Room with Brand New Carpet and Ceiling Fan. Main Level Bedroom with Access to Full Bathroom. Drop Zone leads to the Attached Garage. Oversize Primary Bedroom with Tray Ceiling and Ceiling Fan. Primary Bathroom with Walk in Shower and Walk in Closet. Good Size Secondary Bedrooms. Large Flex Space or Open Bonus Room. Huge 319 sq ft Rear Covered Porch overlooking one of Largest Lots in the Neighborhood at over an Acre that leads to a Private Wooded Backdrop. Terrific Location near Mint Hill, Albemarle Road, 485, and Close to Shopping and Restaurants. This is a Must See! You Won't Be Disappointed!
Additional Information
- Hoa Fee
- $150
- Hoa Fee Paid
- Quarterly
- Community Features
- Clubhouse, Outdoor Pool, Playground, Sidewalks, Street Lights, Tennis Court(s), Walking Trails
- Interior Features
- Cable Prewire, Kitchen Island, Open Floorplan, Walk-In Closet(s), Walk-In Pantry
- Floor Coverings
- Carpet, Vinyl
- Equipment
- Dishwasher, Disposal, Electric Range, Exhaust Fan, Microwave
- Foundation
- Slab
- Main Level Rooms
- Living Room, Kitchen, Breakfast, Great Room, Bedroom(s), Bathroom-Full
- Laundry Location
- Laundry Room, Upper Level
- Heating
- Natural Gas
- Water
- City
- Sewer
- Public Sewer
- Exterior Construction
- Vinyl
- Parking
- Driveway, Attached Garage, Garage Door Opener
- Driveway
- Concrete, Paved
- Lot Description
- Wooded
- Elementary School
- Unspecified
- Middle School
- Unspecified
- High School
- Unspecified
- Total Property HLA
- 2754
Mortgage Calculator
“ Based on information submitted to the MLS GRID as of . All data is obtained from various sources and may not have been verified by broker or MLS GRID. Supplied Open House Information is subject to change without notice. All information should be independently reviewed and verified for accuracy. Some IDX listings have been excluded from this website. Properties may or may not be listed by the office/agent presenting the information © 2026 Canopy MLS as distributed by MLS GRID”

Last Updated: