2948 Christy Leigh Drive, Newton, NC 28658
- $302,000
- 3
- BD
- 2
- BA
- 1,677
- SqFt




Listing courtesy of Coldwell Banker Boyd & Hassell. catmccrary@catmccrary.com
Sold listing courtesy of Boyles Realty Group
- Sold Price
- $302,000
- List Price
- $318,000
- MLS#
- 4242372
- Status
- CLOSED
- Days on Market
- 132
- Property Type
- Residential
- Year Built
- 2003
- Closing Date
- Aug 13, 2025
- Bedrooms
- 3
- Bathrooms
- 2
- Full Baths
- 2
- Lot Size
- 17,424
- Lot Size Area
- 0.4
- Living Area
- 1,677
- Sq Ft Total
- 1677
- County
- Catawba
- Subdivision
- Kings Grant
- Special Conditions
- None
Property Description
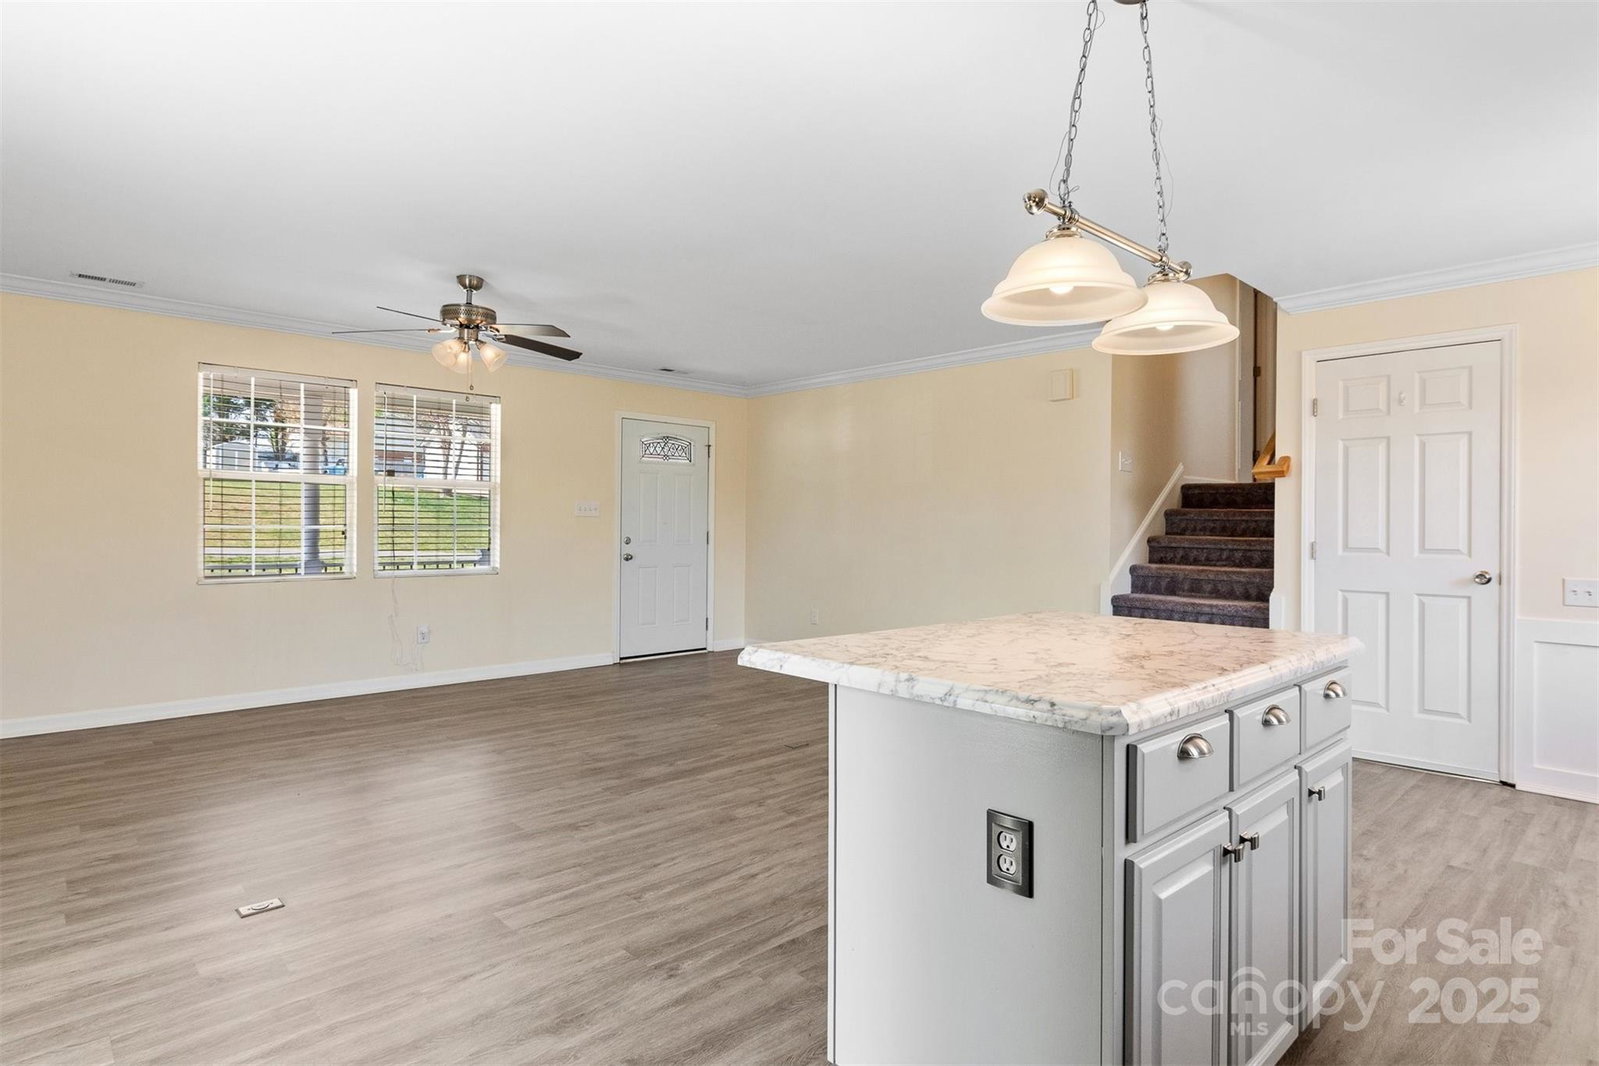
Loads of updates in this 3BR/2BA tri-level home that has been meticulously maintained & loved. Home was remodeled in 2020 w/new flooring, updated kitchen cabinets & new kitchen counters. Kitchen offers stainless steel appliances & the refrigerator remains. The center island offers additional seating. Main level boasts an open floor plan. The upper level has 2 bedrooms & a full bath. One bedroom is larger and has two closets, one with a custom closet organizer. Downstairs you'll find an additional family room, bedroom, full bath (with laundry) & patio. Welcome friends & family from your rocking chair front porch or sit by the firepit in the backyard. If it's storage or workspace you need - this one offers a large building with 2 garage doors. New roof 2021. Other updates include new light fixtures, new ceiling fans, new storm door, sink faucets, fresh paint, new side steps, under cabinet lighting added, crawlspace encapsulated & commercial dehumidifier, new septic tank June 2025.
Additional Information
- Interior Features
- Breakfast Bar, Kitchen Island
- Equipment
- Dishwasher, Electric Range, Electric Water Heater, Microwave, Refrigerator
- Foundation
- Basement, Crawl Space
- Main Level Rooms
- Kitchen, Living Room
- Laundry Location
- Lower Level
- Heating
- Heat Pump
- Water
- City
- Sewer
- Septic Installed
- Exterior Construction
- Brick Partial, Vinyl
- Parking
- Driveway
- Driveway
- Concrete, Paved
- Lot Description
- Level, Sloped
- Elementary School
- Startown
- Middle School
- Maiden
- High School
- Maiden
- Total Property HLA
- 1677
Mortgage Calculator
“ Based on information submitted to the MLS GRID as of . All data is obtained from various sources and may not have been verified by broker or MLS GRID. Supplied Open House Information is subject to change without notice. All information should be independently reviewed and verified for accuracy. Some IDX listings have been excluded from this website. Properties may or may not be listed by the office/agent presenting the information © 2026 Canopy MLS as distributed by MLS GRID”

Last Updated: