2415 Christenbury Hall Nw Drive, Concord, NC 28027
- $935,000
- 4
- BD
- 4
- BA
- 4,002
- SqFt




Listing courtesy of Call It Closed International Inc. christy@christyandcompany.com
Sold listing courtesy of Allen Tate Fort Mill
- Sold Price
- $935,000
- List Price
- $950,000
- MLS#
- 4242367
- Status
- CLOSED
- Days on Market
- 93
- Property Type
- Residential
- Architectural Style
- Traditional
- Year Built
- 2007
- Closing Date
- Jul 18, 2025
- Bedrooms
- 4
- Bathrooms
- 4
- Full Baths
- 3
- Half Baths
- 1
- Lot Size
- 13,068
- Lot Size Area
- 0.30000000000000004
- Living Area
- 4,002
- Sq Ft Total
- 4002
- County
- Cabarrus
- Subdivision
- Christenbury Hall
- Special Conditions
- None
Property Description
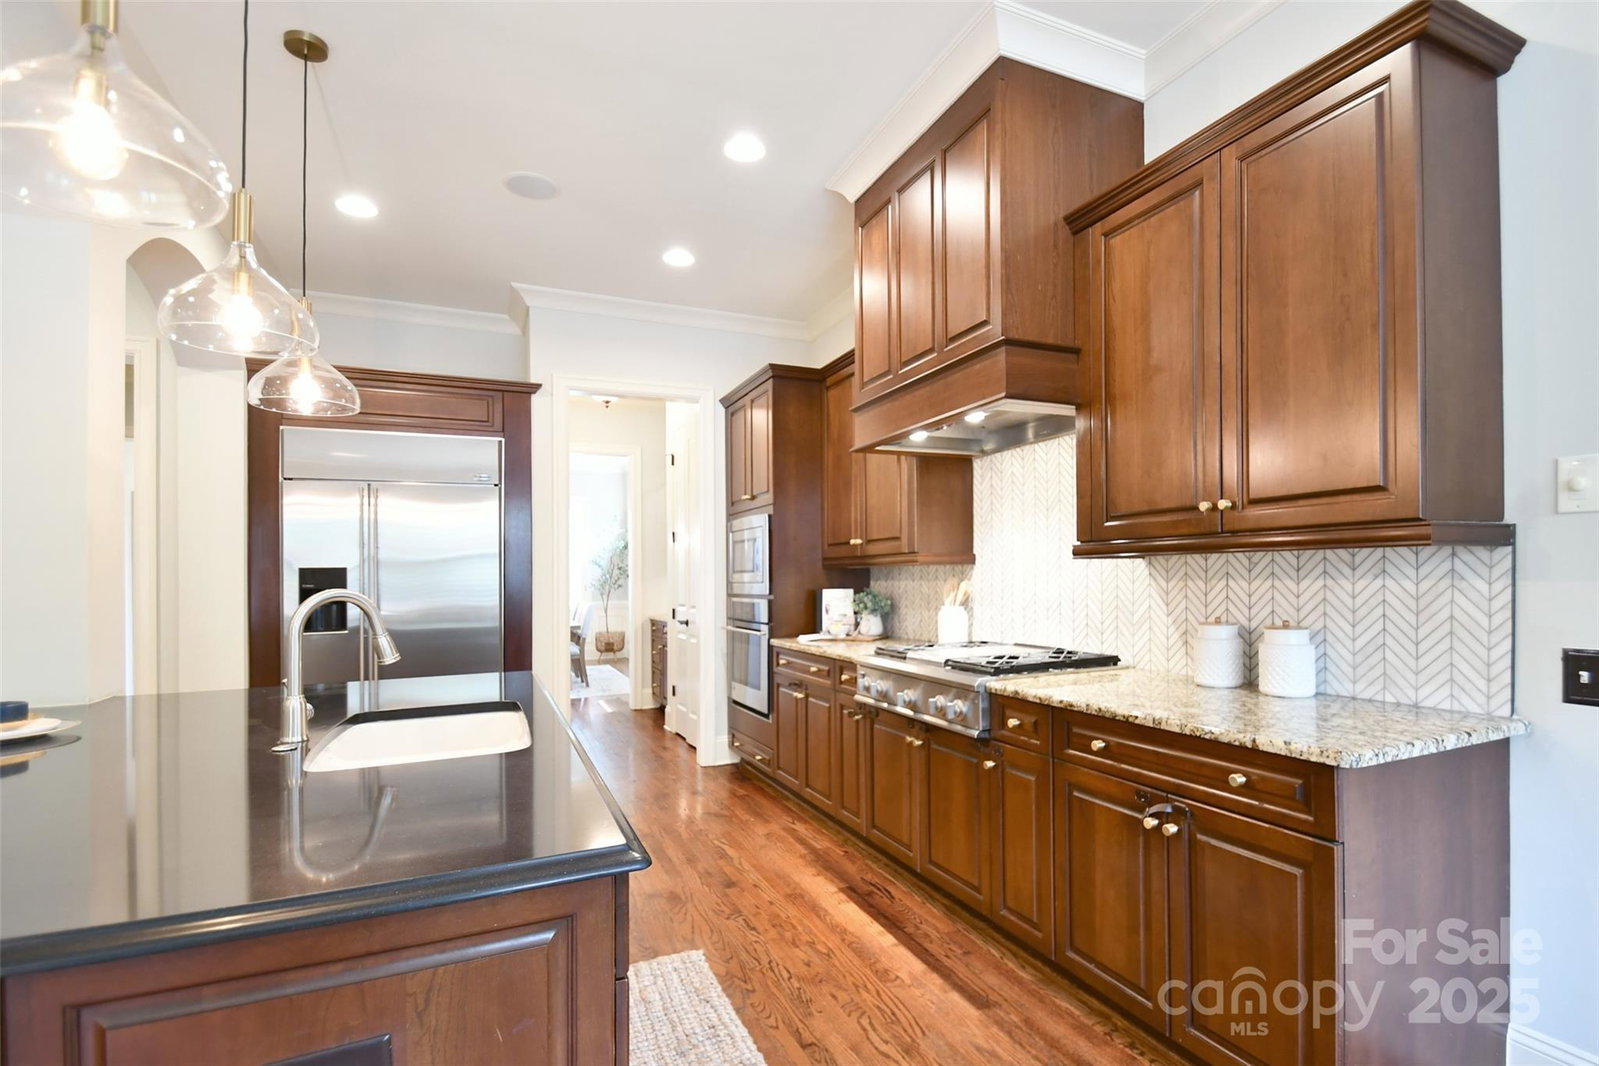
From the gorgeous European-style entry, to the quiet pond views, to the intimate outdoor retreat, this custom Simonini Builders home does not disappoint. Gated Christenbury Hall remains one of the top Cabarrus county luxury communities and feels worlds away, yet is just minutes to all the shops and dining close by. Some of the impressive features are the magnificent kitchen, the large primary bedroom/ oasis on the first floor, two laundry rooms ( one up and one down), a fine butler's pantry, large screened porch and expansive outdoor living including a fire pit and fenced backyard. There is a media room up and an additional bonus space that could easily be a fifth bedroom. Top ranked schools are the icing on the cake. Don't miss this home!
Additional Information
- Hoa Fee
- $675
- Hoa Fee Paid
- Quarterly
- Community Features
- Clubhouse, Fitness Center, Gated, Outdoor Pool, Playground, Pond, Recreation Area, Sidewalks, Street Lights, Tennis Court(s), Walking Trails
- Fireplace
- Yes
- Interior Features
- Built-in Features, Cable Prewire, Drop Zone, Garden Tub, Kitchen Island, Open Floorplan, Pantry, Split Bedroom, Storage, Walk-In Closet(s), Walk-In Pantry, Wet Bar
- Equipment
- Dishwasher, Disposal, Microwave, Refrigerator, Wall Oven
- Foundation
- Crawl Space
- Main Level Rooms
- Primary Bedroom, Bathroom-Full, Kitchen, Bathroom-Half, Breakfast, Dining Room, Study, Great Room, Laundry, Mud
- Laundry Location
- Laundry Room, Lower Level, Main Level
- Heating
- Central
- Water
- City
- Sewer
- Public Sewer
- Exterior Features
- Fire Pit
- Exterior Construction
- Hard Stucco, Stone, Stone Veneer
- Roof
- Shingle
- Parking
- Attached Garage, Garage Faces Rear
- Driveway
- Concrete, Paved
- Lot Description
- Private
- Elementary School
- Cox Mill
- Middle School
- Harris Road
- High School
- Cox Mill
- Zoning
- PUD
- Builder Name
- Simonini Builders
- Total Property HLA
- 4002
- Master on Main Level
- Yes
Mortgage Calculator
“ Based on information submitted to the MLS GRID as of . All data is obtained from various sources and may not have been verified by broker or MLS GRID. Supplied Open House Information is subject to change without notice. All information should be independently reviewed and verified for accuracy. Some IDX listings have been excluded from this website. Properties may or may not be listed by the office/agent presenting the information © 2026 Canopy MLS as distributed by MLS GRID”

Last Updated: