1220 Oakwood Avenue, Gastonia, NC 28052
- $371,500
- 4
- BD
- 2
- BA
- 2,286
- SqFt




Listing courtesy of Howard Hanna Allen Tate Gaston. william.barnes@allentate.com
Sold listing courtesy of Crane Real Estate LLC
- Sold Price
- $371,500
- List Price
- $399,900
- MLS#
- 4242343
- Status
- CLOSED
- Days on Market
- 155
- Property Type
- Residential
- Architectural Style
- Traditional
- Year Built
- 1941
- Closing Date
- Sep 23, 2025
- Bedrooms
- 4
- Bathrooms
- 2
- Full Baths
- 2
- Lot Size
- 32,670
- Lot Size Area
- 0.75
- Living Area
- 2,286
- Sq Ft Total
- 2286
- County
- Gaston
- Subdivision
- Brookwood
- Special Conditions
- None
Property Description
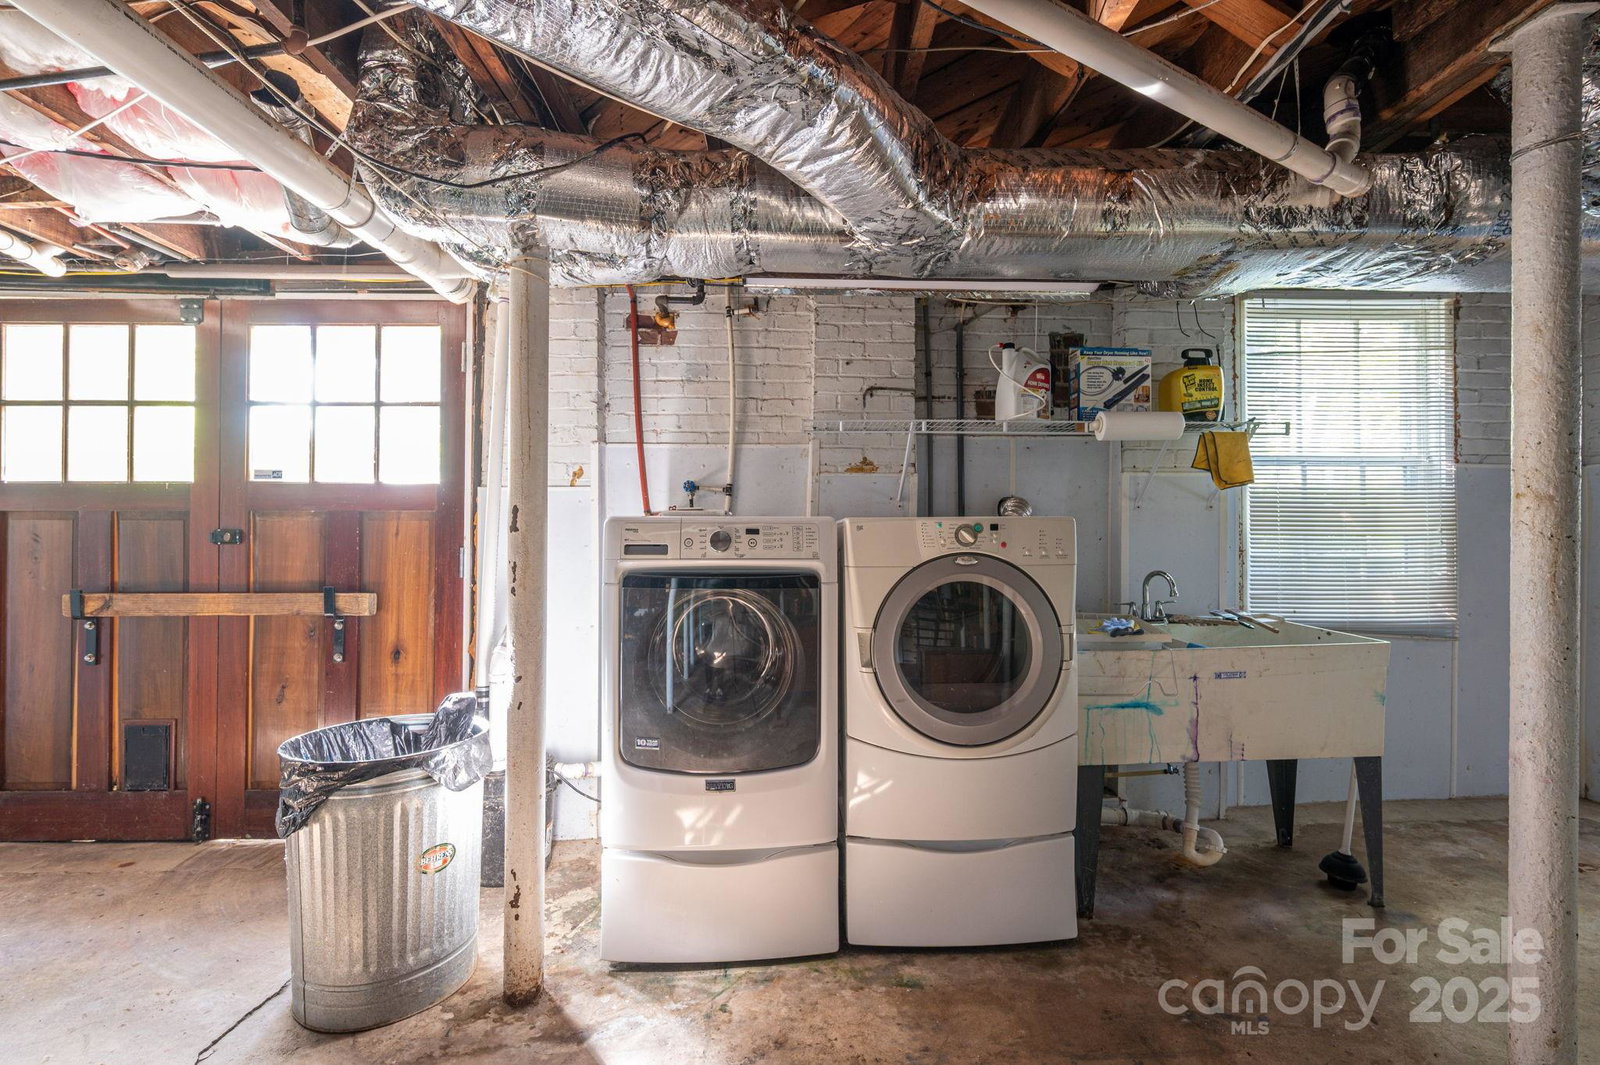
Move in ready historic 1940's era home in Brookwood Historic District! Wired building in back yard makes a perfect garden shed. Fenced area at rear of large .75 acre lot includes mature canopy trees with creek bordering property. Large basement with redwood garage doors is perfect for storage, workshop & hobby space. Conveniently located to downtown Gastonia amenities, including FUSE district, restaurants, & microbreweries. Easy access to Charlotte Douglas International Airport with downtown Charlotte & Shelby only thirty to forty-five minutes away. Owner has made many updates including modern wiring, plumbing, sewer & waterlines to city connections, new architectural shingle roof in 2023, refinished hardwood floors, HVAC system 2018, & ventless gas logs in living room. Kitchen features under cabinet lighting, granite counter tops and marble backsplash with stainless steel appliances and refrigerator. A truly charming home in a lovely neighborhood.
Additional Information
- Community Features
- None
- Fireplace
- Yes
- Interior Features
- Entrance Foyer
- Floor Coverings
- Tile, Wood
- Equipment
- Dishwasher, Disposal, Electric Oven, Exhaust Fan, Gas Cooktop, Ice Maker, Microwave, Refrigerator with Ice Maker, Washer/Dryer
- Foundation
- Basement
- Main Level Rooms
- Living Room, Dining Room, Kitchen, Den, Bedroom(s), Bathroom-Full
- Laundry Location
- Electric Dryer Hookup, In Basement
- Heating
- Forced Air, Natural Gas
- Water
- City
- Sewer
- Public Sewer
- Exterior Construction
- Brick Partial, Fiber Cement
- Roof
- Shingle
- Parking
- Basement, Driveway, Attached Garage
- Driveway
- Concrete, Paved
- Elementary School
- Lingerfeldt
- Middle School
- Yorkchester
- High School
- Hunter Huss
- Zoning
- R1H
- Total Property HLA
- 2286
Mortgage Calculator
“ Based on information submitted to the MLS GRID as of . All data is obtained from various sources and may not have been verified by broker or MLS GRID. Supplied Open House Information is subject to change without notice. All information should be independently reviewed and verified for accuracy. Some IDX listings have been excluded from this website. Properties may or may not be listed by the office/agent presenting the information © 2026 Canopy MLS as distributed by MLS GRID”

Last Updated: