5430 Dockery Drive, Charlotte, NC 28209
- $475,000
- 3
- BD
- 4
- BA
- 1,938
- SqFt




Listing courtesy of My Townhome. kyle@mytownhome.com
Sold listing courtesy of Keller Williams Connected
- Sold Price
- $475,000
- List Price
- $475,000
- MLS#
- 4242207
- Status
- CLOSED
- Days on Market
- 45
- Property Type
- Residential
- Architectural Style
- Traditional
- Year Built
- 2001
- Closing Date
- May 19, 2025
- Bedrooms
- 3
- Bathrooms
- 4
- Full Baths
- 2
- Half Baths
- 2
- Lot Size
- 871
- Lot Size Area
- 0.02
- Living Area
- 1,938
- Sq Ft Total
- 1938
- County
- Mecklenburg
- Subdivision
- Magnolia Park
- Special Conditions
- None
Property Description
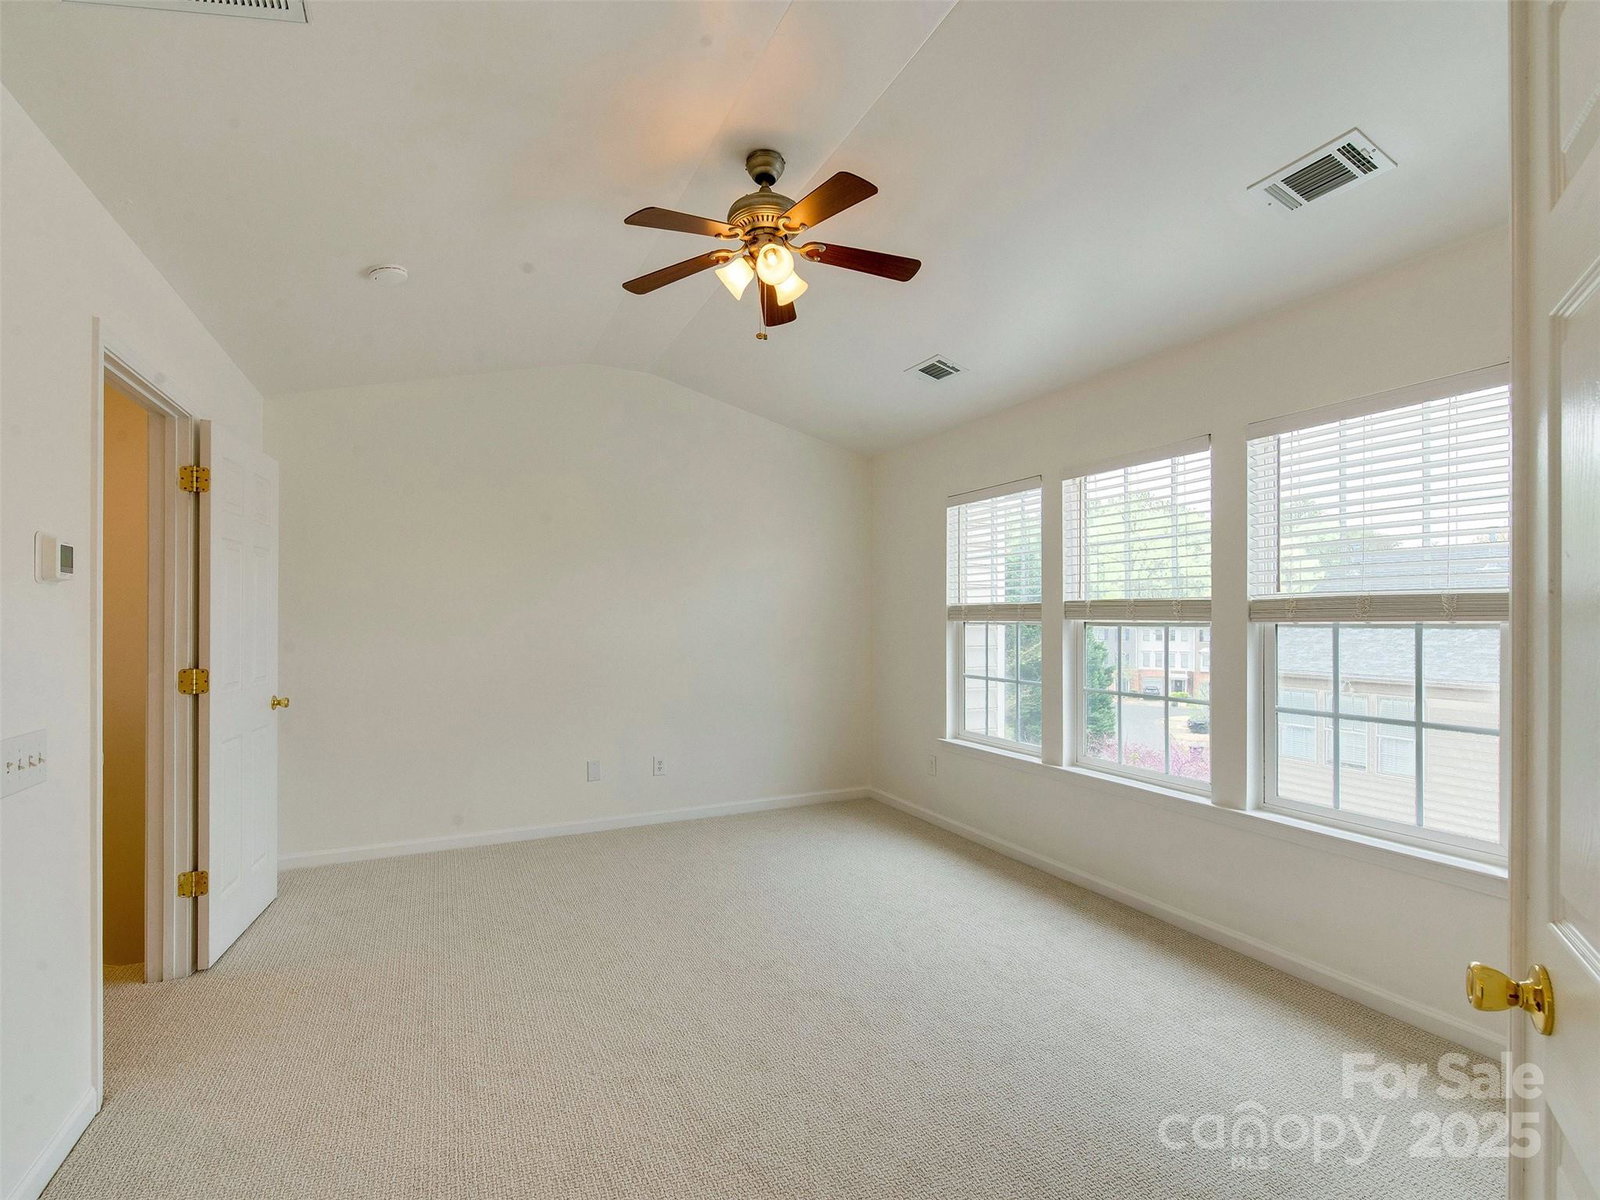
Stunning Magnolia Park townhome for the most discerning buyer! This home has been beautifully updated with glowing white oak floors. From the moment you step inside, the attention to detail is undeniable! The main level is bathed in natural light, showcasing a fully renovated kitchen with brand-new cabinets, new dishwasher, new granite tops, and custom tile backsplash—perfect for cooking and entertaining! Upstairs, you’ll find a dual-primary bedroom layout, with each bedroom having its own en-suite bath, spacious closet space & offering comfort and privacy. The lower level can be utilized as an office, guest room or flex space and features a half bath, laundry/mud room and garage. All this and so much more, just minutes from SouthPark’s renowned dining and shopping, Montford & South End’s vibrant hotspots, and scenic parks and greenway trails—this home offers the best of Charlotte living! Close to 77 Take a look today! Low HOA dues (water/trash included) Carrier AC units replaced 2020
Additional Information
- Hoa Fee
- $202
- Hoa Fee Paid
- Monthly
- Fireplace
- Yes
- Interior Features
- Attic Stairs Pulldown, Breakfast Bar, Built-in Features, Entrance Foyer, Open Floorplan, Pantry, Split Bedroom, Walk-In Closet(s)
- Floor Coverings
- Tile, Wood
- Equipment
- Dishwasher, Disposal, Electric Range, Microwave, Refrigerator with Ice Maker
- Foundation
- Slab
- Main Level Rooms
- Living Room, Kitchen, Dining Room, Bathroom-Half
- Laundry Location
- Laundry Room
- Heating
- Central
- Water
- City
- Sewer
- Public Sewer
- Exterior Construction
- Brick Partial, Vinyl
- Parking
- Attached Garage
- Driveway
- Concrete, Paved
- Elementary School
- Montclaire
- Middle School
- Alexander Graham
- High School
- Myers Park
- Total Property HLA
- 1938
Mortgage Calculator
“ Based on information submitted to the MLS GRID as of . All data is obtained from various sources and may not have been verified by broker or MLS GRID. Supplied Open House Information is subject to change without notice. All information should be independently reviewed and verified for accuracy. Some IDX listings have been excluded from this website. Properties may or may not be listed by the office/agent presenting the information © 2026 Canopy MLS as distributed by MLS GRID”

Last Updated: