1062 Riverwood Drive, Lexington, NC 27292
- $1,165,000
- 4
- BD
- 4
- BA
- 4,217
- SqFt




Listing courtesy of NorthGroup Real Estate LLC. jeff@anchor41realty.com
Sold listing courtesy of John Christian Luxury Real Estate
- Sold Price
- $1,165,000
- List Price
- $1,299,000
- MLS#
- 4242139
- Status
- CLOSED
- Days on Market
- 82
- Property Type
- Residential
- Architectural Style
- Contemporary
- Year Built
- 1973
- Closing Date
- Jul 01, 2025
- Bedrooms
- 4
- Bathrooms
- 4
- Full Baths
- 3
- Half Baths
- 1
- Lot Size
- 47,044
- Lot Size Area
- 1.08
- Living Area
- 4,217
- Sq Ft Total
- 4217
- County
- Davidson
- Subdivision
- Riverwood
- Special Conditions
- None
- Waterfront
- Yes
- Waterfront Features
- Boat Ramp, Covered structure, Dock, Pier, Retaining Wall
Property Description
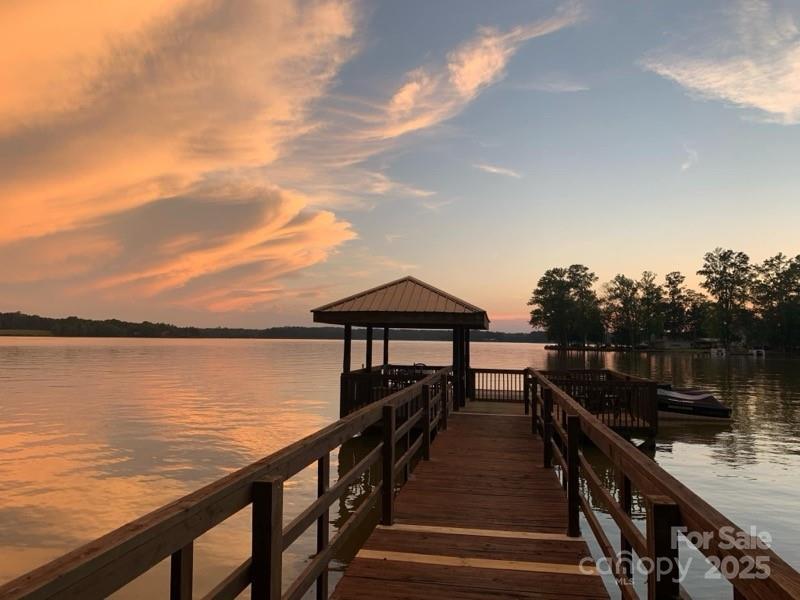
ENJOY LAKEFRONT LIVING NOW! Fully-furnished and turnkey. EVERYTHING stays (furniture, artwork, appliances). 250 feet of waterfront and private boat ramp. Pristine 4BR/3.5 bath home on an acre of prime lakefront property. Plenty of natural light throughout, and spectacular serene lake views. Spacious main level features a welcoming living room w/fireplace, a large den w/fireplace, & and wet bar. The kitchen is complete w/island, large pantry, & opens up to a large NEW Tyvex deck w/a built-in grill, for outdoor dining. A half bath and office round out the main floor. Upstairs, has 2 master suites and 2 additional bedrooms with a buddy bath, along with a convenient laundry room. The partially finished basement includes a fireplace. Private dock with new Tyvex floater and deep water. This would make a great vacation rental. Finally, the homeowners will offer the option to purchase a 23 foot Malibu Wakesetter boat and two SeaDoo jetski’s. Schedule a tour today!
Additional Information
- Fireplace
- Yes
- Interior Features
- Attic Stairs Pulldown, Kitchen Island, Pantry, Walk-In Pantry, Wet Bar
- Floor Coverings
- Carpet, Tile, Wood
- Equipment
- Dishwasher, Gas Cooktop
- Foundation
- Basement
- Main Level Rooms
- Living Room, Dining Room, Den, Kitchen, Office
- Laundry Location
- Laundry Room
- Heating
- Forced Air
- Water
- Public
- Sewer
- Septic Installed (Off Site)
- Exterior Construction
- Brick Partial, Vinyl
- Roof
- Composition
- Parking
- Driveway, Detached Garage
- Driveway
- Asphalt, Paved
- Lot Description
- Views, Waterfront
- Elementary School
- Unspecified
- Middle School
- Unspecified
- High School
- Unspecified
- Total Property HLA
- 4217
Mortgage Calculator
“ Based on information submitted to the MLS GRID as of . All data is obtained from various sources and may not have been verified by broker or MLS GRID. Supplied Open House Information is subject to change without notice. All information should be independently reviewed and verified for accuracy. Some IDX listings have been excluded from this website. Properties may or may not be listed by the office/agent presenting the information © 2026 Canopy MLS as distributed by MLS GRID”

Last Updated: