7034 Leaves Lane, Charlotte, NC 28213
- $450,000
- 4
- BD
- 3
- BA
- 2,475
- SqFt




Listing courtesy of Realty One Group Revolution. katieburtonre@gmail.com
Sold listing courtesy of Keller Williams Premier
- Sold Price
- $450,000
- List Price
- $450,000
- MLS#
- 4242046
- Status
- CLOSED
- Days on Market
- 33
- Property Type
- Residential
- Architectural Style
- Ranch
- Year Built
- 1982
- Closing Date
- May 14, 2025
- Bedrooms
- 4
- Bathrooms
- 3
- Full Baths
- 2
- Half Baths
- 1
- Lot Size
- 16,552
- Lot Size Area
- 0.38
- Living Area
- 2,475
- Sq Ft Total
- 2475
- County
- Mecklenburg
- Subdivision
- Autumnwood
- Special Conditions
- None
Property Description
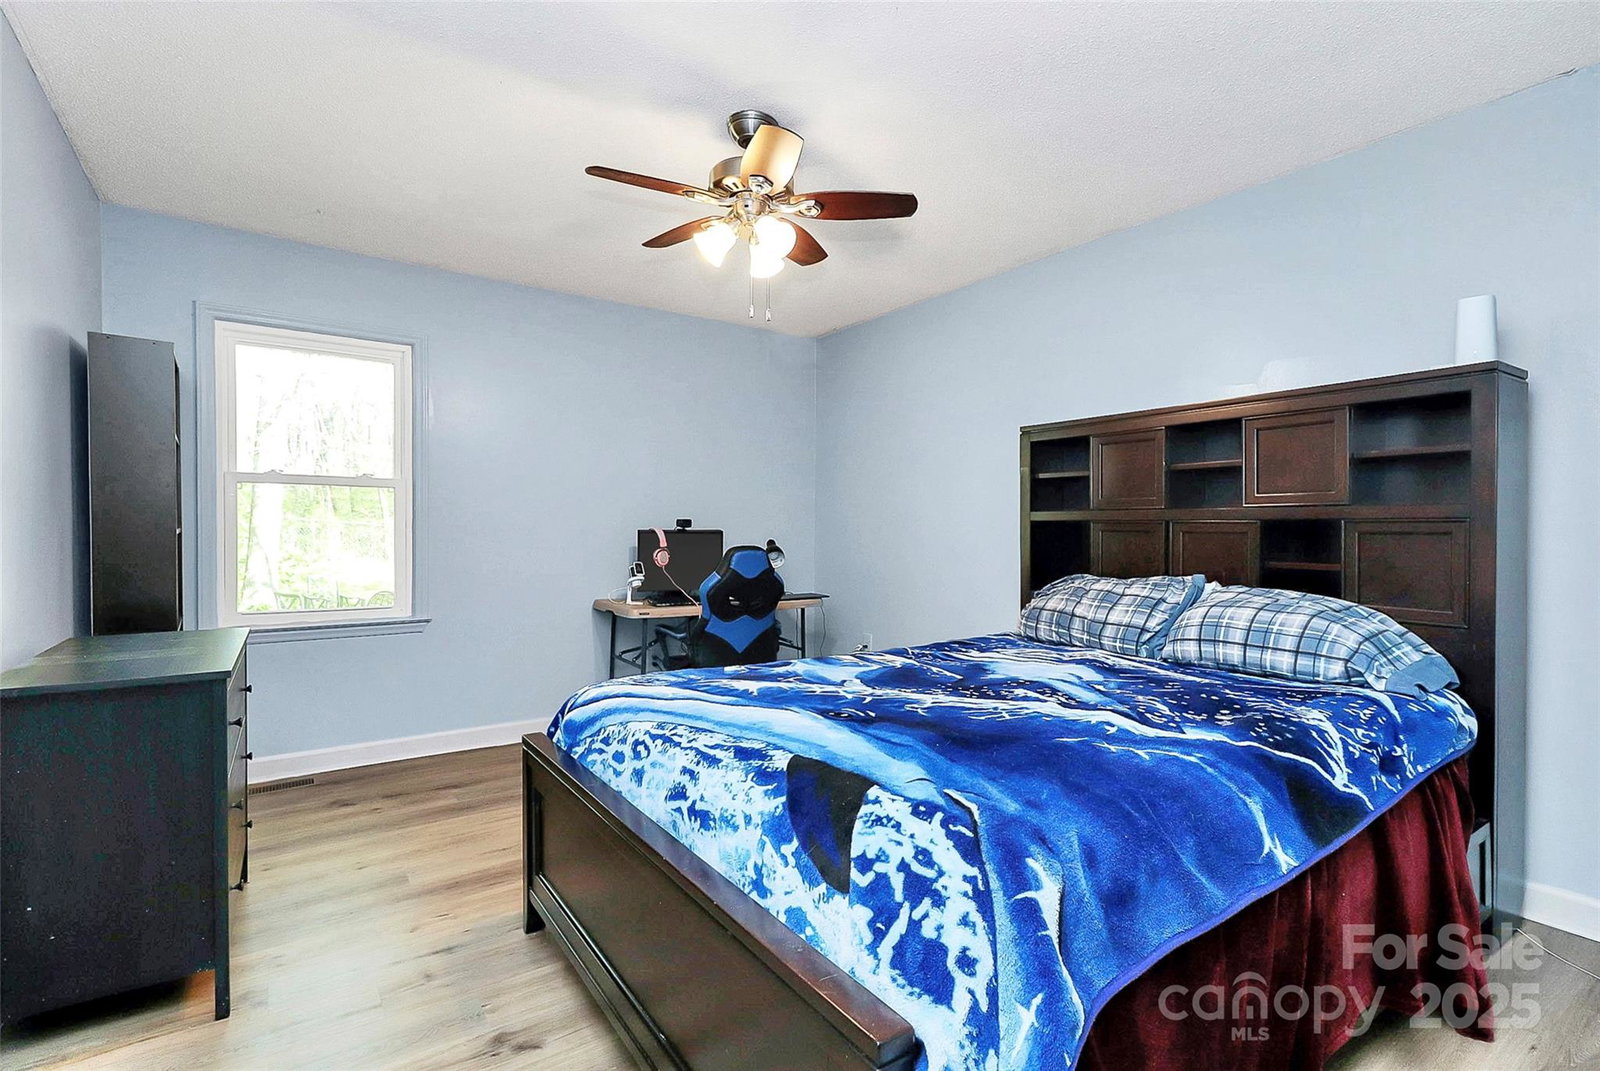
Welcome to this beautifully updated 4-bed, 2.5-bath ranch that blends comfort, style, & functionality. Step inside to discover the durable luxury vinyl plank flooring, spacious kitchen with all new stainless appliances including an induction range! The updated bathrooms feature modern finishes, ensuring a spa-like experience, & the primary suite has an expansive walk in closet. Just off the huge family room with an impressive wood burning fireplace, the private oasis of a fenced backyard provides a serene retreat—perfect for relaxing or entertaining. The front yard comes alive every spring with bursts of color from azeleas! Detached garage offers extra storage & convenience. Enjoy peace of mind with a new architectural shingle roof & new exterior doors, adding both curb appeal & efficiency. With easy access to a light rail station and interstates, a quick commute to Uptown and the University, & all the shopping, dining & entertainment you could want, this home is perfectly located.
Additional Information
- Fireplace
- Yes
- Interior Features
- Attic Stairs Pulldown
- Floor Coverings
- Tile, Vinyl
- Equipment
- Dishwasher, Disposal, Electric Range, Exhaust Hood, Gas Water Heater, Induction Cooktop
- Foundation
- Crawl Space
- Main Level Rooms
- Primary Bedroom, Bedroom(s), Dining Room, Family Room, Bathroom-Full, Laundry, Living Room
- Laundry Location
- Laundry Room, Main Level
- Heating
- Forced Air, Natural Gas
- Water
- City
- Sewer
- Public Sewer
- Exterior Features
- Hot Tub
- Exterior Construction
- Brick Full
- Roof
- Shingle
- Parking
- Detached Garage
- Driveway
- Concrete, Paved
- Elementary School
- Unspecified
- Middle School
- Unspecified
- High School
- Unspecified
- Total Property HLA
- 2475
- Master on Main Level
- Yes
Mortgage Calculator
“ Based on information submitted to the MLS GRID as of . All data is obtained from various sources and may not have been verified by broker or MLS GRID. Supplied Open House Information is subject to change without notice. All information should be independently reviewed and verified for accuracy. Some IDX listings have been excluded from this website. Properties may or may not be listed by the office/agent presenting the information © 2026 Canopy MLS as distributed by MLS GRID”

Last Updated: