5301 Greyfriar Court, Waxhaw, NC 28173
- $605,000
- 5
- BD
- 3
- BA
- 2,418
- SqFt




Listing courtesy of COMPASS. beth@buysellbeth.com
Sold listing courtesy of EXP Realty LLC Rock Hill
- Sold Price
- $605,000
- List Price
- $629,900
- MLS#
- 4242018
- Status
- CLOSED
- Days on Market
- 43
- Property Type
- Residential
- Architectural Style
- Traditional
- Year Built
- 2001
- Closing Date
- May 16, 2025
- Bedrooms
- 5
- Bathrooms
- 3
- Full Baths
- 2
- Half Baths
- 1
- Lot Size
- 19,166
- Lot Size Area
- 0.44
- Living Area
- 2,418
- Sq Ft Total
- 2418
- County
- Union
- Subdivision
- Berkshire
- Special Conditions
- None
Property Description
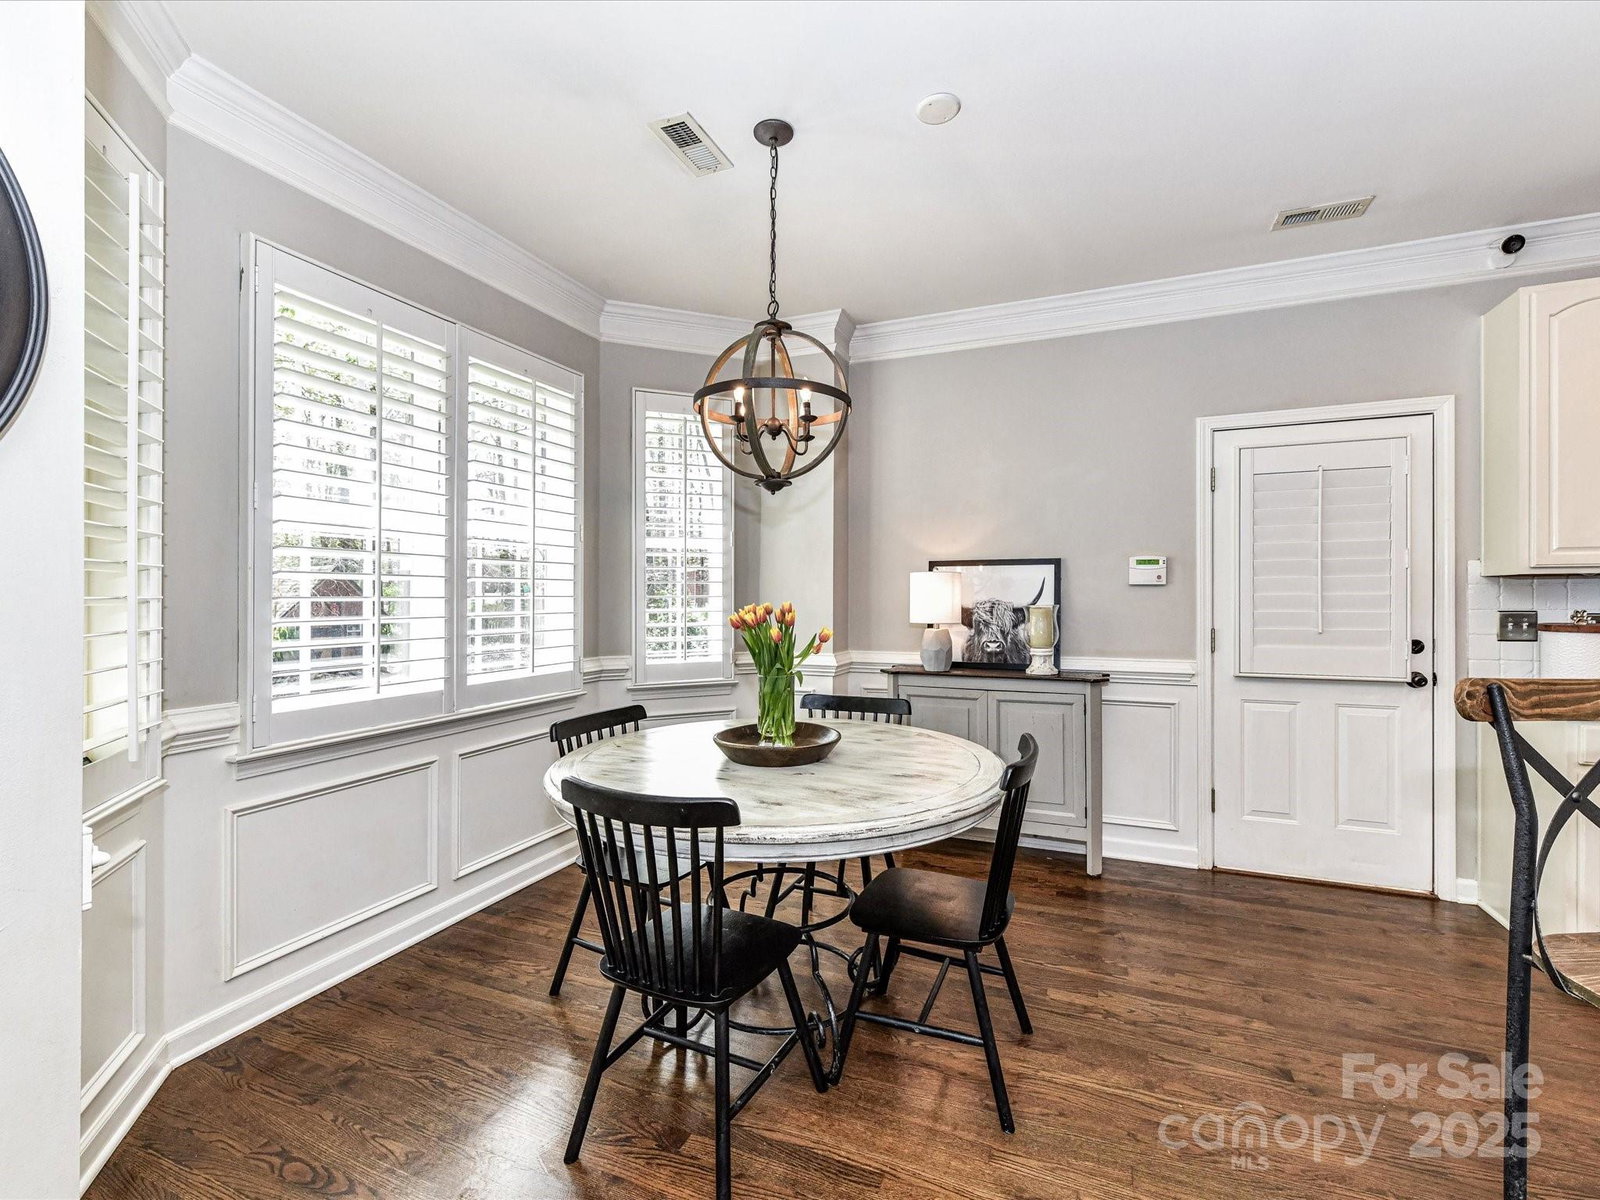
Meticulously well maintained all brick home in highly sought after Berkshire. Relaxing front porch welcomes you while overlooking the beautiful landscaped front yard. 2 story foyer awaits you w/hardwood floors throughout first floor. (refinished in 2022) Hardwood steps (replaced 2022) 5 bedrooms 2.5 baths. 5th bedroom can be a bonus/flex room has built-in desk w/cabinets. Custom crown molding on main floor. Plantation shutters. Office & Dining Room have heavy chair rail molding. Kitchen offers granite countertops w/a stainless steel sink. SS Dishwasher, Stove replaced in 2024 & microwave 2021. Family Room has gas fireplace (gas logs replaced 2023) w/ bookcases that convey. Primary Suite has vaulted ceiling & walk-in closet. Bath offers dual vanities, soaking tub & separate shower. Covered porch is one of the BEST spots to relax and enjoy the gorgeous wooded fenced backyard w/ crepe myrtles blooming late spring thru fall. HVAC unit replaced in 2023. Hot water heated 2022. Roof 2010.
Additional Information
- Hoa Fee
- $350
- Hoa Fee Paid
- Annually
- Community Features
- Walking Trails
- Fireplace
- Yes
- Interior Features
- Attic Stairs Pulldown, Entrance Foyer, Garden Tub, Pantry, Walk-In Closet(s)
- Floor Coverings
- Carpet, Wood
- Equipment
- Convection Oven, Dishwasher, Disposal, Exhaust Fan, Gas Water Heater, Ice Maker, Microwave, Oven
- Foundation
- Crawl Space
- Main Level Rooms
- Office, Dining Room, Living Room, Kitchen, Breakfast
- Laundry Location
- In Hall, Laundry Closet, Upper Level
- Heating
- Heat Pump
- Water
- City
- Sewer
- Public Sewer
- Exterior Features
- Fire Pit
- Exterior Construction
- Brick Full
- Roof
- Shingle
- Parking
- Driveway, Attached Garage, Garage Faces Side
- Driveway
- Concrete
- Lot Description
- Wooded
- Elementary School
- Wesley Chapel
- Middle School
- Cuthbertson
- High School
- Cuthbertson
- Zoning
- AL9
- Builder Name
- Craft Homes USA, LLC
- Total Property HLA
- 2418
Mortgage Calculator
“ Based on information submitted to the MLS GRID as of . All data is obtained from various sources and may not have been verified by broker or MLS GRID. Supplied Open House Information is subject to change without notice. All information should be independently reviewed and verified for accuracy. Some IDX listings have been excluded from this website. Properties may or may not be listed by the office/agent presenting the information © 2026 Canopy MLS as distributed by MLS GRID”

Last Updated: