9539 Errington Lane, Mint Hill, NC 28227
- $387,100
- 3
- BD
- 2
- BA
- 1,877
- SqFt




Listing courtesy of ERA Live Moore. katierussellrealtor@gmail.com
Sold listing courtesy of EXP Realty LLC Ballantyne
- Sold Price
- $387,100
- List Price
- $375,000
- MLS#
- 4241988
- Status
- CLOSED
- Days on Market
- 34
- Property Type
- Residential
- Architectural Style
- Traditional, Transitional
- Year Built
- 1987
- Closing Date
- May 08, 2025
- Bedrooms
- 3
- Bathrooms
- 2
- Full Baths
- 2
- Lot Size
- 18,295
- Lot Size Area
- 0.42
- Living Area
- 1,877
- Sq Ft Total
- 1877
- County
- Mecklenburg
- Subdivision
- Danbrooke Park
- Special Conditions
- None
Property Description
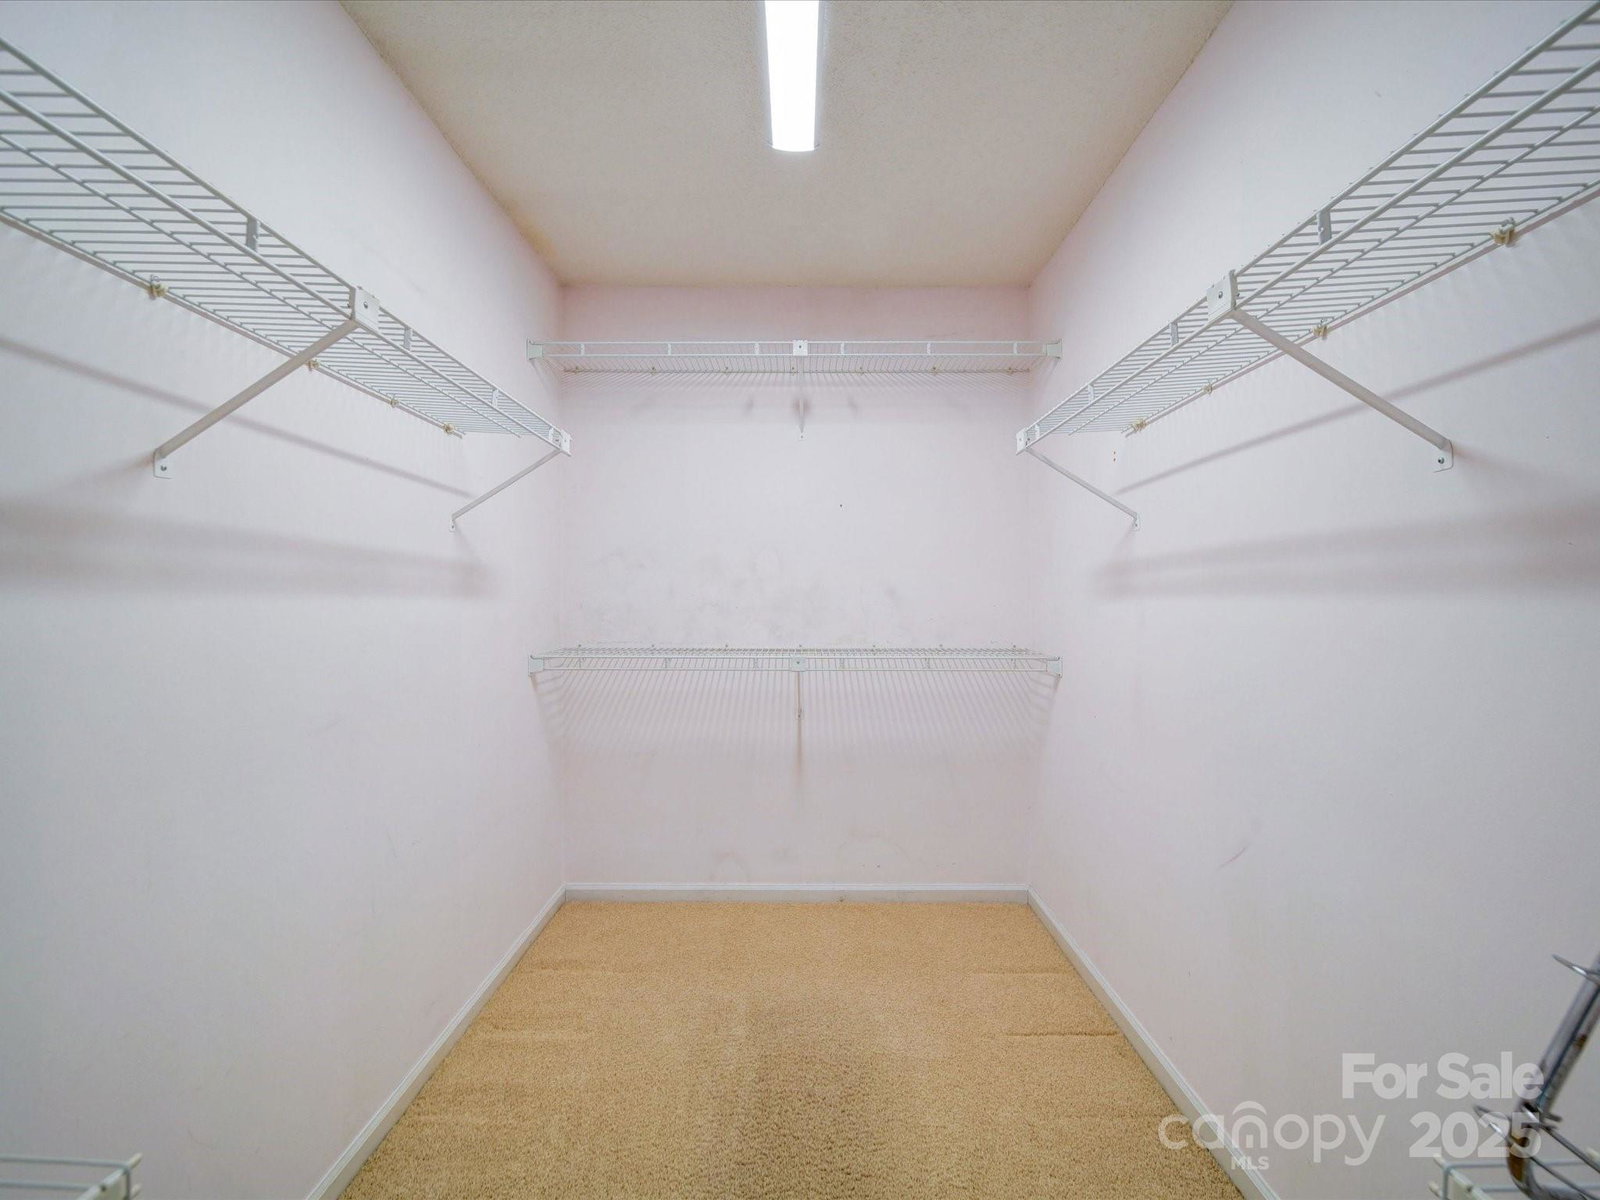
Lovingly maintained large, full brick ranch on private cul de sac. Minutes from Downtown Mint Hill and 485. Ready and waiting to be updated to your preferences! Spacious kitchen with bay window, pantry, Corian countertops and black appliances. Refrigerator/Washer/Dryer included. Large great room with gas FP and 10' vaulted ceiling. HUGE flex room with closet and separate entrance. Primary Bedroom features trey ceiling, ensuite bath with dual Corian vanity, shower and large linen closet. Secondary bedrooms also have ceiling fans, and share the hall bath with porcelain tile bath/shower. Prefinished hardwoods throughout main living areas and 2" faux wood blinds throughout the home. Sunroom with power and ceiling fan (not incl in HLA). Trex Deck overlooking gorgeous fenced yard (note fence is inside property lines). New Roof and Gas Furnace in 2018.
Additional Information
- Fireplace
- Yes
- Interior Features
- Attic Stairs Pulldown, Open Floorplan, Pantry
- Floor Coverings
- Carpet, Hardwood, Vinyl
- Equipment
- Dishwasher, Disposal, Electric Range, Gas Water Heater, Microwave, Refrigerator, Washer/Dryer
- Foundation
- Slab
- Main Level Rooms
- Primary Bedroom, Bathroom-Full, Bedroom(s), Bathroom-Full, Bedroom(s), Great Room, Dining Area, Kitchen, Recreation Room, Sunroom
- Laundry Location
- In Kitchen, Laundry Closet, Main Level
- Heating
- Forced Air, Natural Gas
- Water
- City
- Sewer
- Public Sewer
- Exterior Construction
- Brick Full
- Roof
- Shingle
- Parking
- Driveway, Attached Garage, Garage Faces Front
- Driveway
- Concrete, Paved
- Lot Description
- Cul-De-Sac
- Elementary School
- Lebanon
- Middle School
- Northeast
- High School
- Independence
- Zoning
- R
- Total Property HLA
- 1877
- Master on Main Level
- Yes
Mortgage Calculator
“ Based on information submitted to the MLS GRID as of . All data is obtained from various sources and may not have been verified by broker or MLS GRID. Supplied Open House Information is subject to change without notice. All information should be independently reviewed and verified for accuracy. Some IDX listings have been excluded from this website. Properties may or may not be listed by the office/agent presenting the information © 2026 Canopy MLS as distributed by MLS GRID”

Last Updated: