Share this with your friends


+17045766234
Ivester Jackson Christie's
9704 Cayenne Drive, Charlotte, NC 28214
- $390,000
- 3
- BD
- 3
- BA
- 2,332
- SqFt




Listing courtesy of Keller Williams Connected. 704-778-0779
Sold listing courtesy of Real Broker, LLC
- Sold Price
- $390,000
- List Price
- $385,000
- MLS#
- 4241987
- Status
- CLOSED
- Days on Market
- 50
- Property Type
- Residential
- Architectural Style
- Transitional
- Year Built
- 2009
- Closing Date
- May 22, 2025
- Bedrooms
- 3
- Bathrooms
- 3
- Full Baths
- 3
- Lot Size
- 6,969
- Lot Size Area
- 0.16
- Living Area
- 2,332
- Sq Ft Total
- 2332
- County
- Mecklenburg
- Subdivision
- Stratford Pond
- Special Conditions
- None
Property Description
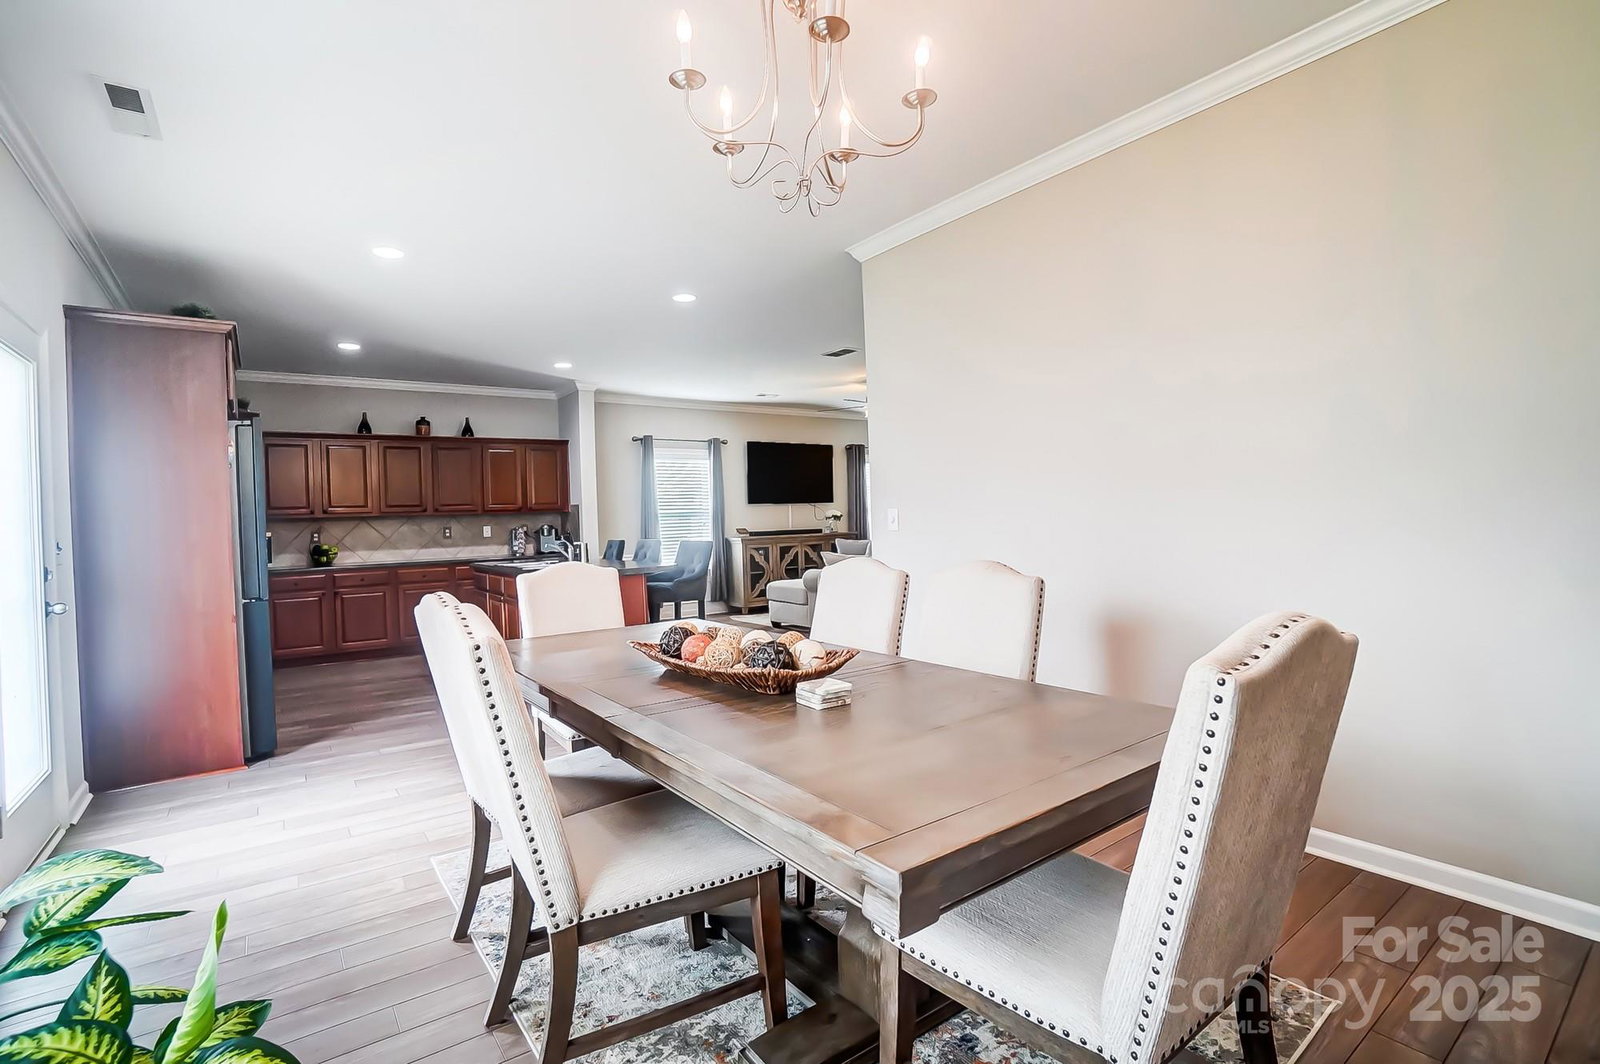
Welcome to your dream home—modern, stylish, and built for the way you live! This stunning 3-bedroom, 3-bathroom home comes with a flexible first-floor space that can be your home office, craft space, or even a fourth bedroom. The inviting front porch leads into a bright, open foyer, with a full bath downstairs for convenience. Natural light floods the open-concept layout, featuring sleek wood plank floors, neutral tones, and high-end black stainless appliances. The spacious island and ample prep space make hosting effortless. Storage is everywhere, plus an upstairs loft adds extra room to work or unwind. The primary suite is a retreat with a huge walk-in closet. Outside, the expansive corner backyard is perfect for BBQs, game nights, or just relaxing. This home won’t last—schedule your tour today!
Additional Information
- Community Features
- Sidewalks
- Interior Features
- Attic Stairs Pulldown, Cable Prewire, Kitchen Island, Open Floorplan, Pantry, Split Bedroom
- Floor Coverings
- Carpet, Vinyl
- Equipment
- Dishwasher, Electric Range, Microwave
- Foundation
- Slab
- Main Level Rooms
- Office, Kitchen, Great Room, Dining Room, Bathroom-Full
- Laundry Location
- Laundry Room, Upper Level
- Heating
- Central, Forced Air
- Water
- City
- Sewer
- Public Sewer
- Exterior Construction
- Stone, Vinyl
- Roof
- Shingle
- Parking
- Driveway, Attached Garage
- Driveway
- Concrete, Paved
- Lot Description
- Corner Lot, Level
- Elementary School
- River Oaks Academy
- Middle School
- Coulwood
- High School
- West Mecklenburg
- Builder Name
- True Homes
- Total Property HLA
- 2332
Mortgage Calculator
“ Based on information submitted to the MLS GRID as of . All data is obtained from various sources and may not have been verified by broker or MLS GRID. Supplied Open House Information is subject to change without notice. All information should be independently reviewed and verified for accuracy. Some IDX listings have been excluded from this website. Properties may or may not be listed by the office/agent presenting the information © 2026 Canopy MLS as distributed by MLS GRID”

Last Updated: