Share this with your friends


+17045766234
Ivester Jackson Christie's
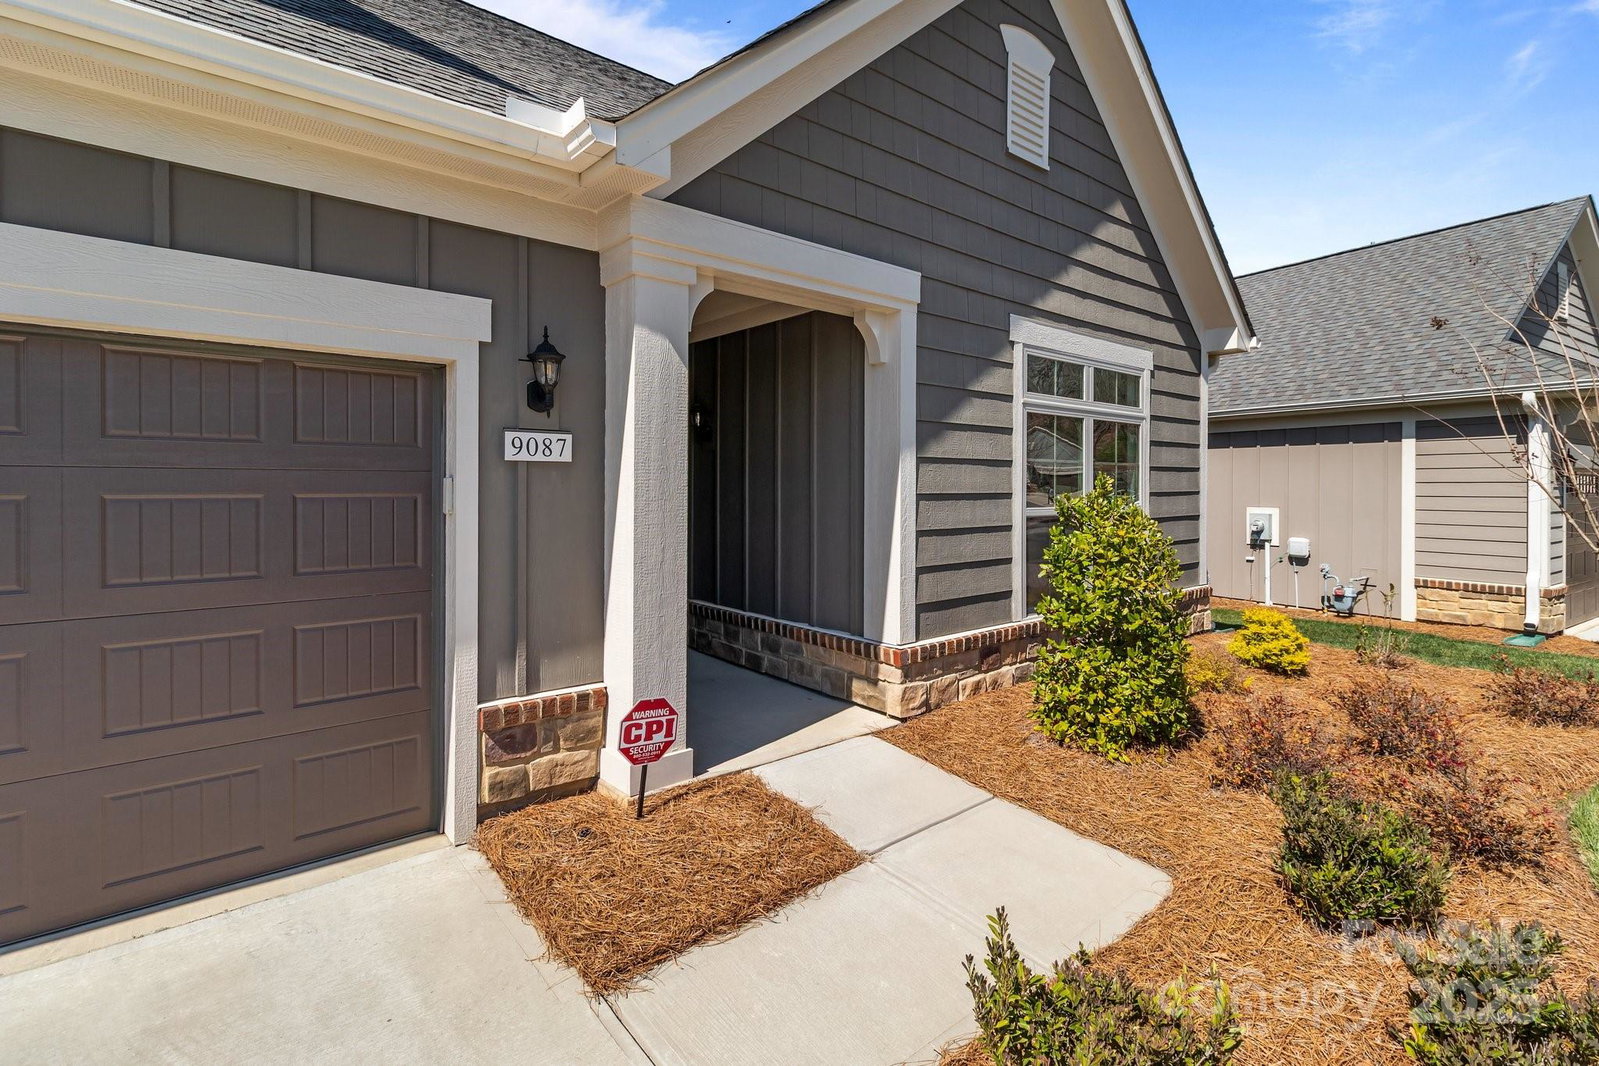
9087 Treetop Nw Way, Concord, NC 28027
- $532,900
- 3
- BD
- 3
- BA
- 1,940
- SqFt



Listing courtesy of EXP Realty LLC Ballantyne. 443-299-8946
Sold listing courtesy of NorthGroup Real Estate LLC
- Sold Price
- $532,900
- List Price
- $534,900
- MLS#
- 4241973
- Status
- CLOSED
- Days on Market
- 133
- Property Type
- Residential
- Architectural Style
- Traditional
- Year Built
- 2021
- Closing Date
- Aug 15, 2025
- Bedrooms
- 3
- Bathrooms
- 3
- Full Baths
- 2
- Half Baths
- 1
- Lot Size
- 9,844
- Lot Size Area
- 0.226
- Living Area
- 1,940
- Sq Ft Total
- 1940
- County
- Cabarrus
- Subdivision
- Courtyards on Poplar Tent
- Special Conditions
- None
Property Description
This stunning residence in 55+ community offers the perfect blend of comfort and elegance, featuring a gourmet kitchen with granite countertops, a spacious island, soft-closing cabinets, a stylish backsplash, and a walk-in pantry. The primary suite boasts a generous walk-in closet and a luxurious zero-step tile shower with a built-in seat, while thoughtful touches like a sink in the laundry room add convenience and added safety with fire sprinklers. Head outside into a screened patio, ideal for relaxing in privacy. Located in the Epcon Community, this home provides a low-maintenance lifestyle with top-tier amenities, including a fitness center, clubhouse, outdoor pool, and walking trails. Plus, enjoy easy access to major highways, shopping, and entertainment—just minutes from Concord Mills Mall! Don’t miss this opportunity to embrace effortless, active-adult living in a vibrant community. Schedule your tour today!
Additional Information
- Hoa Fee
- $305
- Hoa Fee Paid
- Monthly
- Community Features
- Fifty Five and Older, Clubhouse, Fitness Center, Outdoor Pool, Pond, Sidewalks, Street Lights
- Interior Features
- Kitchen Island, Walk-In Closet(s), Walk-In Pantry
- Floor Coverings
- Vinyl
- Equipment
- Dishwasher, Disposal, Electric Range, Microwave, Refrigerator with Ice Maker
- Foundation
- Slab
- Main Level Rooms
- Primary Bedroom, Bathroom-Full, Kitchen, Dining Room, Living Room, Bedroom(s), Bathroom-Full, Laundry
- Laundry Location
- Laundry Room, Main Level
- Heating
- Natural Gas
- Water
- City
- Sewer
- Public Sewer
- Exterior Features
- In-Ground Irrigation, Lawn Maintenance
- Exterior Construction
- Hardboard Siding
- Parking
- Attached Garage
- Driveway
- Concrete, Paved
- Elementary School
- Unspecified
- Middle School
- Unspecified
- High School
- Unspecified
- Total Property HLA
- 1940
- Master on Main Level
- Yes
Mortgage Calculator
“ Based on information submitted to the MLS GRID as of . All data is obtained from various sources and may not have been verified by broker or MLS GRID. Supplied Open House Information is subject to change without notice. All information should be independently reviewed and verified for accuracy. Some IDX listings have been excluded from this website. Properties may or may not be listed by the office/agent presenting the information © 2026 Canopy MLS as distributed by MLS GRID”

Last Updated: