210 N Church Street Unit #1307, Charlotte, NC 28202
- $609,500
- 2
- BD
- 2
- BA
- 1,185
- SqFt




Listing courtesy of NorthGroup Real Estate LLC. nate.smilovici@gmail.com
Sold listing courtesy of COMPASS
- Sold Price
- $609,500
- List Price
- $612,500
- MLS#
- 4241922
- Status
- CLOSED
- Days on Market
- 97
- Property Type
- Residential
- Architectural Style
- Contemporary
- Year Built
- 2007
- Closing Date
- Jul 08, 2025
- Bedrooms
- 2
- Bathrooms
- 2
- Full Baths
- 2
- Living Area
- 1,185
- Sq Ft Total
- 1185
- County
- Mecklenburg
- Subdivision
- Avenue Condominiums
- Building Name
- Avenue Condominiums
- Special Conditions
- None
Property Description
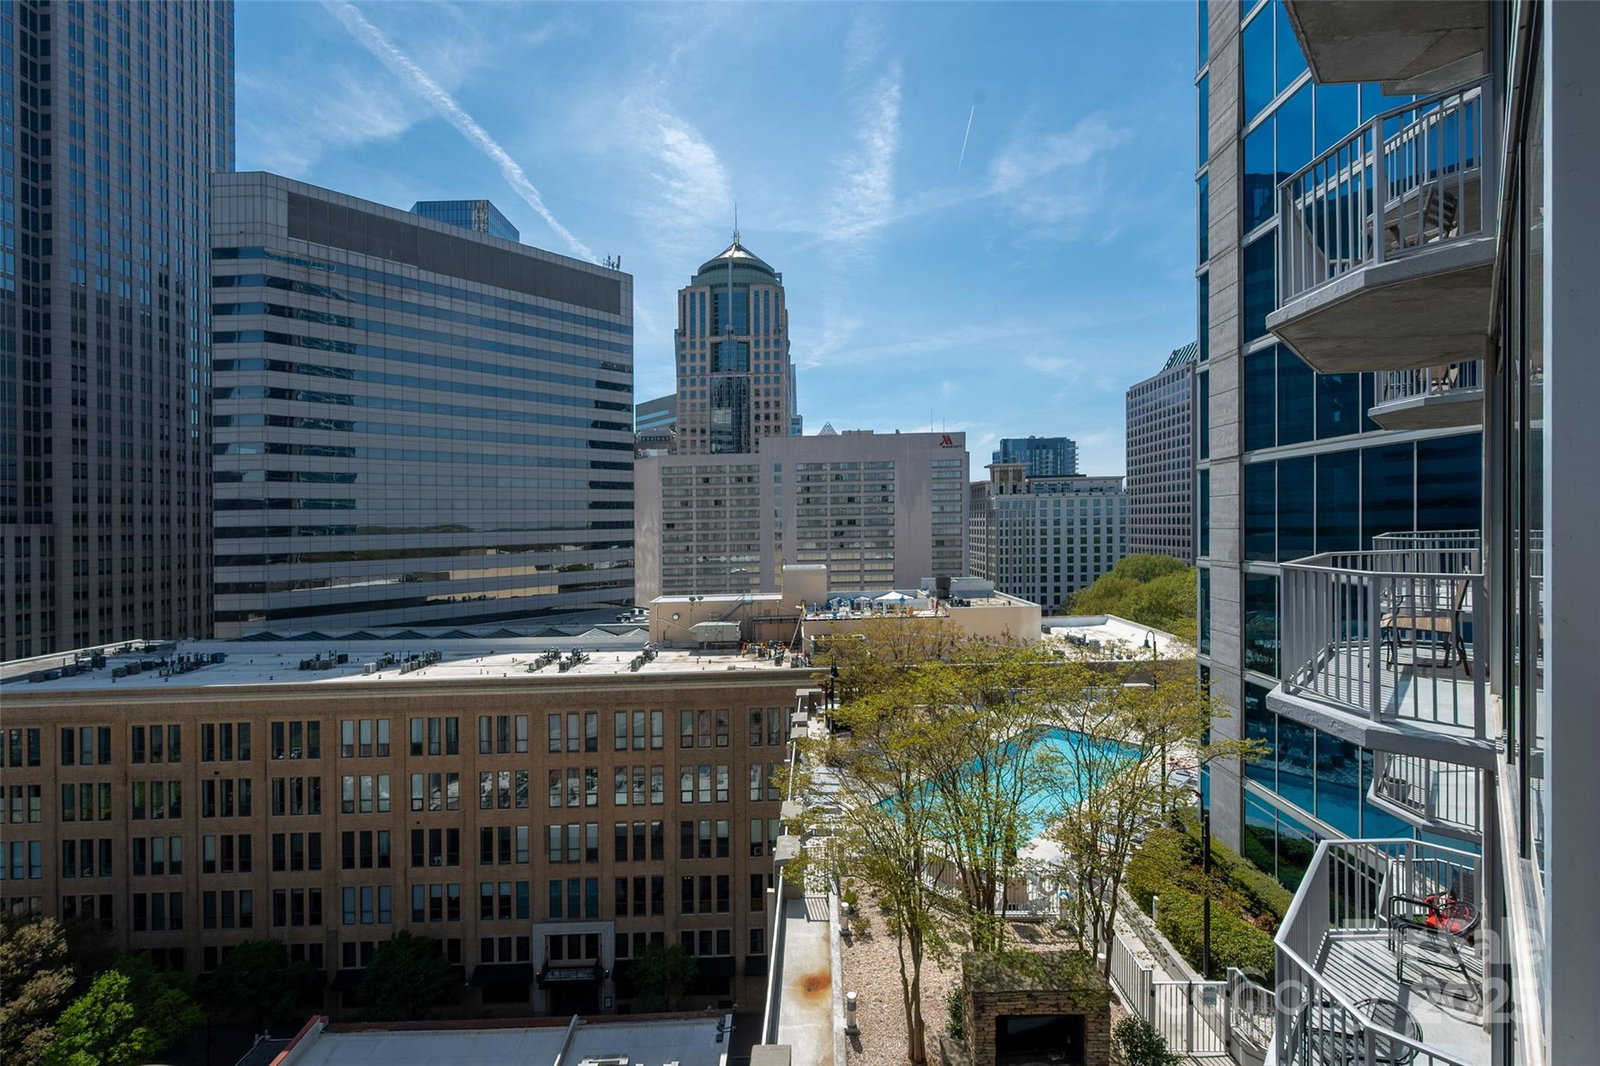
Can we just take a moment and say WOW! This 2 Bedroom unit speaks for itself. So many upgrades like the Japanese inspired Shou Sugi Ban style finished cabinets in the kitchen with a stunning quartz slab backsplash for a touch of minimalist sophistication. The custom lighting is quite the conversation piece and sets the mood for the ultimate uptown pad. Living room area offers premium lounge space to sit back, relax and watch your favorite show from the custom built in. Remote sunshades throughout with black outs in primary. Primary Bedroom feature panoramic uptown views, spacious bathroom, dual vanities with a glass enclosed shower and custom closet built-ins. Lastly, for those of you that need more storage, this unit comes with the very coveted secured storage unit on the ground floor. The avenue offers premium amenities such as 24h Concierge, 10th floor club room, fitness center and a pool. The list goes on but this one is best seen in person to really appreciate. Don't miss it!
Additional Information
- Hoa Fee
- $570
- Hoa Fee Paid
- Monthly
- Community Features
- Clubhouse, Concierge, Elevator, Fitness Center, Game Court, Gated, Outdoor Pool
- Interior Features
- Elevator, Kitchen Island, Open Floorplan
- Floor Coverings
- Carpet, Tile, Vinyl
- Equipment
- Dishwasher, Disposal, Electric Oven, Electric Water Heater, Microwave, Refrigerator, Washer/Dryer
- Foundation
- Slab
- Main Level Rooms
- Primary Bedroom, Bathroom-Full, Kitchen, Living Room, Bedroom(s)
- Laundry Location
- In Hall
- Heating
- Central
- Water
- City
- Sewer
- Public Sewer
- Exterior Features
- Elevator, Storage
- Exterior Construction
- Aluminum, Brick Partial, Glass
- Roof
- None
- Parking
- Assigned, Garage Door Opener, Parking Deck
- Driveway
- Concrete
- Lot Description
- Views
- Elementary School
- Bruns Avenue
- Middle School
- Sedgefield
- High School
- Myers Park
- Total Property HLA
- 1185
Mortgage Calculator
“ Based on information submitted to the MLS GRID as of . All data is obtained from various sources and may not have been verified by broker or MLS GRID. Supplied Open House Information is subject to change without notice. All information should be independently reviewed and verified for accuracy. Some IDX listings have been excluded from this website. Properties may or may not be listed by the office/agent presenting the information © 2026 Canopy MLS as distributed by MLS GRID”

Last Updated: