Share this with your friends


+17045766234
Ivester Jackson Christie's
11 N Hudson Lane, Fletcher, NC 28732
- $412,820
- 3
- BD
- 2
- BA
- 1,392
- SqFt




Listing courtesy of Keller Williams Mtn Partners, LLC. merlereese@kw.com
Sold listing courtesy of Corcoran HM Properties
- Sold Price
- $412,820
- List Price
- $430,000
- MLS#
- 4241916
- Status
- CLOSED
- Days on Market
- 48
- Property Type
- Residential
- Year Built
- 1967
- Closing Date
- May 22, 2025
- Bedrooms
- 3
- Bathrooms
- 2
- Full Baths
- 1
- Half Baths
- 1
- Lot Size
- 18,730
- Lot Size Area
- 0.43
- Living Area
- 1,392
- Sq Ft Total
- 1392
- County
- Henderson
- Subdivision
- Westfield
- Special Conditions
- None
Property Description
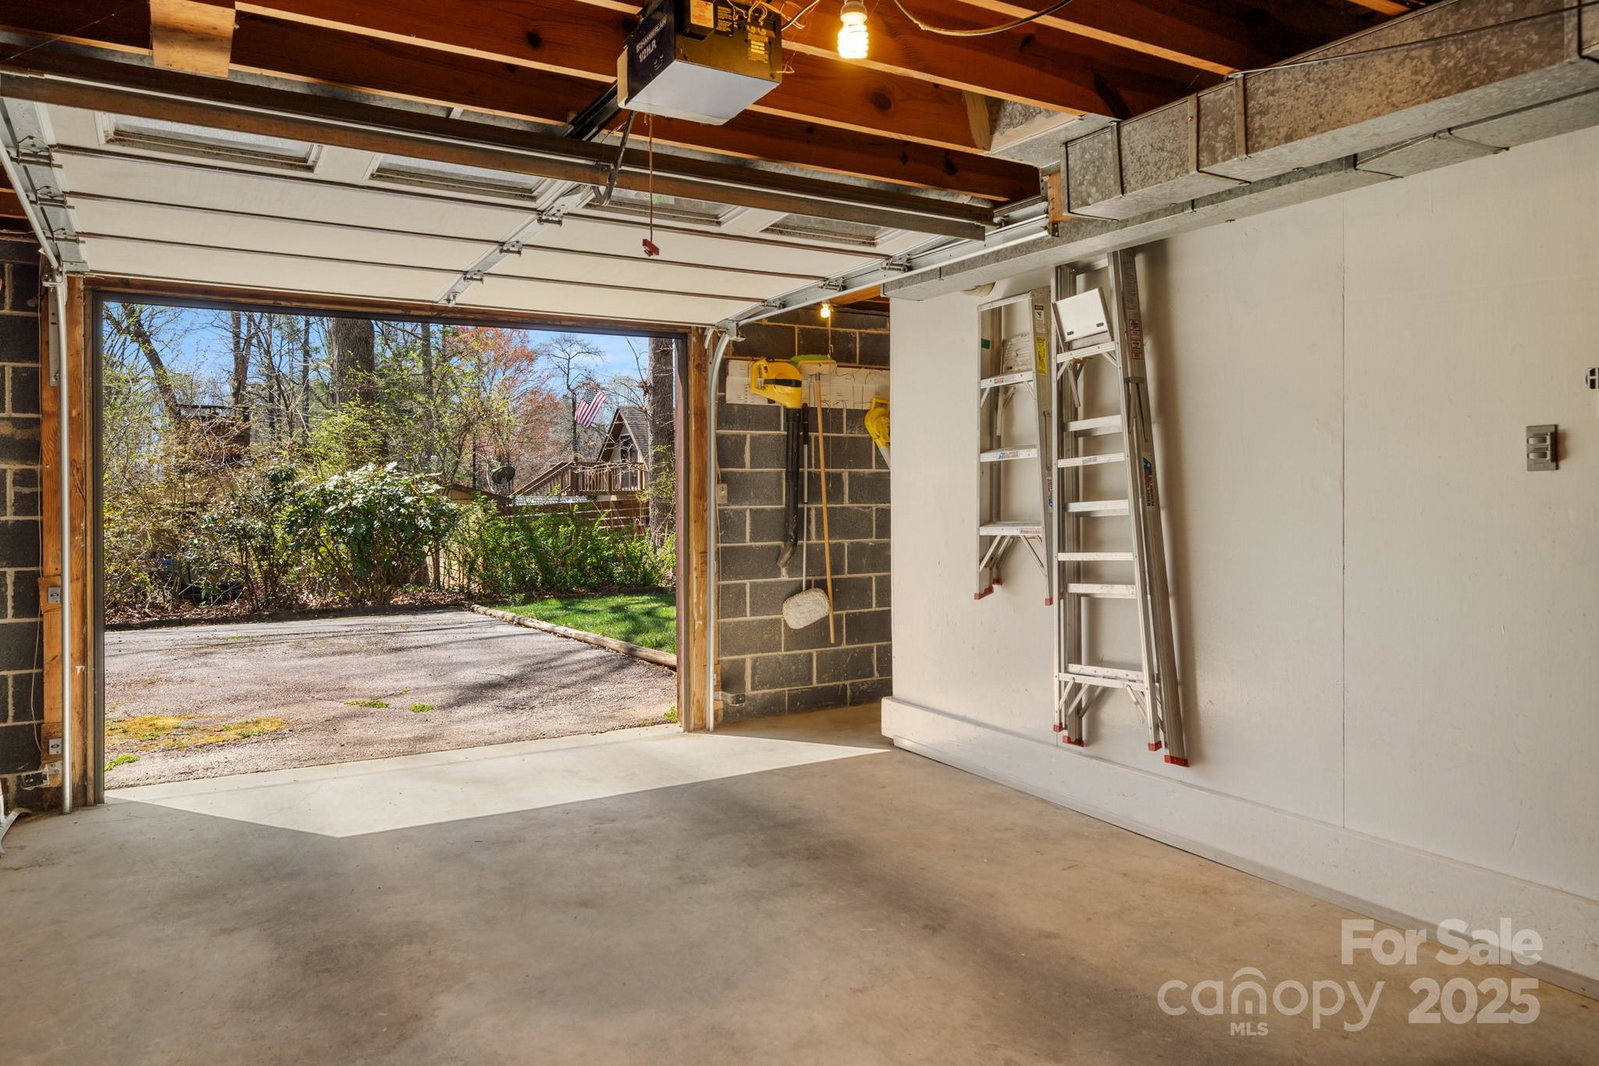
The Perfect Blend of Charm, Convenience, and Freedom! Looking for a home that checks all the boxes? This gem sits on a beautifully landscaped 0.43-acre lot with no HOA—meaning no restrictions, just possibilities! Nestled perfectly between Hendersonville, Brevard, and Asheville, you’re never far from mountain adventures, great dining, and small-town charm. Step inside to find three bedrooms, one and a half baths, and gorgeous hardwood floors that add warmth and character. But the real showstopper? A fabulous four-season sunroom where you can sip coffee, enjoy the changing seasons, or turn it into your happy place—no matter the weather! Parking? We’ve got you covered—literally! A carport, a one-car garage, and extra paved space mean plenty of room for your vehicles, guests, or even that dream camper you’ve been eyeing. This home is all about comfort, convenience, and living life on your terms. Ready to make it yours? Come take a look before someone else beats you to it!
Additional Information
- Fireplace
- Yes
- Interior Features
- Attic Stairs Pulldown, Cable Prewire, Pantry, Storage
- Floor Coverings
- Carpet, Linoleum, Wood
- Equipment
- Dishwasher, Exhaust Hood, Gas Range, Washer/Dryer
- Foundation
- Basement
- Main Level Rooms
- Primary Bedroom, Kitchen, Laundry, Living Room
- Laundry Location
- In Basement, Utility Room, Inside, Main Level
- Heating
- Natural Gas
- Water
- City
- Sewer
- Septic Installed
- Exterior Construction
- Brick Partial, Block, Vinyl
- Roof
- Shingle
- Parking
- Basement, Attached Carport, Driveway, Attached Garage, Garage Faces Side
- Driveway
- Asphalt, Paved
- Lot Description
- Level, Sloped, Wooded
- Elementary School
- Unspecified
- Middle School
- Unspecified
- High School
- Unspecified
- Total Property HLA
- 1392
- Master on Main Level
- Yes
Mortgage Calculator
“ Based on information submitted to the MLS GRID as of . All data is obtained from various sources and may not have been verified by broker or MLS GRID. Supplied Open House Information is subject to change without notice. All information should be independently reviewed and verified for accuracy. Some IDX listings have been excluded from this website. Properties may or may not be listed by the office/agent presenting the information © 2026 Canopy MLS as distributed by MLS GRID”

Last Updated: