704 Fresia Drive, Tega Cay, SC 29708
- $630,000
- 5
- BD
- 4
- BA
- 3,236
- SqFt




Listing courtesy of Premier Sotheby's International Realty. sally.awad@premiersir.com
Sold listing courtesy of EXP Realty LLC
- Sold Price
- $630,000
- List Price
- $659,000
- MLS#
- 4241905
- Status
- CLOSED
- Days on Market
- 115
- Property Type
- Residential
- Year Built
- 2014
- Closing Date
- Aug 14, 2025
- Bedrooms
- 5
- Bathrooms
- 4
- Full Baths
- 4
- Lot Size
- 10,890
- Lot Size Area
- 0.25
- Living Area
- 3,236
- Sq Ft Total
- 3236
- County
- York
- Subdivision
- Lake Ridge
- Special Conditions
- None
Property Description
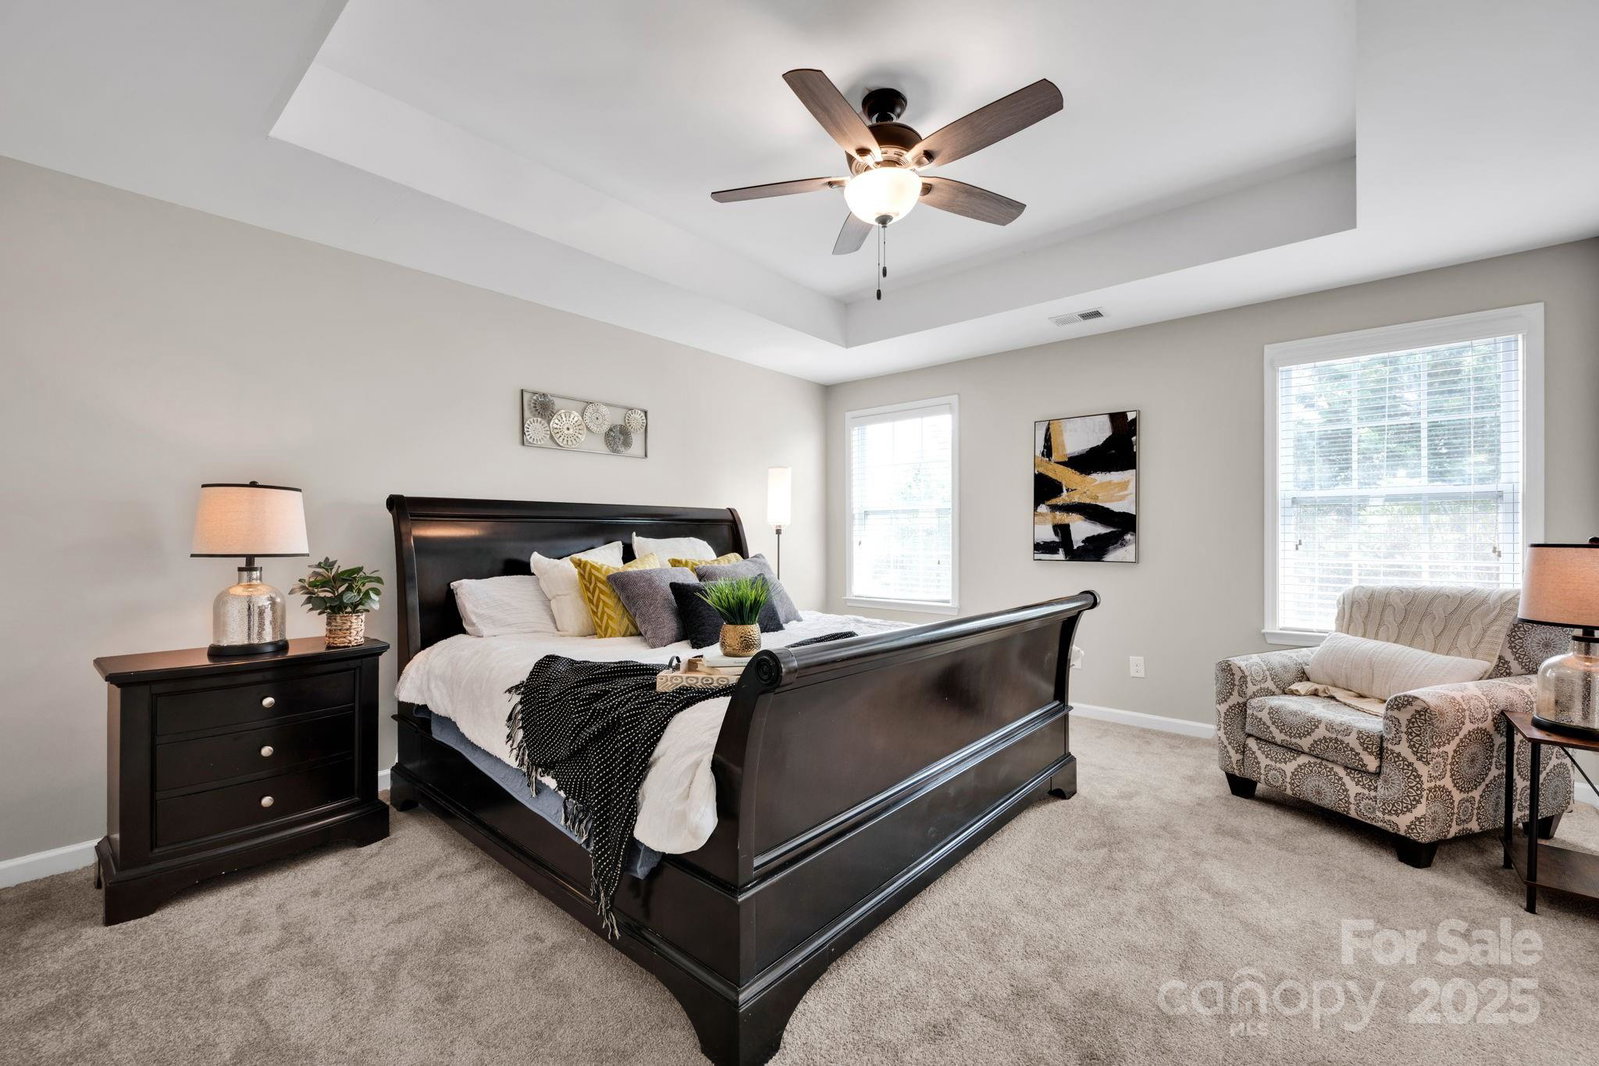
Seller Offering $10,000 towards closing costs or buy down the rate. Renovated 5-bed, 4-bath home in Lake Ridge features new kitchen countertops, backsplash, new flooring throughout, fresh paint, and an upgraded primary bath. The main level includes a guest room and a full bath, a private office with coffered ceilings & a breakfast area. The gourmet kitchen boasts a double wall oven, gas cooktop, glass-front cabinetry, and walk-in pantry, all open to the inviting family room. Upstairs, the primary suite has dual vanity, glass-enclosed shower, & soaking tub. Two bedrooms share a Jack-n-Jill bath. The upstairs laundry adds convenience with built in cabinets. Relax on the screened-in patio overlooking a fenced backyard, perfect for outdoor enjoyment. The garage, with custom cabinets and a sink, is an organizer’s dream. Located in a top-rated school district with resort-style amenities, Tennis and Basketball courts, olympic pool with slide, club house, playground and walking trails.
Additional Information
- Hoa Fee
- $65
- Hoa Fee Paid
- Monthly
- Community Features
- Clubhouse, Outdoor Pool, Playground, Sidewalks, Street Lights, Tennis Court(s)
- Fireplace
- Yes
- Interior Features
- Walk-In Pantry
- Equipment
- Dishwasher, Disposal, Double Oven, Gas Cooktop, Microwave, Wall Oven
- Foundation
- Slab
- Main Level Rooms
- Bedroom(s), Bathroom-Full, Kitchen, Dining Room, Breakfast, Family Room
- Laundry Location
- Laundry Room
- Heating
- Forced Air, Natural Gas
- Water
- City
- Sewer
- Public Sewer
- Exterior Construction
- Stone Veneer, Vinyl
- Parking
- Driveway, Attached Garage
- Driveway
- Concrete, Paved
- Lot Description
- Corner Lot
- Elementary School
- Kings Town
- Middle School
- Gold Hill
- High School
- Fort Mill
- Total Property HLA
- 3236
Mortgage Calculator
“ Based on information submitted to the MLS GRID as of . All data is obtained from various sources and may not have been verified by broker or MLS GRID. Supplied Open House Information is subject to change without notice. All information should be independently reviewed and verified for accuracy. Some IDX listings have been excluded from this website. Properties may or may not be listed by the office/agent presenting the information © 2026 Canopy MLS as distributed by MLS GRID”

Last Updated: