2605 Winding Oak Drive, Charlotte, NC 28270
- $1,440,000
- 5
- BD
- 4
- BA
- 4,418
- SqFt




Listing courtesy of Corcoran HM Properties. claireoneal@hmproperties.com
Sold listing courtesy of Brandon Lawn Real Estate LLC
- Sold Price
- $1,440,000
- List Price
- $1,330,000
- MLS#
- 4241866
- Status
- CLOSED
- Days on Market
- 49
- Property Type
- Residential
- Year Built
- 1983
- Closing Date
- May 30, 2025
- Bedrooms
- 5
- Bathrooms
- 4
- Full Baths
- 3
- Half Baths
- 1
- Lot Size
- 35,719
- Lot Size Area
- 0.8200000000000001
- Living Area
- 4,418
- Sq Ft Total
- 4418
- County
- Mecklenburg
- Subdivision
- Hembstead
- Special Conditions
- None
- Dom
- Yes
- Waterfront Features
- None
Property Description
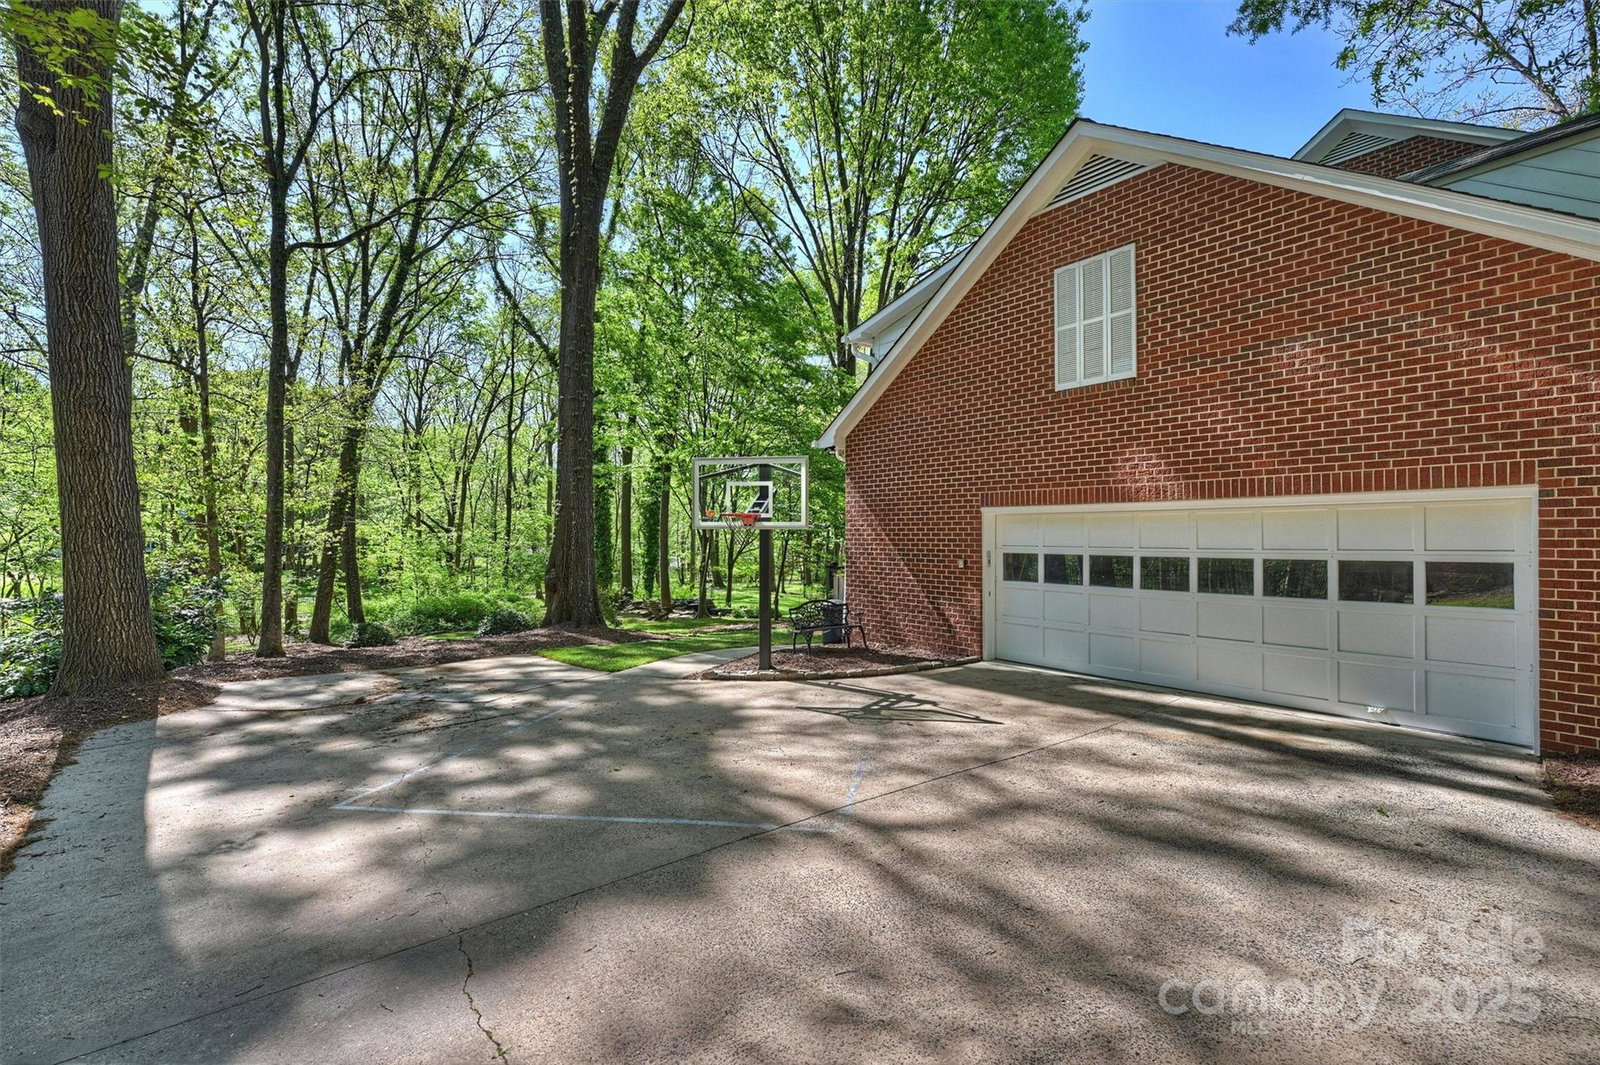
Located in the desirable Hembstead neighborhood, this 2.5-story brick home sits on a scenic .82-acre lot, offering timeless charm & modern potential. This lovely 5-bed, 3.5-bath home provides ample space to spread out. Inside, the main level features multiple living areas, including library/office with custom built-in's, den with coffered ceilings, & cozy fireplace. French doors lead to screened porch which overlooks beautiful, serene backyard. Well-appointed kitchen with large island opens into breakfast area. Second floor includes primary suite & additional bedrooms, with HUGE bonus room featuring renovated full bath - perfect for guests or extra living quarters. Third floor offers versatile bonus space perfect for playroom/home office. Unmatched backyard is one of the best in the neighborhood, featuring large deck, water feature, firepit, & walking trails in the distance. Just minutes from top rated shopping, dining, schools, & highway access.
Additional Information
- Hoa Fee
- $750
- Hoa Fee Paid
- Semi-Annually
- Community Features
- Clubhouse, Playground, Sidewalks, Sport Court, Tennis Court(s), Walking Trails
- Fireplace
- Yes
- Interior Features
- Built-in Features, Drop Zone, Entrance Foyer, Garden Tub, Kitchen Island, Pantry, Walk-In Pantry, Wet Bar
- Floor Coverings
- Carpet, Tile, Wood
- Equipment
- Convection Oven, Dishwasher, Disposal, Double Oven, Electric Oven, ENERGY STAR Qualified Refrigerator, Exhaust Hood, Freezer, Gas Cooktop, Gas Water Heater, Microwave, Self Cleaning Oven, Warming Drawer
- Foundation
- Crawl Space
- Main Level Rooms
- Bathroom-Half, Kitchen, Living Room, Dining Room, Den, Den
- Laundry Location
- Electric Dryer Hookup, Mud Room, Laundry Room, Lower Level, Washer Hookup
- Heating
- Central, Forced Air
- Water
- City
- Sewer
- Public Sewer
- Exterior Features
- Fire Pit, In-Ground Irrigation
- Exterior Construction
- Brick Full
- Roof
- Shingle
- Parking
- Driveway, Attached Garage, Garage Door Opener, Keypad Entry, Parking Space(s)
- Driveway
- Concrete, Paved
- Lot Description
- Creek Front, Level, Open Lot, Wooded, Waterfall - Artificial
- Elementary School
- Elizabeth Lane
- Middle School
- South Charlotte
- High School
- Providence
- Total Property HLA
- 4418
Mortgage Calculator
“ Based on information submitted to the MLS GRID as of . All data is obtained from various sources and may not have been verified by broker or MLS GRID. Supplied Open House Information is subject to change without notice. All information should be independently reviewed and verified for accuracy. Some IDX listings have been excluded from this website. Properties may or may not be listed by the office/agent presenting the information © 2026 Canopy MLS as distributed by MLS GRID”

Last Updated: