10823 Preservation Park Drive, Charlotte, NC 28214
- $880,000
- 4
- BD
- 4
- BA
- 3,880
- SqFt




Listing courtesy of Helen Adams Realty. judy@helenadamsrealty.com
Sold listing courtesy of Keller Williams Unified
- Sold Price
- $880,000
- List Price
- $895,000
- MLS#
- 4241793
- Status
- CLOSED
- Days on Market
- 143
- Property Type
- Residential
- Architectural Style
- Transitional
- Year Built
- 2013
- Closing Date
- Aug 28, 2025
- Bedrooms
- 4
- Bathrooms
- 4
- Full Baths
- 3
- Half Baths
- 1
- Lot Size
- 24,219
- Lot Size Area
- 0.556
- Living Area
- 3,880
- Sq Ft Total
- 3880
- County
- Mecklenburg
- Subdivision
- Preservation Pointe
- Special Conditions
- None
- Waterfront Features
- Boat Ramp, Boat Slip Community
Property Description
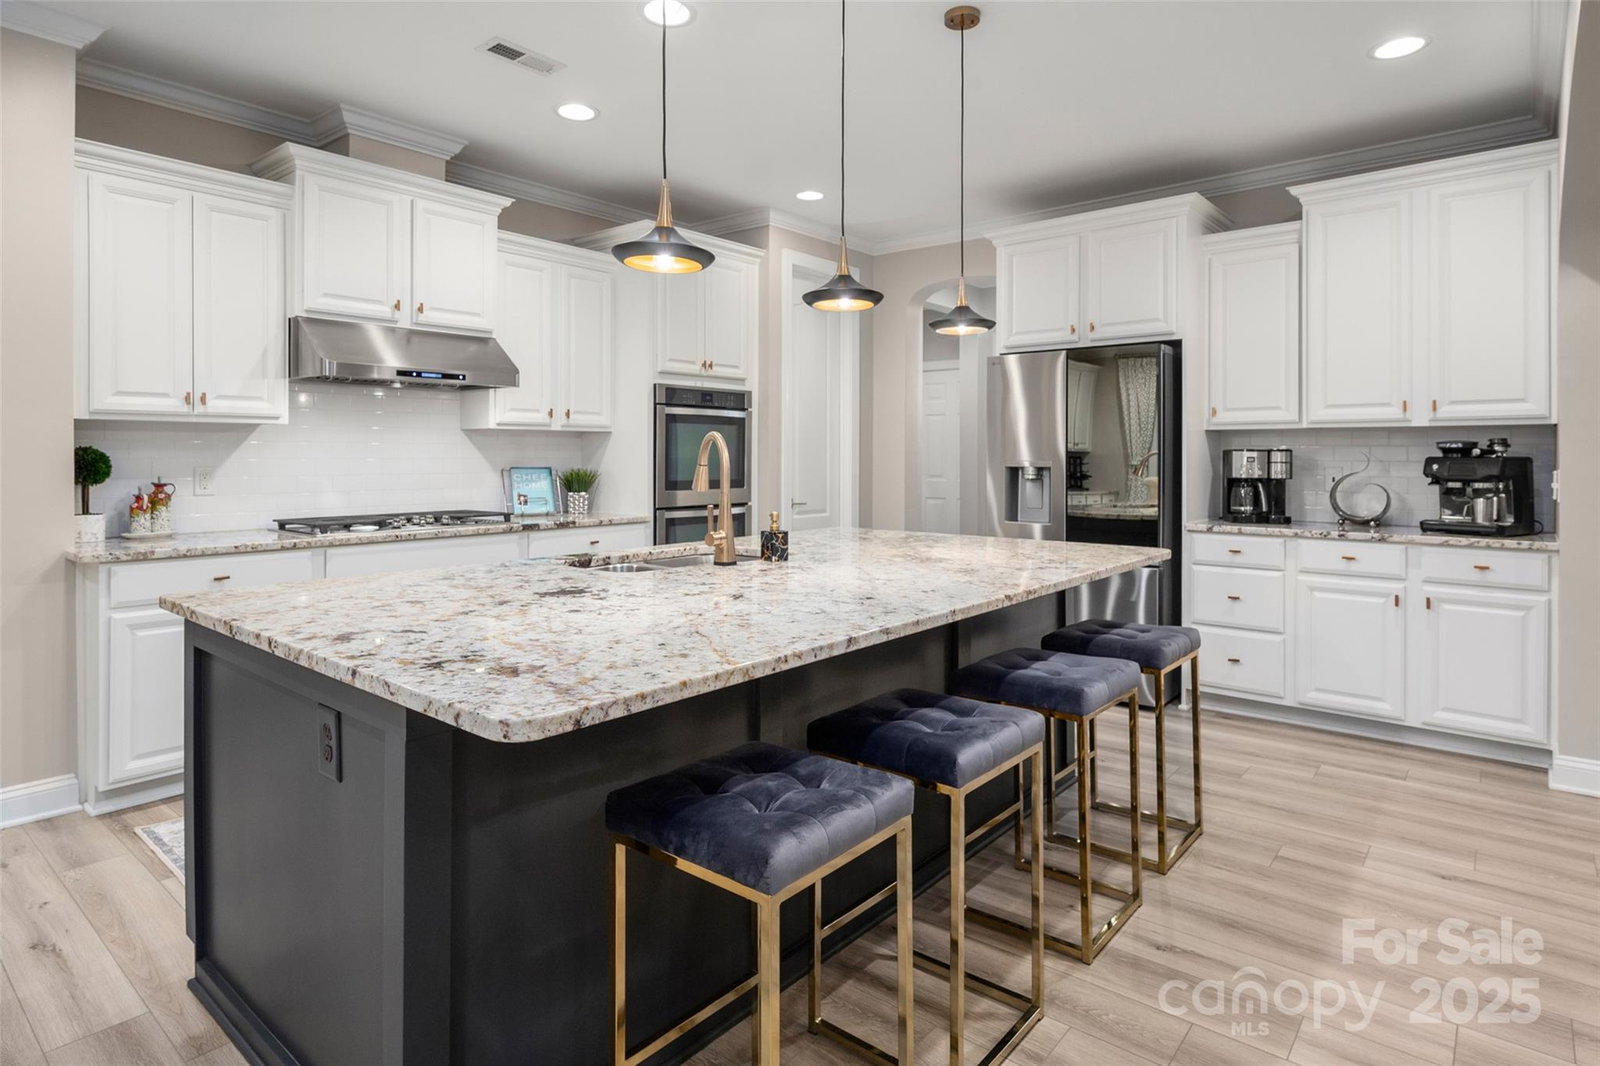
You must see this charming, fabulous home, located in the prestigious Preservation Pointe neighborhood at Mountain Island Lake. Home has been updated with exquisite taste of elegance. The open floor plan with 4 bedrooms, 3.5 baths, primary on the first floor, bonus room and loft, boasts comfort, convenience and privacy. The amazing chefs kitchen with an oversized island, an abundance of cabinetry, new appliances, breakfast area, is open to the gorgeous family room with gas fireplace and a wall of windows with natural lighting. So many upgrades including, new carpet, new floors, new closet organizers, new designer paint, upgraded bathrooms, and much more! The spectacular backyard is renovated for cookouts, family gatherings and evenings by the fire. Enjoy the fantastic screened porch and immaculate landscaping. You are conveniently located to 485, 15 mins to the airport and 15 mins to Uptown Charlotte, yet you can enjoy the tranquil quietness that the Preservation Pointe residents enjoy
Additional Information
- Hoa Fee
- $1,374
- Hoa Fee Paid
- Annually
- Community Features
- Boat Storage, Lake Access, Outdoor Pool, Playground, RV Storage, Sidewalks, Walking Trails
- Fireplace
- Yes
- Interior Features
- Attic Other, Attic Walk In, Cable Prewire, Entrance Foyer, Garden Tub, Kitchen Island, Open Floorplan, Pantry, Storage, Walk-In Closet(s), Other - See Remarks
- Floor Coverings
- Carpet, Laminate, Tile
- Equipment
- Dishwasher, Disposal, Electric Water Heater, Gas Cooktop, Ice Maker, Microwave, Refrigerator, Washer/Dryer
- Foundation
- Crawl Space
- Main Level Rooms
- Kitchen, Primary Bedroom, Family Room, Breakfast, Dining Room, Office, Laundry, Bathroom-Full, Bathroom-Half
- Laundry Location
- Electric Dryer Hookup, Laundry Closet, Main Level
- Heating
- Natural Gas
- Water
- City
- Sewer
- Public Sewer
- Exterior Features
- Fire Pit, In-Ground Irrigation, Other - See Remarks
- Exterior Construction
- Brick Partial, Fiber Cement
- Roof
- Shingle
- Parking
- Attached Garage, Garage Door Opener
- Driveway
- Concrete, Paved
- Lot Description
- Cleared, Wooded
- Elementary School
- Unspecified
- Middle School
- Unspecified
- High School
- Unspecified
- Builder Name
- Standard Pacific
- Total Property HLA
- 3880
- Master on Main Level
- Yes
Mortgage Calculator
“ Based on information submitted to the MLS GRID as of . All data is obtained from various sources and may not have been verified by broker or MLS GRID. Supplied Open House Information is subject to change without notice. All information should be independently reviewed and verified for accuracy. Some IDX listings have been excluded from this website. Properties may or may not be listed by the office/agent presenting the information © 2026 Canopy MLS as distributed by MLS GRID”

Last Updated: