753 Mountainwater Drive, Charlotte, NC 28262
- $275,000
- 3
- BD
- 4
- BA
- 1,652
- SqFt




Listing courtesy of Keller Williams Ballantyne Area. listings@hprea.com
Sold listing courtesy of Keller Williams Ballantyne Area
- Sold Price
- $275,000
- List Price
- $280,000
- MLS#
- 4241780
- Status
- CLOSED
- Days on Market
- 84
- Property Type
- Residential
- Year Built
- 1997
- Closing Date
- Jul 10, 2025
- Bedrooms
- 3
- Bathrooms
- 4
- Full Baths
- 3
- Half Baths
- 1
- Lot Size
- 871
- Lot Size Area
- 0.02
- Living Area
- 1,652
- Sq Ft Total
- 1652
- County
- Mecklenburg
- Subdivision
- University Place
- Building Name
- University Place
- Special Conditions
- None
Property Description
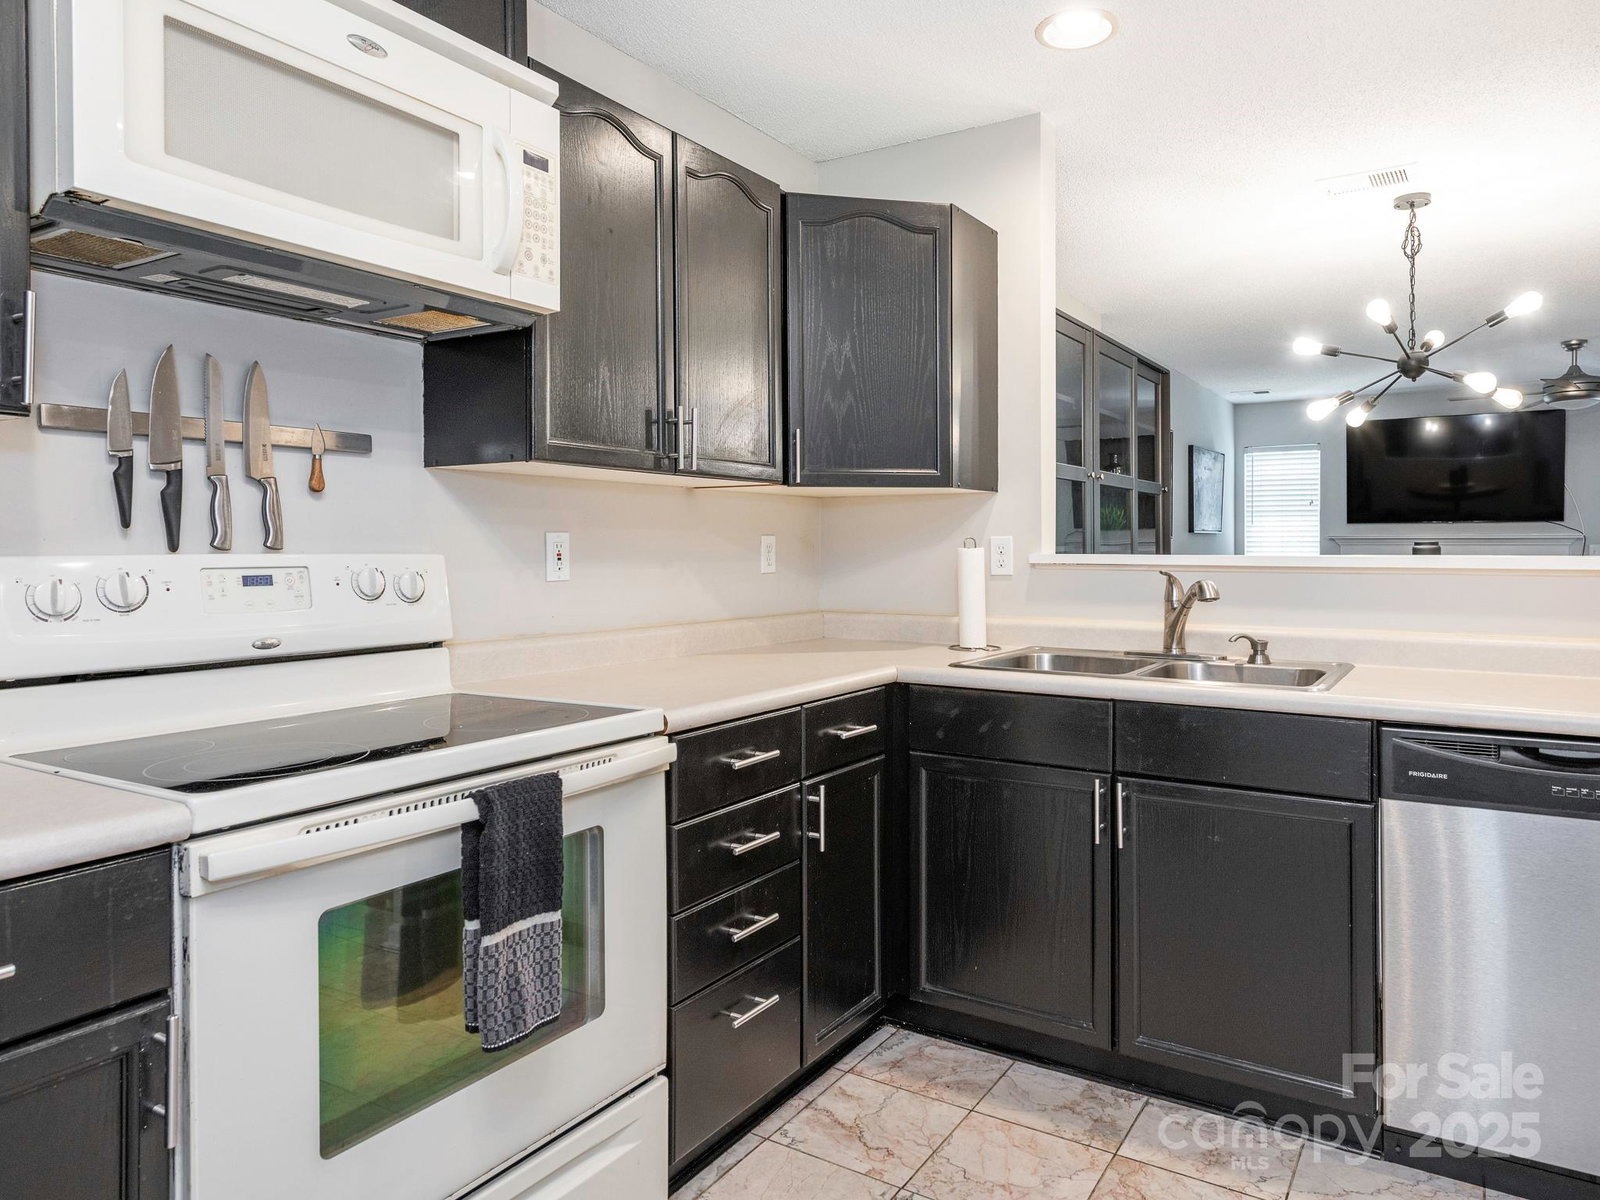
Welcome to this 3-bed, 3.5-bath 3 story townhome nestled in the vibrant University City area. With 1,659 square feet of living space, this residence offers a perfect blend of comfort & convenience. Situated within walking or biking distance to UNC Charlotte, shopping centers, restaurants, and the light rail station, commuting is a breeze with easy access to I-77, I-85, and I-485.? Key Features: - Enjoy a thoughtfully designed floor plan featuring a cozy living room with a fireplace, ideal for relaxing evenings.? - Modern Kitchen w/ essential appliances, the kitchen provides ample space for culinary creations.? - The finished basement includes a large bed, full bath, and a family room w/ direct patio access—perfect for guests or a home office. - A private patio offers a serene space for outdoor enjoyment.? - Community Amenities offers lighted sidewalks, a playground, clubhouse, & pool. Don't miss the opportunity to own this delightful townhome in a sought-after location.
Additional Information
- Hoa Fee
- $249
- Hoa Fee Paid
- Monthly
- Fireplace
- Yes
- Equipment
- Dishwasher, Electric Oven, Electric Range, Electric Water Heater, Exhaust Fan, Refrigerator
- Foundation
- Basement
- Main Level Rooms
- Living Room, Dining Room, Kitchen, Bathroom-Half
- Laundry Location
- Upper Level
- Heating
- Electric
- Water
- City
- Sewer
- Public Sewer
- Exterior Construction
- Brick Partial, Vinyl
- Parking
- Assigned
- Driveway
- Paved
- Elementary School
- University Meadows
- Middle School
- James Martin
- High School
- Julius L. Chambers
- Zoning
- B1SCD
- Total Property HLA
- 1652
Mortgage Calculator
“ Based on information submitted to the MLS GRID as of . All data is obtained from various sources and may not have been verified by broker or MLS GRID. Supplied Open House Information is subject to change without notice. All information should be independently reviewed and verified for accuracy. Some IDX listings have been excluded from this website. Properties may or may not be listed by the office/agent presenting the information © 2026 Canopy MLS as distributed by MLS GRID”

Last Updated: