12424 Bradford Park Drive, Davidson, NC 28036
- $585,000
- 4
- BD
- 4
- BA
- 2,595
- SqFt






Listing courtesy of EXP Realty LLC Mooresville. mc@chambersrealtyteam.com
Sold listing courtesy of EXP Realty LLC Ballantyne
- Sold Price
- $585,000
- List Price
- $585,000
- MLS#
- 4241762
- Status
- CLOSED
- Days on Market
- 251
- Property Type
- Residential
- Architectural Style
- Bungalow
- Year Built
- 2016
- Closing Date
- Dec 11, 2025
- Bedrooms
- 4
- Bathrooms
- 4
- Full Baths
- 3
- Half Baths
- 1
- Lot Size
- 4,138
- Lot Size Area
- 0.095
- Living Area
- 2,595
- Sq Ft Total
- 2595
- County
- Mecklenburg
- Subdivision
- Bailey Springs
- Special Conditions
- None
Property Description
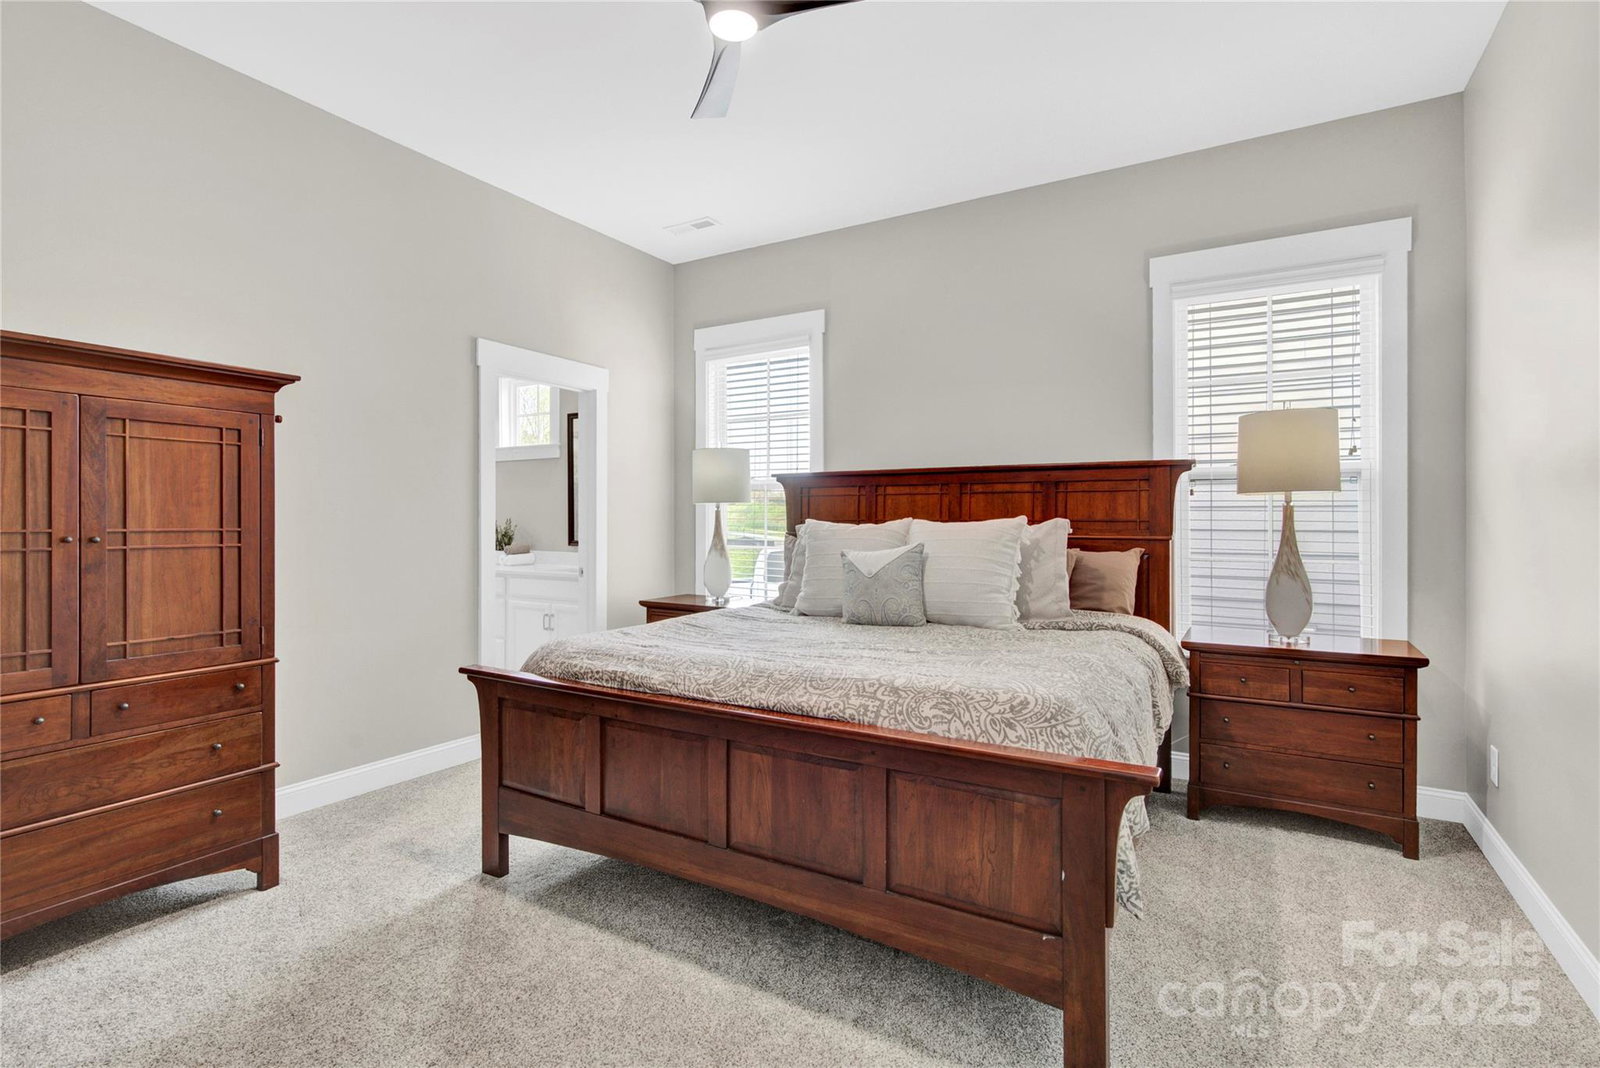
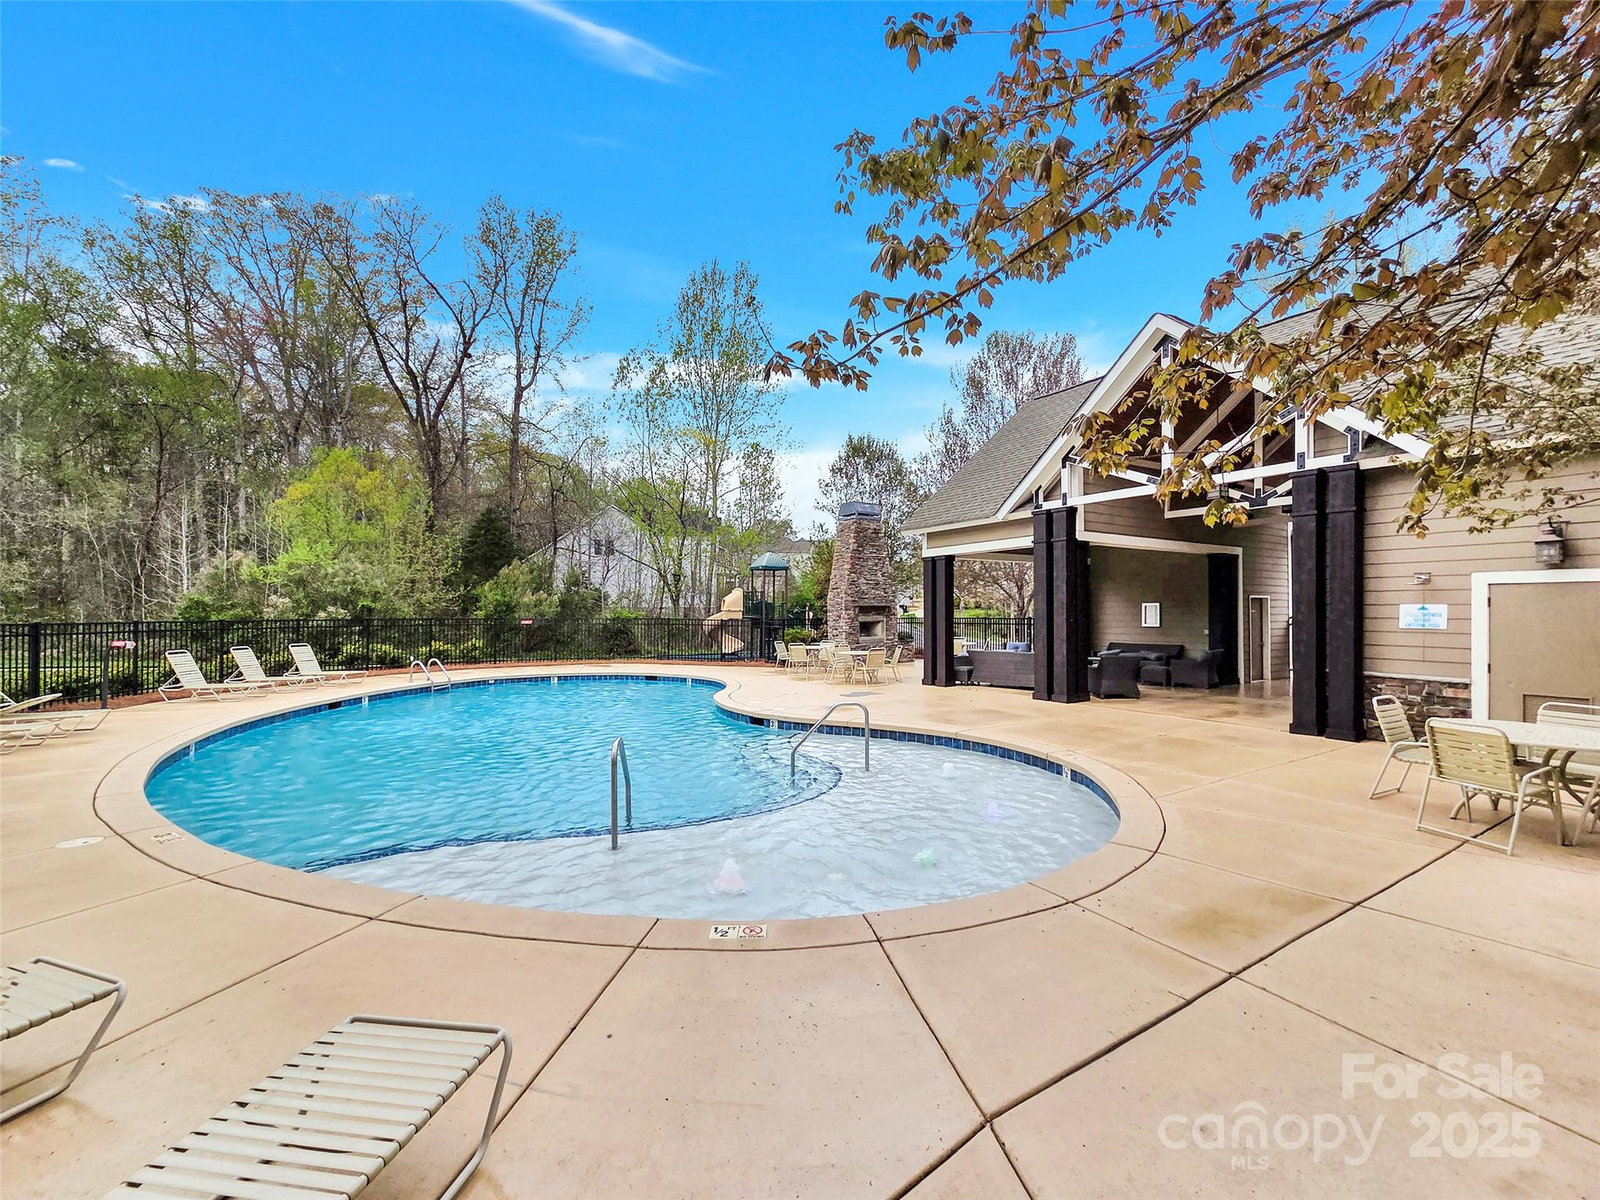
Quaint, Craftsman-style home in the established BAILEY SPRINGS community just minutes from downtown Davidson, Huntersville, and Cornelius. Spacious and bright open floorpan w/ everything you need on the 1st floor. PRIMARY, 2 ADDITIONAL BEDROOMS, FULL BATH and HALF BATH all on the MAIN level. Upper level perfect for guests with a large bedroom, full bath and spacious loft area. Relax on your covered front porch or retreat to your cozy side porch for privacy and quiet time. Beautiful kitchen, lg island, granite countertops & tons of cabinet space. ATTACHED 2 CAR GARAGE and low maintenance yard. Community has amazing pool, playground and walking trails. Walk or bike to top-rated schools, parks, Davidson greenway. BAILEY ROAD PARK - The perfect place to spend time with friends! Disc Golf Trail, 4 Tennis Courts, Playgrounds, Fitness Stations, Basketball Courts, Wooded Walking Trails - Picnic Structure w/ Restrooms - Large Play Fields. Quick drive to I-77, Lake Norman and uptown Charlotte.
Additional Information
- Hoa Fee
- $252
- Hoa Fee Paid
- Quarterly
- Community Features
- Clubhouse, Outdoor Pool, Playground, Sidewalks, Street Lights, Walking Trails
- Fireplace
- Yes
- Interior Features
- Attic Stairs Pulldown, Breakfast Bar, Entrance Foyer, Open Floorplan, Pantry, Split Bedroom, Walk-In Closet(s)
- Floor Coverings
- Carpet, Tile, Wood
- Equipment
- Dishwasher, Disposal, Electric Oven, Electric Water Heater, Gas Cooktop, Plumbed For Ice Maker
- Foundation
- Slab
- Main Level Rooms
- Living Room, Dining Area, Kitchen, Laundry, Primary Bedroom, Bathroom-Full, Bedroom(s), Bedroom(s), Bathroom-Full, Bathroom-Half
- Laundry Location
- Laundry Room, Main Level
- Heating
- Forced Air, Natural Gas
- Water
- City
- Sewer
- Public Sewer
- Exterior Construction
- Hardboard Siding
- Parking
- Attached Garage, Garage Door Opener, Garage Faces Rear
- Driveway
- Concrete, Paved
- Elementary School
- J.V. Washam
- Middle School
- Bailey
- High School
- William Amos Hough
- Total Property HLA
- 2595
- Master on Main Level
- Yes
Mortgage Calculator
“ Based on information submitted to the MLS GRID as of . All data is obtained from various sources and may not have been verified by broker or MLS GRID. Supplied Open House Information is subject to change without notice. All information should be independently reviewed and verified for accuracy. Some IDX listings have been excluded from this website. Properties may or may not be listed by the office/agent presenting the information © 2026 Canopy MLS as distributed by MLS GRID”

Last Updated: