1066 Chicory Trace, Lake Wylie, SC 29710
- $345,000
- 3
- BD
- 3
- BA
- 1,715
- SqFt




Listing courtesy of Keller Williams Connected. andyreynolds414@hotmail.com
Sold listing courtesy of Keller Williams Connected
- Sold Price
- $345,000
- List Price
- $355,000
- MLS#
- 4241755
- Status
- CLOSED
- Days on Market
- 96
- Property Type
- Residential
- Year Built
- 2020
- Closing Date
- Jul 07, 2025
- Bedrooms
- 3
- Bathrooms
- 3
- Full Baths
- 2
- Half Baths
- 1
- Lot Size
- 1,742
- Lot Size Area
- 0.04
- Living Area
- 1,715
- Sq Ft Total
- 1715
- County
- York
- Subdivision
- The Village At Ivy Ridge
- Special Conditions
- None
Property Description
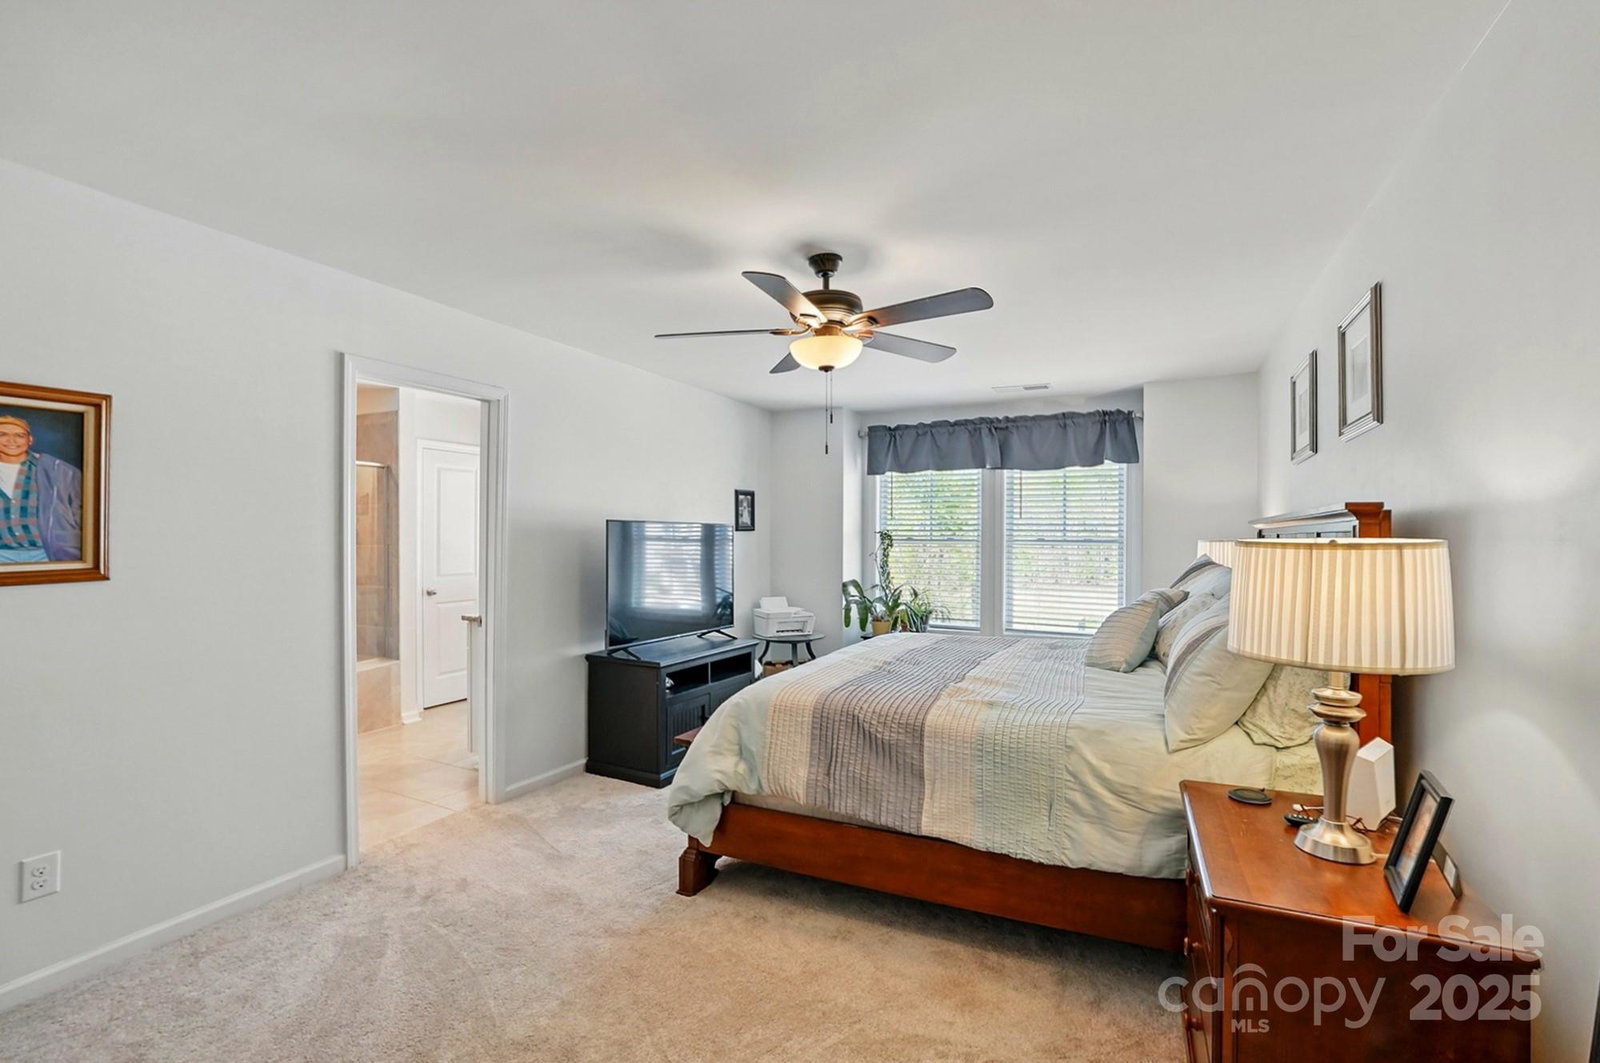
Move-In Ready Townhouse in Lake Wylie – Private Backyard & Wooded Views in the heart of Lake Wylie! This beautifully updated townhome offers modern touches & a serene setting. Step inside to find brand-new carpet & lvp flooring, beauitful mouldings, & updated 1/2-bath for a fresh, stylish feel. The spacious, open-concept living area flows into the kitchen w/ ample cabinetry & modern appliances. Upstairs, the primary suite boasts a walk-in closet & ensuite bath, while two additional bedrooms provide plenty of space for guests, a home office, or family. The 1 car garage is a standout w/ its epoxy floor & freshly painted walls, offering a clean & polished look. Enjoy the outdoors from your charming front porch w/ peaceful wooded views, or relax in the private, fenced backyard— beautifully landscaped w/ ornamental plantings & backing up to a tranquil wooded area. Located just minutes from Lake Wylie’s recreational activities, shopping, dining, & top-rated Clover schools. Low SC taxes.
Additional Information
- Hoa Fee
- $275
- Hoa Fee Paid
- Monthly
- Interior Features
- Kitchen Island, Open Floorplan, Walk-In Closet(s)
- Equipment
- Dishwasher, Disposal, Electric Water Heater, Gas Range, Microwave
- Foundation
- Slab
- Main Level Rooms
- Bathroom-Half, Dining Area, Family Room, Kitchen
- Laundry Location
- Upper Level
- Heating
- Central, Forced Air, Natural Gas
- Water
- City
- Sewer
- Public Sewer
- Exterior Construction
- Fiber Cement, Shingle/Shake, Stone Veneer
- Parking
- Attached Garage
- Driveway
- Concrete, Paved
- Elementary School
- Oakridge
- Middle School
- Oakridge
- High School
- Clover
- Total Property HLA
- 1715
Mortgage Calculator
“ Based on information submitted to the MLS GRID as of . All data is obtained from various sources and may not have been verified by broker or MLS GRID. Supplied Open House Information is subject to change without notice. All information should be independently reviewed and verified for accuracy. Some IDX listings have been excluded from this website. Properties may or may not be listed by the office/agent presenting the information © 2026 Canopy MLS as distributed by MLS GRID”

Last Updated: