526 Hunters Dance Road, Fort Mill, SC 29708
- $360,000
- 3
- BD
- 3
- BA
- 1,542
- SqFt



Listing courtesy of Costello Real Estate and Investments LLC. nadia@costellorei.com
Sold listing courtesy of EXP Realty LLC Ballantyne
- Sold Price
- $360,000
- List Price
- $375,000
- MLS#
- 4241726
- Status
- CLOSED
- Days on Market
- 65
- Property Type
- Residential
- Year Built
- 2019
- Closing Date
- Jun 16, 2025
- Bedrooms
- 3
- Bathrooms
- 3
- Full Baths
- 2
- Half Baths
- 1
- Lot Size
- 1,742
- Lot Size Area
- 0.04
- Living Area
- 1,542
- Sq Ft Total
- 1542
- County
- York
- Subdivision
- Catawba Village
- Special Conditions
- None
Property Description
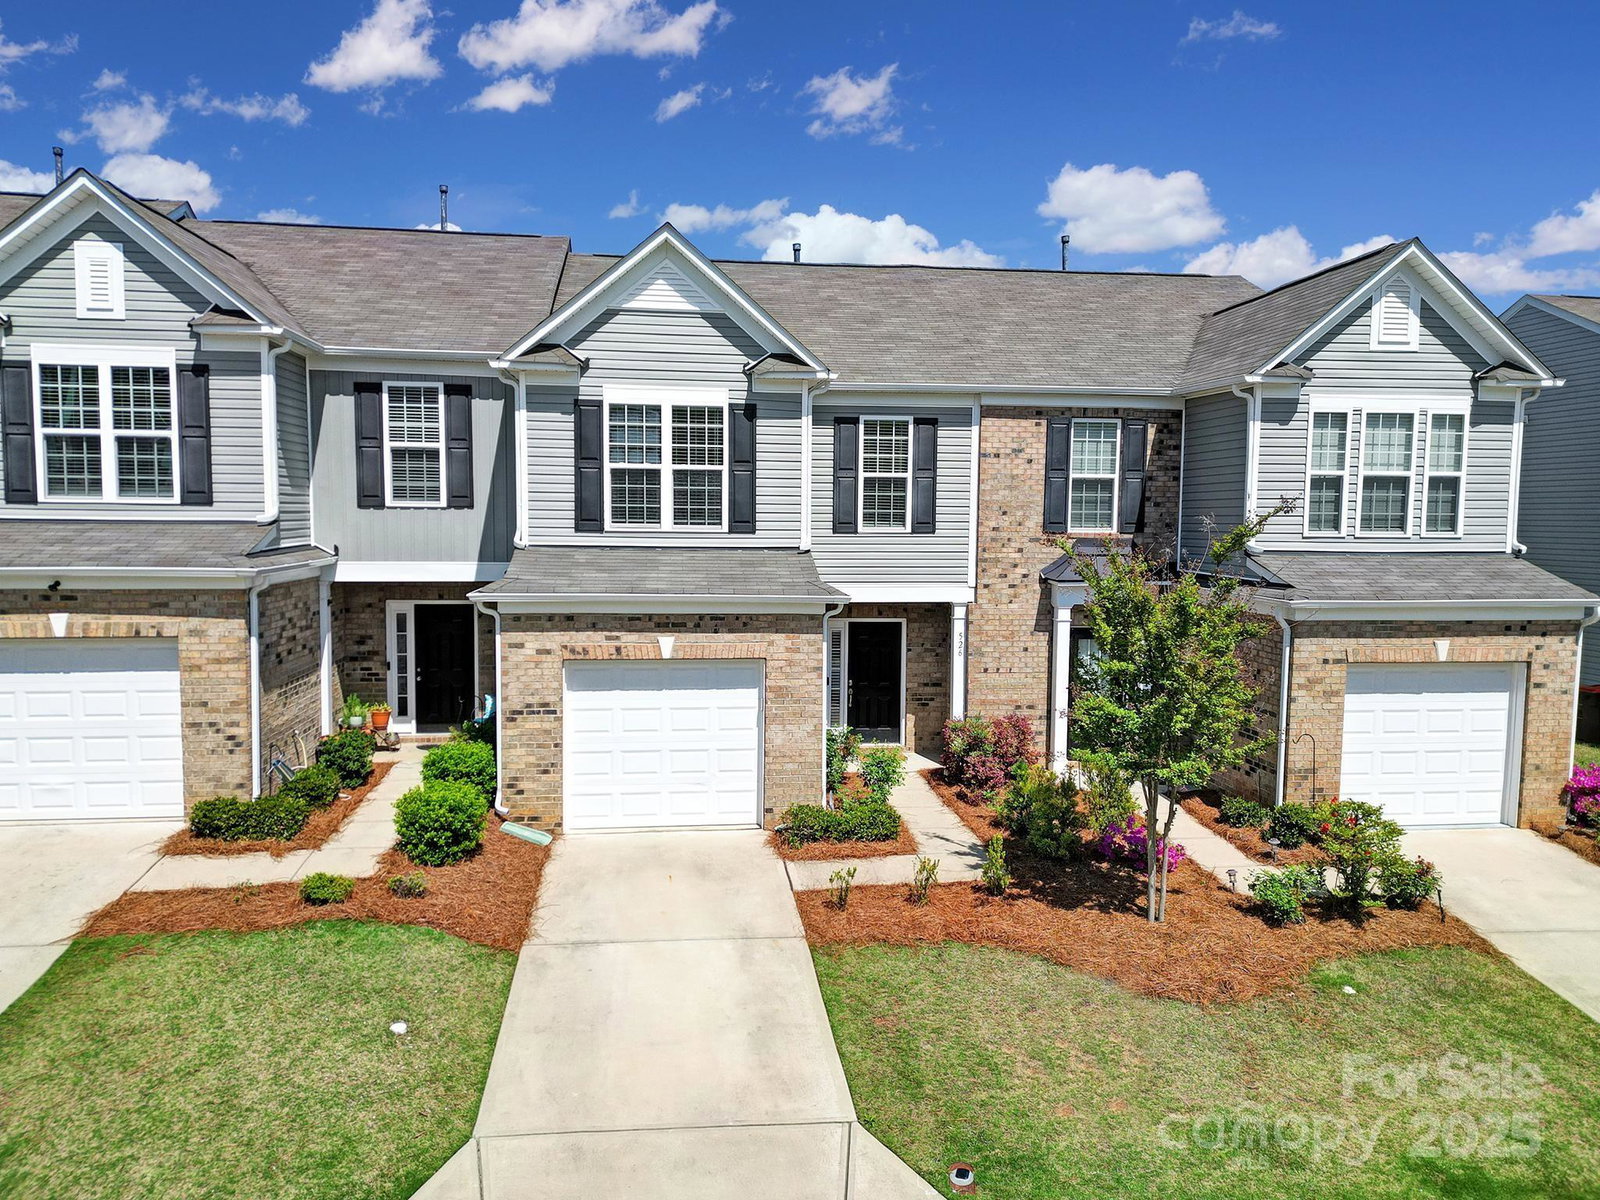
Prime Location in Catawba Village! Discover this charming 3BR, 2.5BA townhome in the gated, resort-style community of Catawba Village offering low HOA fees and no Fort Mill city taxes! Built in 2019, This 1,542 sq ft home features an open layout with luxury vinyl plank flooring, neutral tones, and a cozy fireplace. The kitchen shines with quartz counters, stainless appliances, white cabinetry, a breakfast bar, pantry & dining area that’s perfect for entertaining. Upstairs, the primary suite boasts board & batten accents, tile shower, dual vanity, and walk-in closet. Two more bedrooms share a full hall bath, with tile in all baths and the laundry room. Step out to a fenced yard for relaxing or entertaining, with the bonus of a main-level powder room and attached garage. Community perks include a clubhouse, pool, walking trails, and pond—all for just $165/month. Zoned for top-rated Fort Mill Schools and minutes from I-77, I-485, shopping, & dining. Move-in ready—don’t miss this gem!
Additional Information
- Hoa Fee
- $165
- Hoa Fee Paid
- Monthly
- Community Features
- Clubhouse, Gated, Outdoor Pool, Pond, Sidewalks, Street Lights, Walking Trails
- Fireplace
- Yes
- Interior Features
- Attic Stairs Pulldown
- Equipment
- Dishwasher, Disposal, Dryer, Electric Water Heater, Gas Oven, Gas Range, Microwave, Plumbed For Ice Maker, Refrigerator, Washer/Dryer
- Foundation
- Slab
- Main Level Rooms
- Kitchen, Living Room, Dining Area
- Laundry Location
- Electric Dryer Hookup, In Hall, Upper Level, Washer Hookup
- Heating
- Central, Forced Air, Natural Gas, Zoned
- Water
- County Water
- Sewer
- County Sewer
- Exterior Features
- Lawn Maintenance, Other - See Remarks
- Exterior Construction
- Brick Partial, Vinyl
- Parking
- Driveway, Attached Garage, Garage Door Opener, Garage Faces Front, Parking Lot
- Driveway
- Concrete, Paved
- Lot Description
- Level
- Elementary School
- Springfield
- Middle School
- Springfield
- High School
- Nation Ford
- Total Property HLA
- 1542
Mortgage Calculator
“ Based on information submitted to the MLS GRID as of . All data is obtained from various sources and may not have been verified by broker or MLS GRID. Supplied Open House Information is subject to change without notice. All information should be independently reviewed and verified for accuracy. Some IDX listings have been excluded from this website. Properties may or may not be listed by the office/agent presenting the information © 2026 Canopy MLS as distributed by MLS GRID”

Last Updated: