Share this with your friends


+17045766234
Ivester Jackson Christie's
1904 Lela Avenue, Charlotte, NC 28208
- $650,000
- 3
- BD
- 4
- BA
- 2,112
- SqFt




Listing courtesy of Mackey Realty LLC. deia@mackeyrealty.com
Sold listing courtesy of Corcoran HM Properties
- Sold Price
- $650,000
- List Price
- $670,000
- MLS#
- 4241700
- Status
- CLOSED
- Days on Market
- 62
- Property Type
- Residential
- Architectural Style
- Transitional
- Year Built
- 2006
- Closing Date
- Jun 17, 2025
- Bedrooms
- 3
- Bathrooms
- 4
- Full Baths
- 3
- Half Baths
- 1
- Lot Size
- 3,049
- Lot Size Area
- 0.07
- Living Area
- 2,112
- Sq Ft Total
- 2112
- County
- Mecklenburg
- Subdivision
- Lela Court
- Special Conditions
- None
Property Description
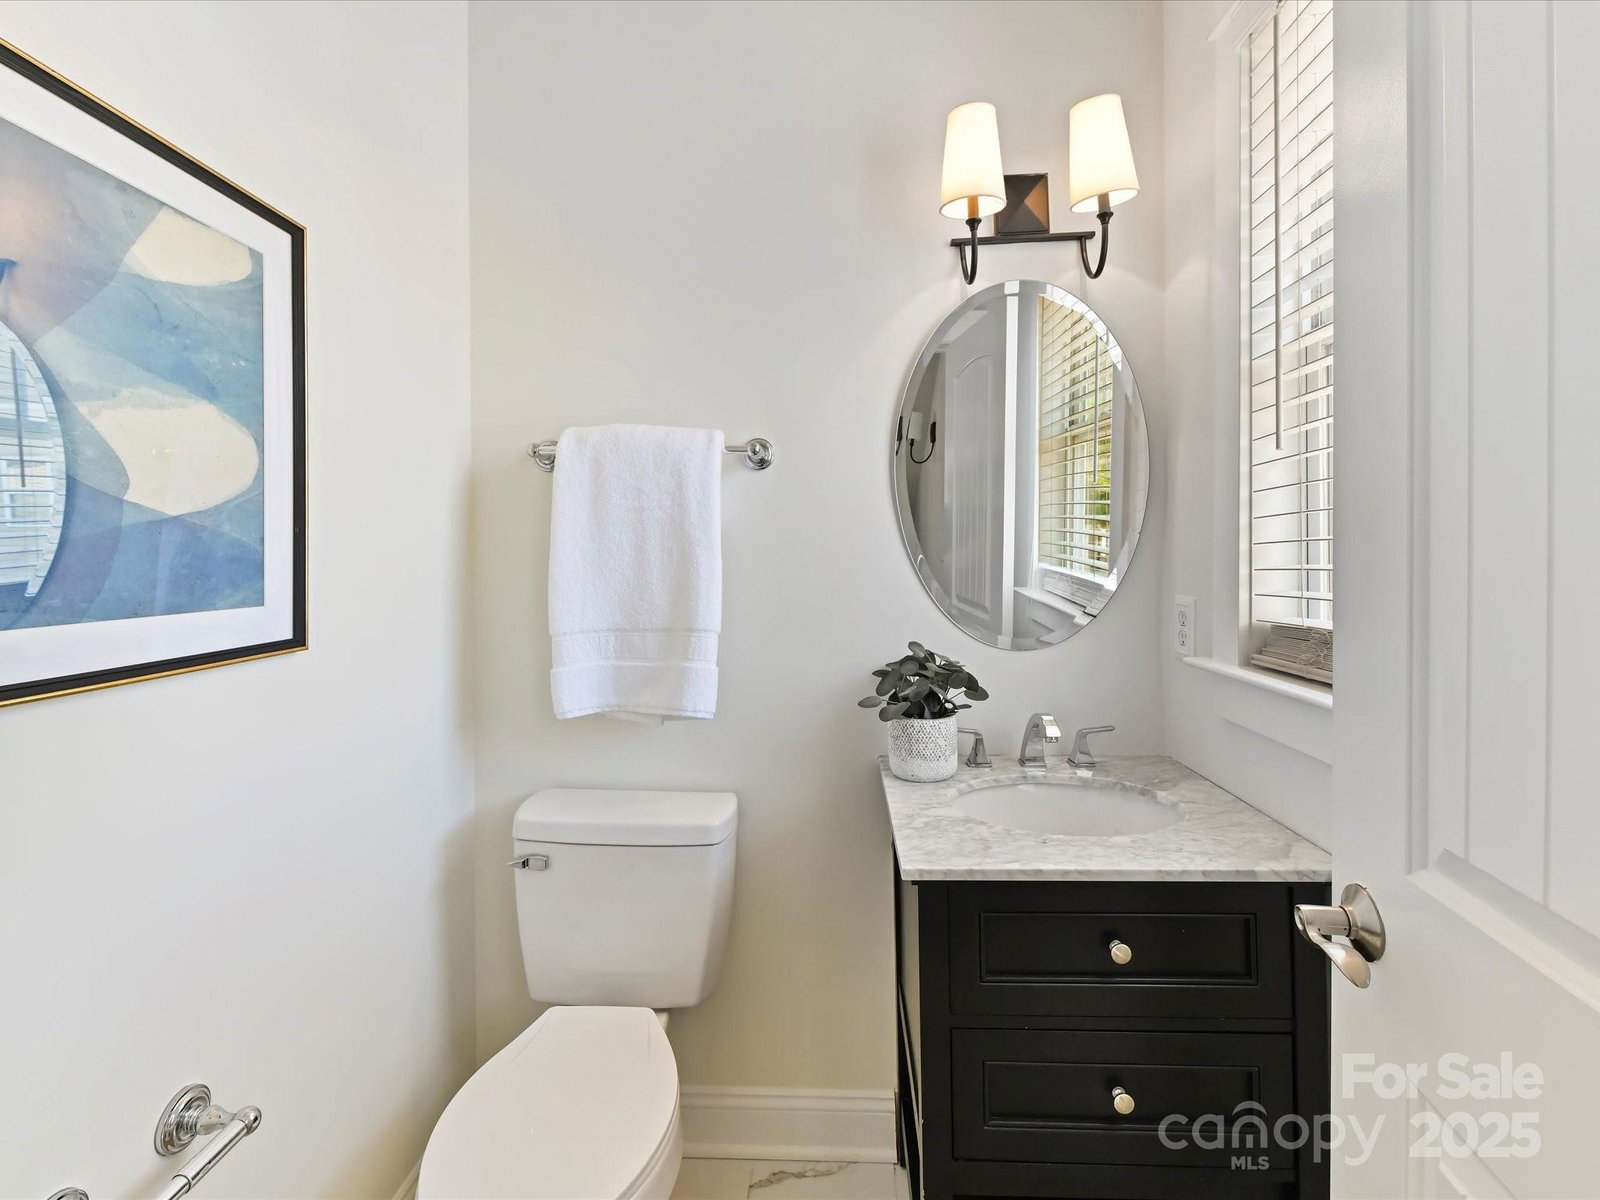
Don’t miss this beautifully updated turnkey home located in charming Wesley Heights! This corner lot boasts numerous upgrades including freshly painted interior, LVP flooring throughout living spaces, recently updated kitchen & baths, new landscaping, outdoor paver patio, & more. The open floorplan features 3 large bedrooms with ensuite baths - one on the main, perfect for guests or a home office, & two on the 3rd level where laundry is also located. The natural light filled kitchen includes white cabinetry & quartz countertops, tile backsplash, SS appliances & a well-sized pantry. Kitchen opens to the breakfast nook, & overlooks the formal dining area which flows to the family room - perfect for entertaining! On the 3rd level the guest bdrm & primary bdrm boast large walk-in closets. The primary bath features a full tile shower, soaking tub & dual vanity. Enjoy everything CLT - steps to the greenway, parks & restaurants/breweries; easy access to I-77 & minutes to South End & Uptown.
Additional Information
- Hoa Fee
- $126
- Hoa Fee Paid
- Quarterly
- Community Features
- Recreation Area, Sidewalks, Street Lights, Walking Trails
- Fireplace
- Yes
- Interior Features
- Attic Stairs Pulldown, Cable Prewire, Garden Tub, Kitchen Island, Open Floorplan, Pantry, Walk-In Closet(s)
- Floor Coverings
- Tile, Vinyl
- Equipment
- Dishwasher, Disposal, Electric Oven, Electric Range, Electric Water Heater, Microwave, Refrigerator
- Foundation
- Slab
- Main Level Rooms
- Bathroom-Half, Breakfast, Dining Area, Family Room, Kitchen
- Laundry Location
- Electric Dryer Hookup, Laundry Closet, Upper Level
- Heating
- Forced Air, Natural Gas
- Water
- City
- Sewer
- Public Sewer
- Exterior Features
- Other - See Remarks
- Exterior Construction
- Cedar Shake, Fiber Cement
- Roof
- Shingle
- Parking
- Attached Garage, Garage Door Opener, Garage Faces Rear, On Street
- Driveway
- Concrete, Paved
- Lot Description
- Corner Lot
- Elementary School
- Bruns Avenue
- Middle School
- Ranson
- High School
- West Charlotte
- Total Property HLA
- 2112
Mortgage Calculator
“ Based on information submitted to the MLS GRID as of . All data is obtained from various sources and may not have been verified by broker or MLS GRID. Supplied Open House Information is subject to change without notice. All information should be independently reviewed and verified for accuracy. Some IDX listings have been excluded from this website. Properties may or may not be listed by the office/agent presenting the information © 2026 Canopy MLS as distributed by MLS GRID”

Last Updated: