1650 Troon Drive, Salisbury, NC 28144
- $349,360
- 3
- BD
- 3
- BA
- 2,231
- SqFt



Listing courtesy of SDH Charlotte LLC. efoster@smithdouglas.com
Sold listing courtesy of Coldwell Banker Realty
- Sold Price
- $349,360
- List Price
- $349,360
- MLS#
- 4241688
- Status
- CLOSED
- Days on Market
- 58
- Property Type
- Residential
- Architectural Style
- Transitional
- Year Built
- 2025
- Closing Date
- Jun 06, 2025
- Bedrooms
- 3
- Bathrooms
- 3
- Full Baths
- 2
- Half Baths
- 1
- Lot Size
- 5,662
- Lot Size Area
- 0.13
- Living Area
- 2,231
- Sq Ft Total
- 2231
- County
- Rowan
- Subdivision
- Country Club Village
- Special Conditions
- None
Property Description
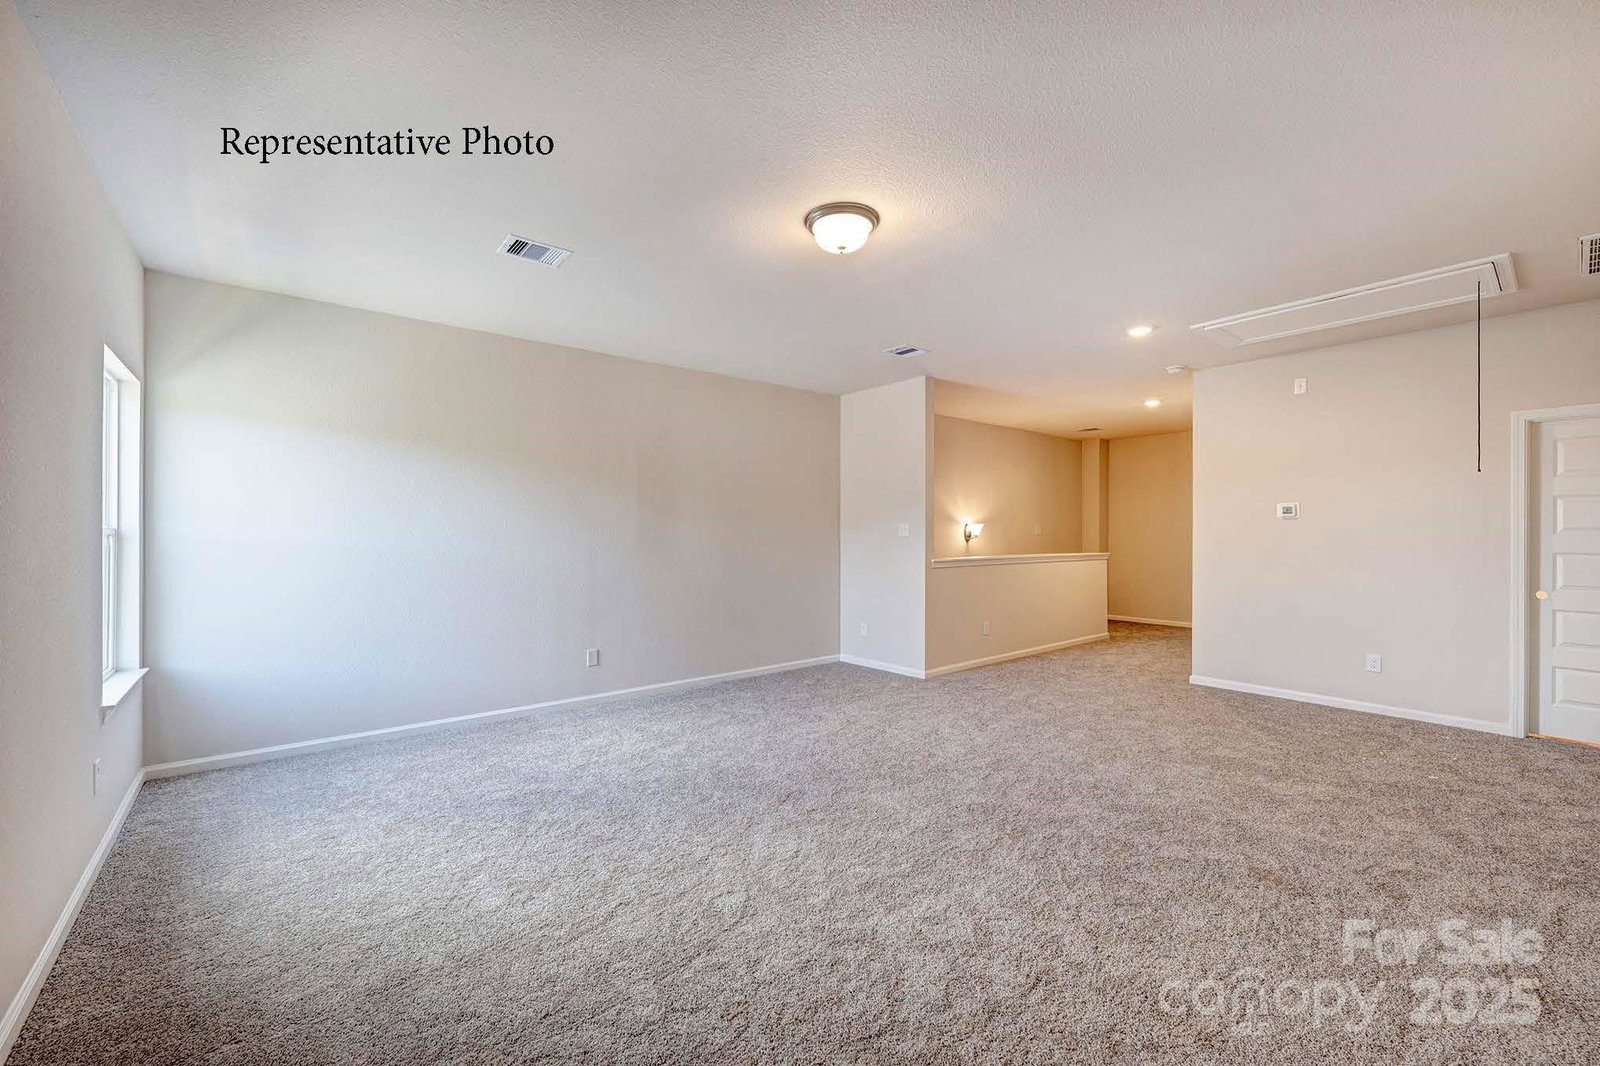
The Caldwell in Country Club Village stands out with its thoughtful design and spacious layout, making it an excellent choice for those seeking a first-floor owner's suite. The centrally located family room seamlessly connects to the kitchen and a covered rear porch. The open-concept kitchen flows into the inviting family room, creating an ideal space for both relaxation and gatherings. Designed for both beauty and functionality, the kitchen showcases modern cabinetry, a sleek tile backsplash, stunning granite countertops, and stainless-steel appliances. The owner’s bathroom serves as a luxurious sanctuary with a spacious walk-in shower, dual vanities, and a private walk-in closet for ultimate convenience. Upstairs, three generously sized bedrooms—each with its own walk-in closet—offer ample storage. A full bathroom, linen closet, and additional storage closet provide extra space to meet your needs.
Additional Information
- Hoa Fee
- $600
- Hoa Fee Paid
- Annually
- Community Features
- Airport/Runway
- Equipment
- Dishwasher, Disposal, Electric Range, Electric Water Heater, Microwave
- Foundation
- Slab
- Main Level Rooms
- Primary Bedroom, Kitchen, Laundry, Living Room, Bathroom-Half, Dining Room
- Laundry Location
- Laundry Room, Main Level
- Heating
- Electric
- Water
- City
- Sewer
- Public Sewer
- Exterior Construction
- Brick Partial, Vinyl
- Roof
- Composition
- Parking
- Driveway, Attached Garage
- Driveway
- Concrete, Paved
- Lot Description
- Cleared
- Elementary School
- North Rowan
- Middle School
- North Rowan
- High School
- North Rowan
- New Construction
- Yes
- Builder Name
- Smith Douglas Homes
- Total Property HLA
- 2231
- Master on Main Level
- Yes
Mortgage Calculator
“ Based on information submitted to the MLS GRID as of . All data is obtained from various sources and may not have been verified by broker or MLS GRID. Supplied Open House Information is subject to change without notice. All information should be independently reviewed and verified for accuracy. Some IDX listings have been excluded from this website. Properties may or may not be listed by the office/agent presenting the information © 2026 Canopy MLS as distributed by MLS GRID”

Last Updated: