1718 Still River Way, Fort Mill, SC 29708
- $545,000
- 5
- BD
- 3
- BA
- 2,982
- SqFt






Listing courtesy of RE/MAX Executive. keeley@homeswithkeeley.com
Sold listing courtesy of Morton Malloy Realty
- Sold Price
- $545,000
- List Price
- $550,000
- MLS#
- 4241607
- Status
- CLOSED
- Days on Market
- 187
- Property Type
- Residential
- Year Built
- 2017
- Closing Date
- Oct 15, 2025
- Bedrooms
- 5
- Bathrooms
- 3
- Full Baths
- 3
- Lot Size
- 6,098
- Lot Size Area
- 0.14
- Living Area
- 2,982
- Sq Ft Total
- 2982
- County
- York
- Subdivision
- Sutton Mill
- Special Conditions
- None
Property Description
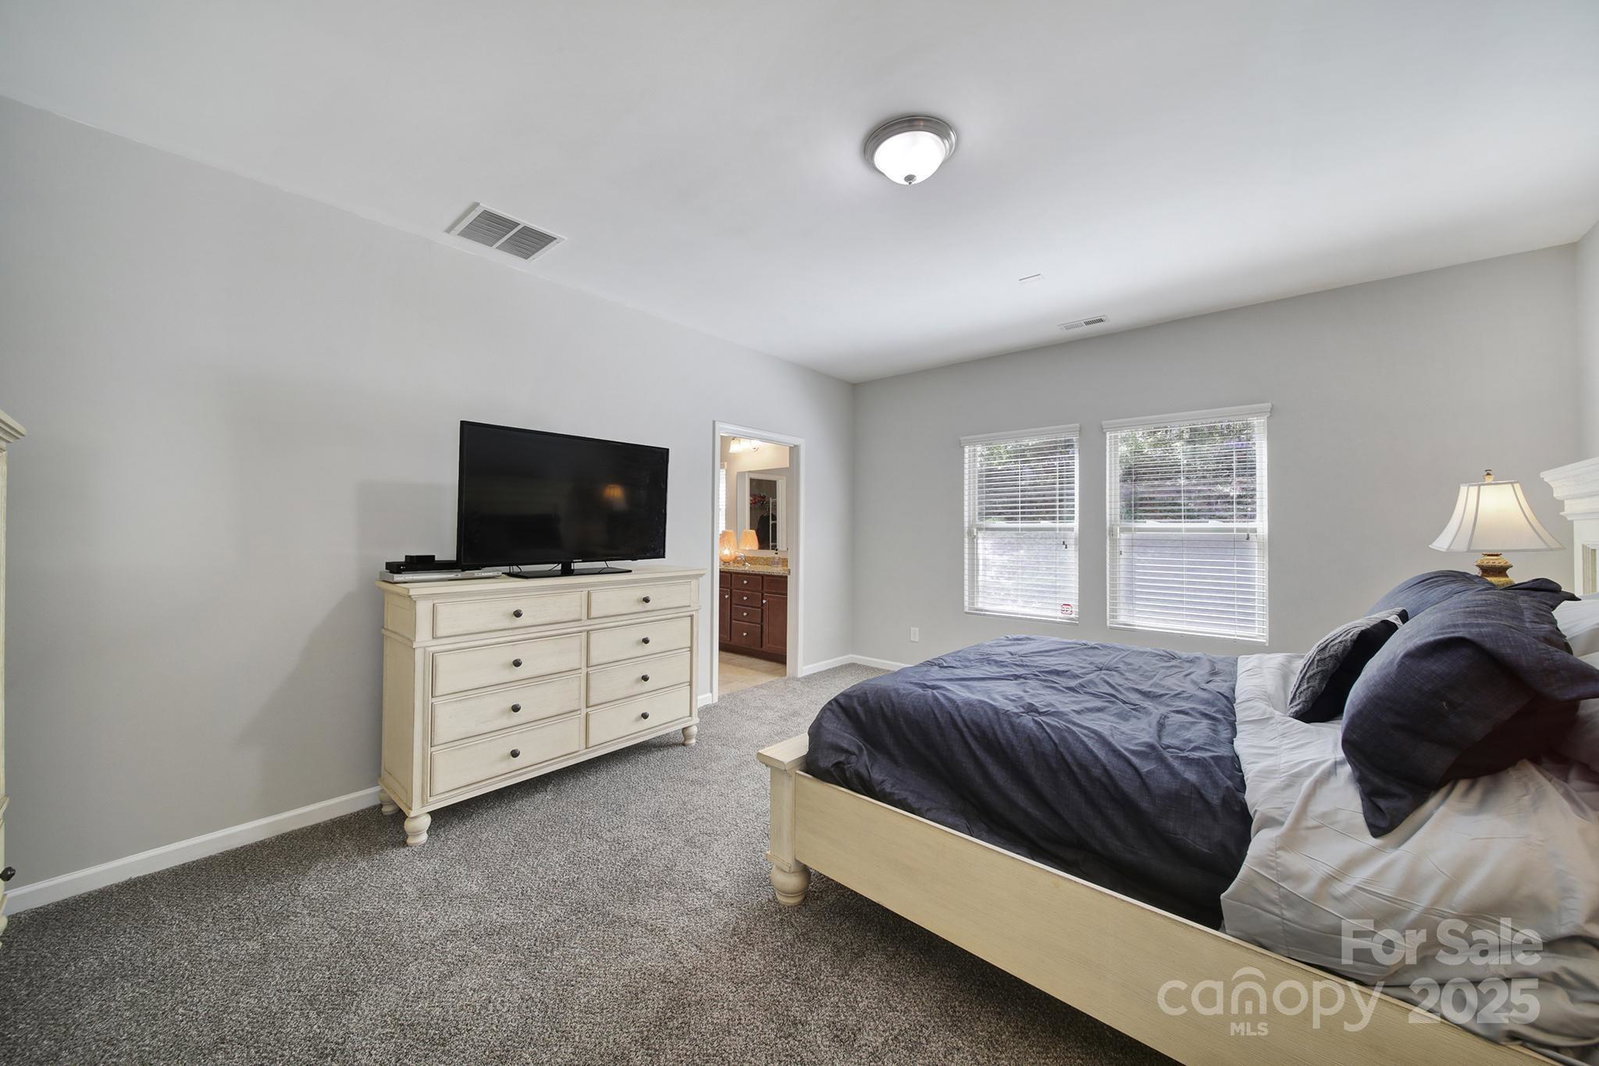
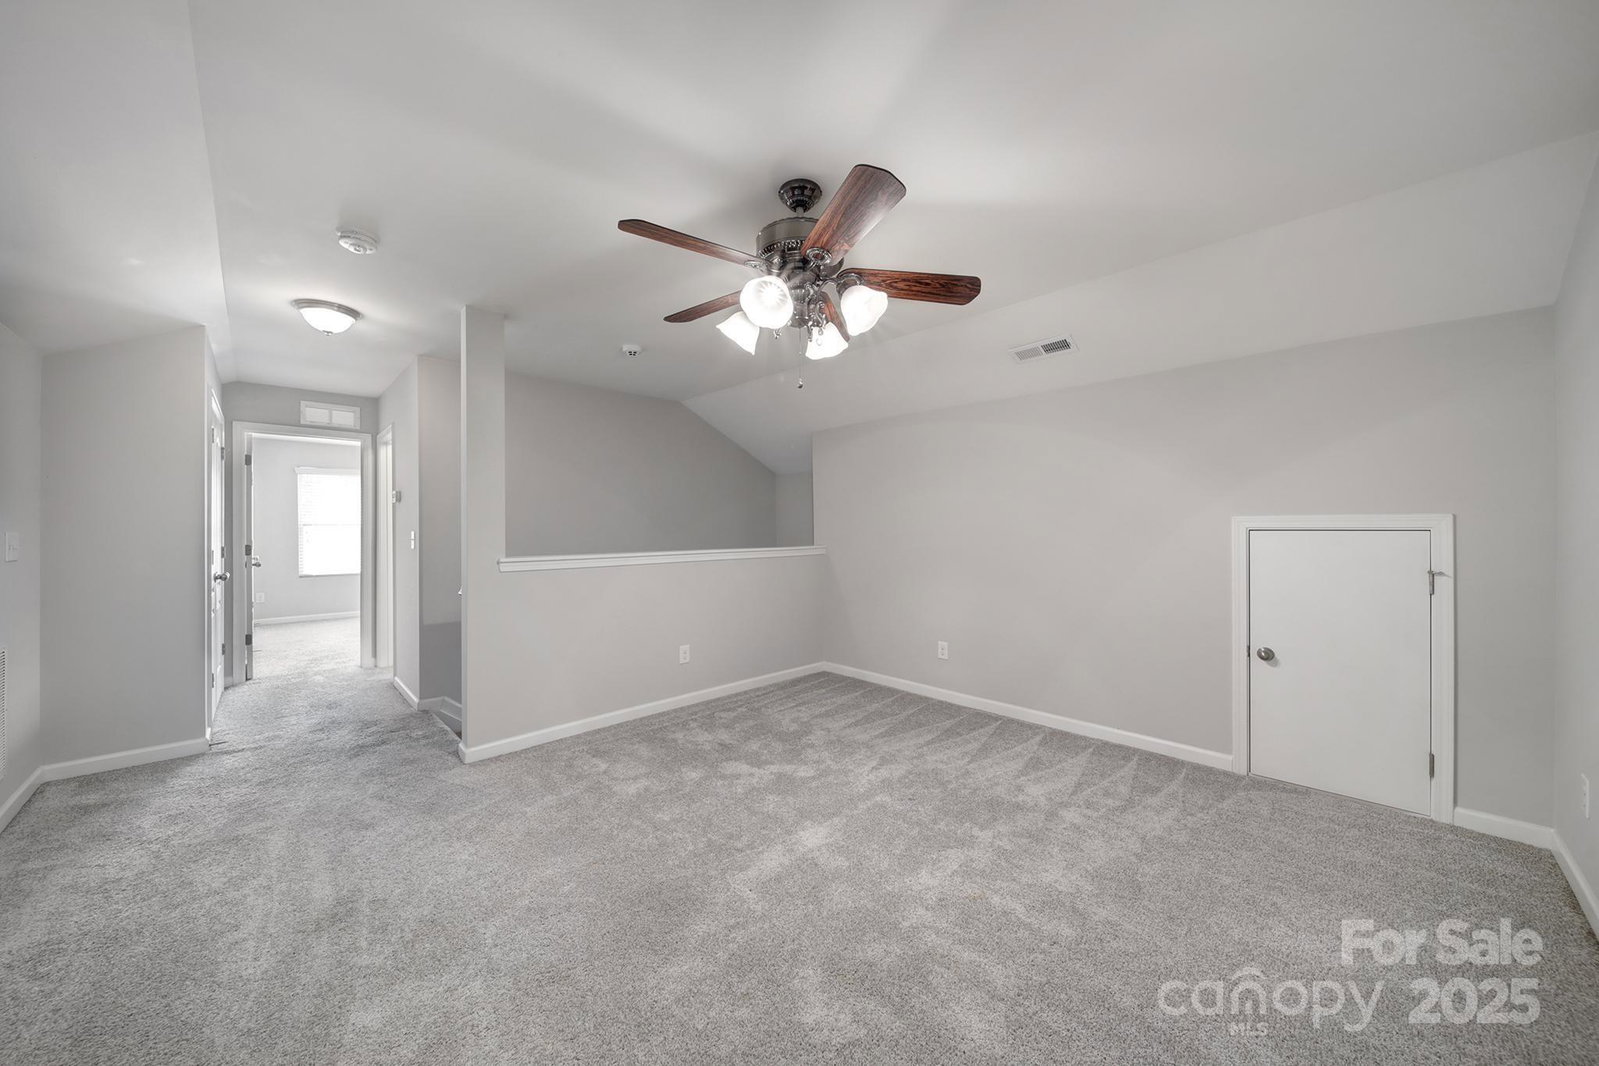
Prime Location!!! Beautiful 5 BR, 3 BA home with a loft in Fort Mill, SC. This open concept home offers generous living space on the main level, including primary suite, two add'l guest bedrooms with access to a full bath, formal l/r & office space, family room & gourmet kitchen. Wood flooring extends from entry thru kitchen & family room. Enjoy entertaining at your oversized island in kitchen area featuring skyline cabinets, granite countertops, tile backsplash, SS appliances, pantry, can lights & pendant lighting. Coffee bar! Family room w/stone gas log fireplace. Primary Suite sits at the back of the home overlooking private backyard with ensuite bath, dual sinks, walk-in shower & generous walk-in closet. Laundry is on the main floor w/shelves & folding table. Upstairs offers two add'l bedrooms plus loft. Enjoy sitting on your front porch or back patio. Don't forget to check out the walk-in attic space! This home is Energy Star Certified with a transferable warranty.
Additional Information
- Hoa Fee
- $216
- Hoa Fee Paid
- Quarterly
- Community Features
- Recreation Area
- Fireplace
- Yes
- Interior Features
- Attic Walk In, Breakfast Bar, Garden Tub, Kitchen Island, Open Floorplan, Split Bedroom, Walk-In Closet(s)
- Floor Coverings
- Carpet, Hardwood, Vinyl
- Equipment
- Disposal, ENERGY STAR Qualified Dishwasher, Exhaust Fan, Gas Oven, Gas Range, Microwave, Plumbed For Ice Maker
- Foundation
- Slab
- Main Level Rooms
- Laundry, Bedroom(s), Bathroom-Full, Bedroom(s), Bathroom-Full, Primary Bedroom, Living Room, Kitchen, Sitting, Dining Room
- Laundry Location
- Laundry Room, Main Level
- Heating
- Natural Gas
- Water
- City
- Sewer
- Public Sewer
- Exterior Construction
- Hardboard Siding, Stone Veneer
- Parking
- Driveway, Attached Garage
- Driveway
- Concrete, Paved
- Lot Description
- Private, Wooded
- Elementary School
- Riverview
- Middle School
- Banks Trail
- High School
- Fort Mill
- Builder Name
- M/I Homes
- Total Property HLA
- 2982
- Master on Main Level
- Yes
Mortgage Calculator
“ Based on information submitted to the MLS GRID as of . All data is obtained from various sources and may not have been verified by broker or MLS GRID. Supplied Open House Information is subject to change without notice. All information should be independently reviewed and verified for accuracy. Some IDX listings have been excluded from this website. Properties may or may not be listed by the office/agent presenting the information © 2026 Canopy MLS as distributed by MLS GRID”

Last Updated: