4038 City Homes Place, Charlotte, NC 28209
- $1,025,000
- 3
- BD
- 4
- BA
- 3,172
- SqFt






Listing courtesy of Cottingham Chalk. lwarren@cottinghamchalk.com
Sold listing courtesy of Southern Nest Realty Inc
- Sold Price
- $1,025,000
- List Price
- $1,050,000
- MLS#
- 4241549
- Status
- CLOSED
- Days on Market
- 42
- Property Type
- Residential
- Year Built
- 2018
- Closing Date
- May 15, 2025
- Bedrooms
- 3
- Bathrooms
- 4
- Full Baths
- 3
- Half Baths
- 1
- Lot Size
- 2,526
- Lot Size Area
- 0.058
- Living Area
- 3,172
- Sq Ft Total
- 3172
- County
- Mecklenburg
- Subdivision
- Southpark City Homes
- Special Conditions
- None
Property Description
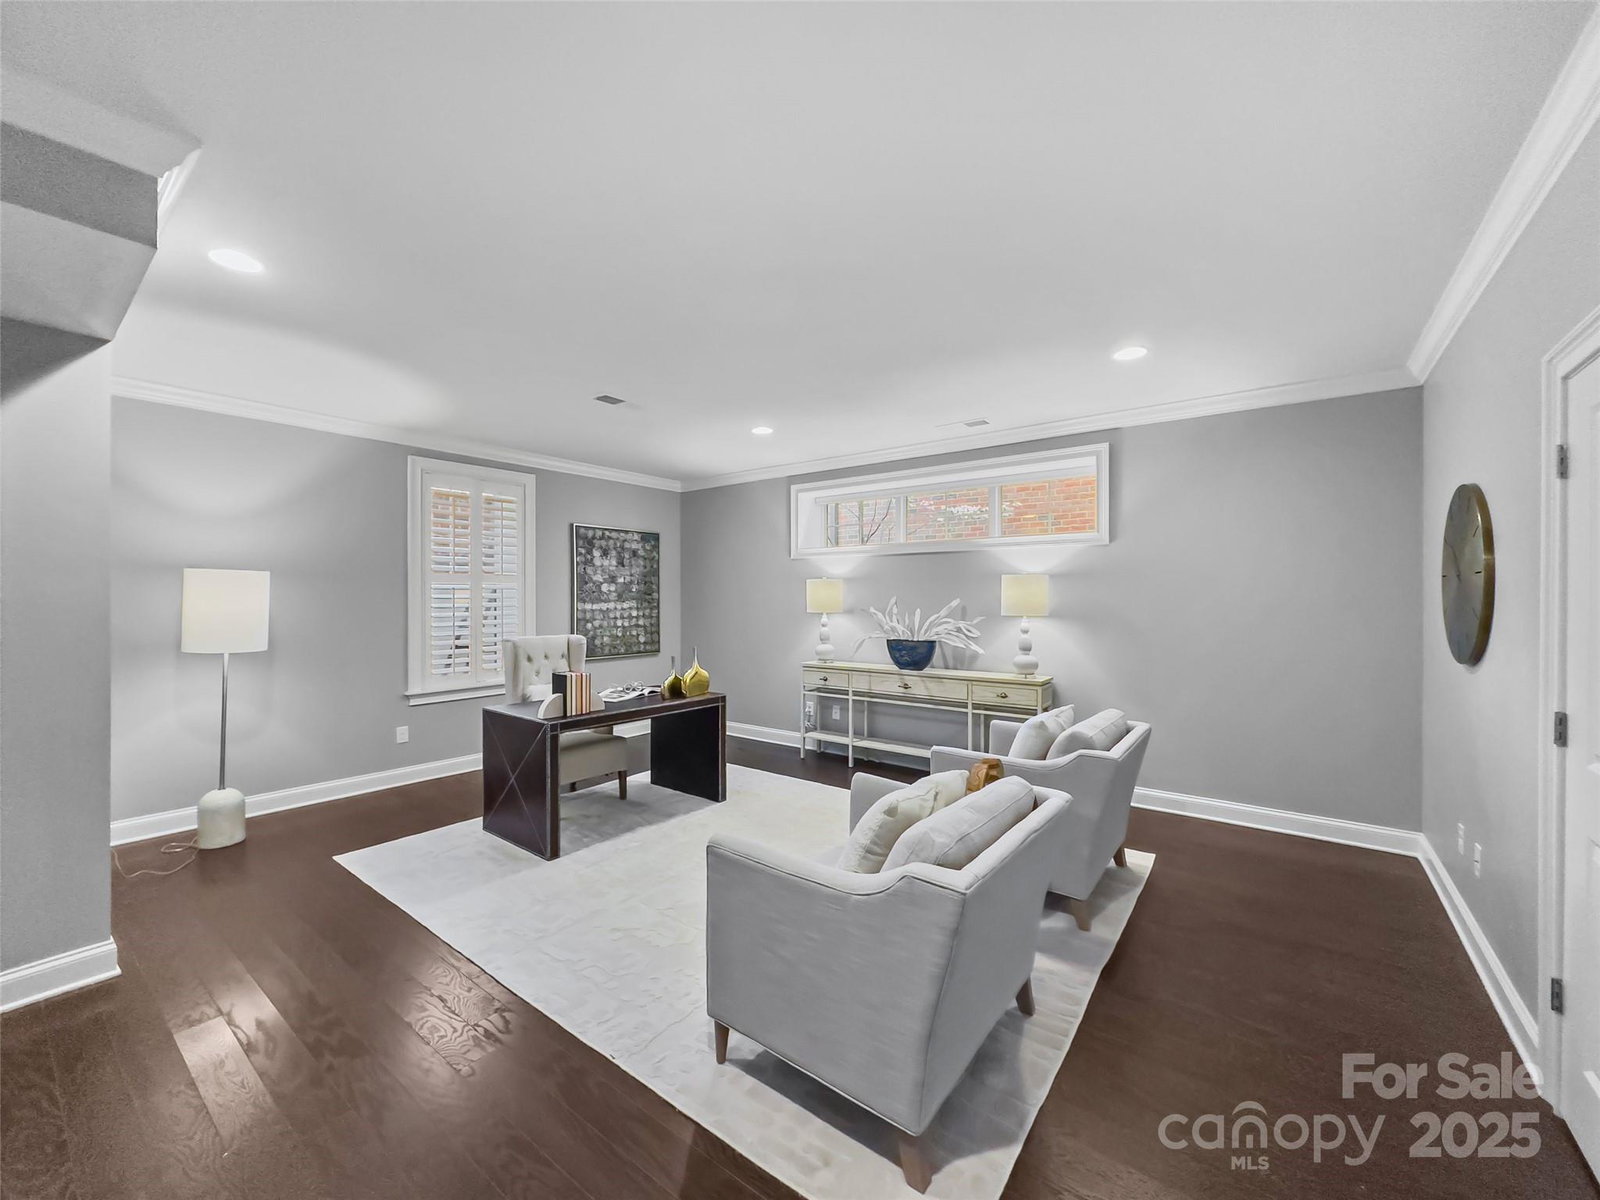
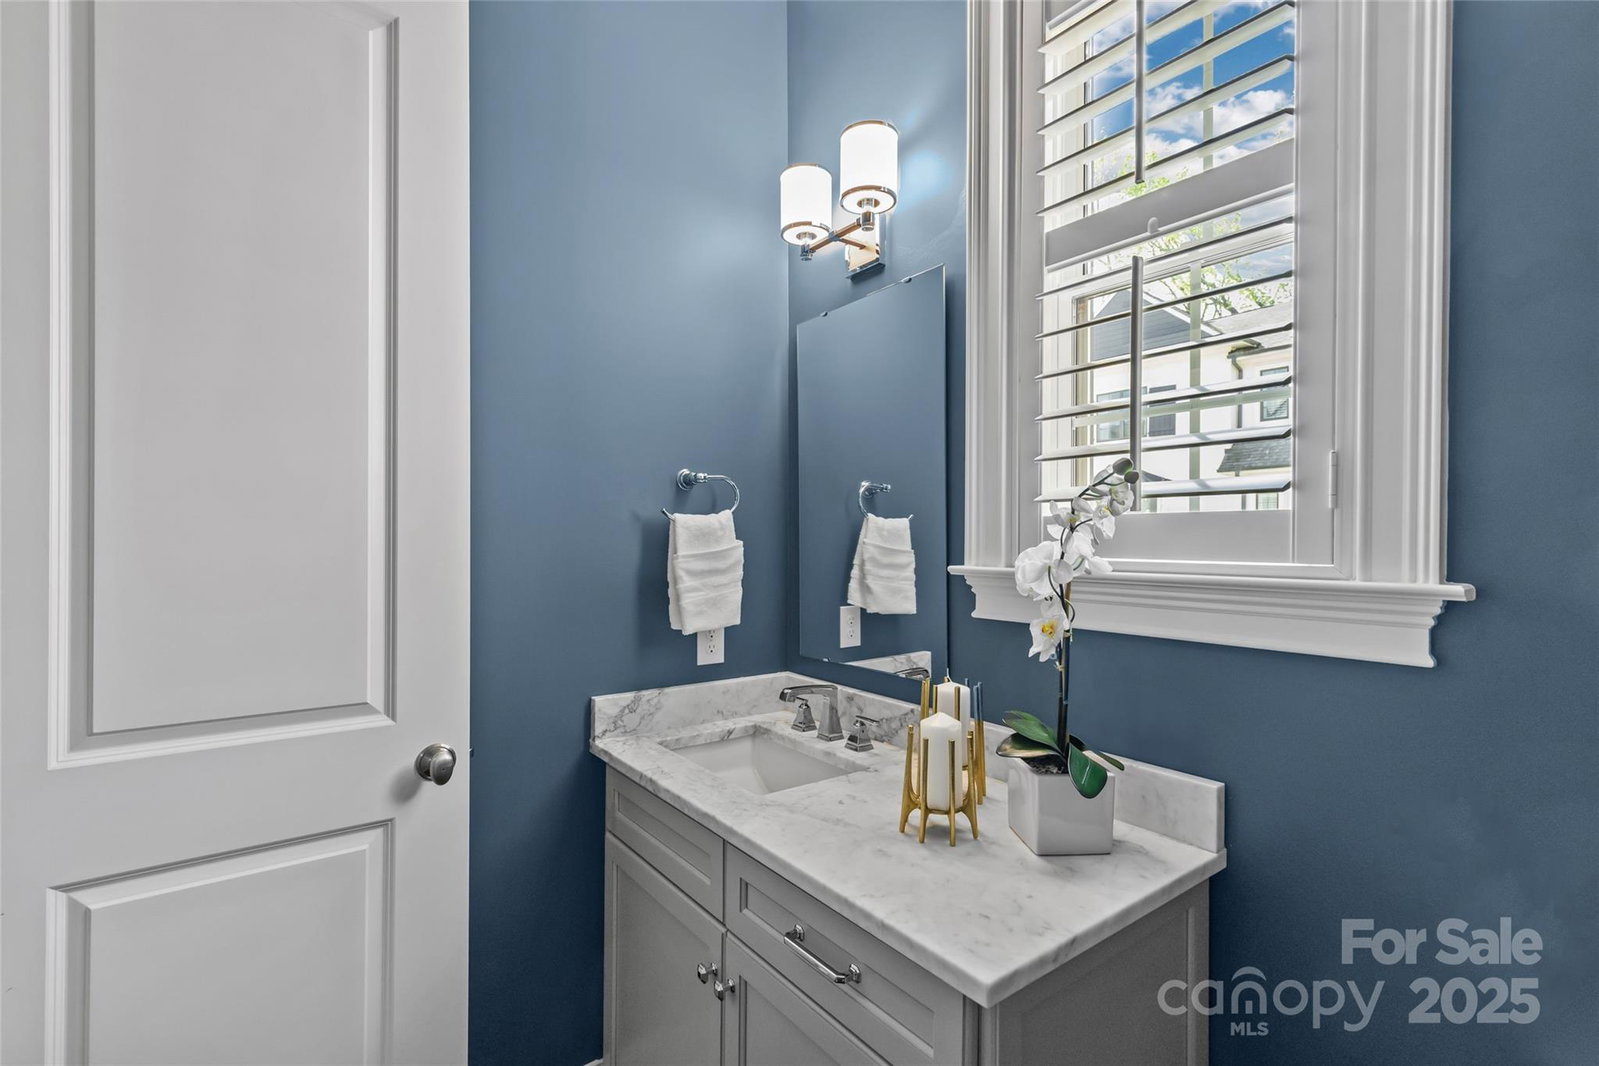
Stunning Simonini townhome with elevator located in the heart of Southpark. Upscale finishes include beautiful hardwoods, crown molding, high ceilings, and plantation shutters. Gorgeous gourmet kitchen with Carrera marble countertops, custom cabinetry, gas cooktop, undercounter lighting, and stainless appliances. Kitchen opens to dining & great room with gas fireplace. Lower-level features versatile bonus room and full bath. Many upgrades since purchase including hardwoods in primary, tankless water heater, numerous built-ins, and cabinetry in laundry room. Primary suite features a large luxurious bathroom and dual closets. Two additional bedrooms with brand new carpeting and shared bathroom. Relax on the outdoor patio with retractable screens. Steps away from many fabulous Southpark restaurants, along with abundant shopping and amenities. Close to the Sugar Creek Greenway with its miles of trails for walking and biking. Convenient to uptown, airport and so much more!
Additional Information
- Hoa Fee
- $450
- Hoa Fee Paid
- Monthly
- Fireplace
- Yes
- Interior Features
- Attic Stairs Pulldown, Built-in Features, Elevator, Entrance Foyer, Garden Tub, Kitchen Island, Open Floorplan, Pantry, Split Bedroom, Walk-In Closet(s)
- Floor Coverings
- Carpet, Hardwood, Tile
- Equipment
- Dishwasher, Disposal, Electric Oven, Exhaust Hood, Gas Cooktop, Gas Water Heater, Microwave, Refrigerator, Tankless Water Heater
- Foundation
- Slab
- Main Level Rooms
- Kitchen, Dining Room, Living Room, Bathroom-Half
- Laundry Location
- Laundry Room, Upper Level
- Heating
- Natural Gas
- Water
- City
- Sewer
- Public Sewer
- Exterior Features
- Lawn Maintenance
- Exterior Construction
- Brick Partial, Fiber Cement, Hard Stucco
- Roof
- Shingle
- Parking
- Driveway, Attached Garage
- Driveway
- Concrete, Paved
- Elementary School
- Beverly Woods
- Middle School
- Carmel
- High School
- South Mecklenburg
- Total Property HLA
- 3172
Mortgage Calculator
“ Based on information submitted to the MLS GRID as of . All data is obtained from various sources and may not have been verified by broker or MLS GRID. Supplied Open House Information is subject to change without notice. All information should be independently reviewed and verified for accuracy. Some IDX listings have been excluded from this website. Properties may or may not be listed by the office/agent presenting the information © 2026 Canopy MLS as distributed by MLS GRID”

Last Updated: