Share this with your friends


+17045766234
Ivester Jackson Christie's
10809 Wicklow Brook Court, Charlotte, NC 28277
- $1,250,000
- 4
- BD
- 4
- BA
- 4,133
- SqFt





Listing courtesy of COMPASS. cynthia.pensierodefazio@compass.com
Sold listing courtesy of Wellspring Realty, Inc
- Sold Price
- $1,250,000
- List Price
- $1,350,000
- MLS#
- 4241540
- Status
- CLOSED
- Days on Market
- 48
- Property Type
- Residential
- Architectural Style
- Transitional
- Year Built
- 1995
- Closing Date
- May 22, 2025
- Bedrooms
- 4
- Bathrooms
- 4
- Full Baths
- 3
- Half Baths
- 1
- Lot Size
- 23,958
- Lot Size Area
- 0.55
- Living Area
- 4,133
- Sq Ft Total
- 4133
- County
- Mecklenburg
- Subdivision
- Providence Country Club
- Special Conditions
- None
Property Description
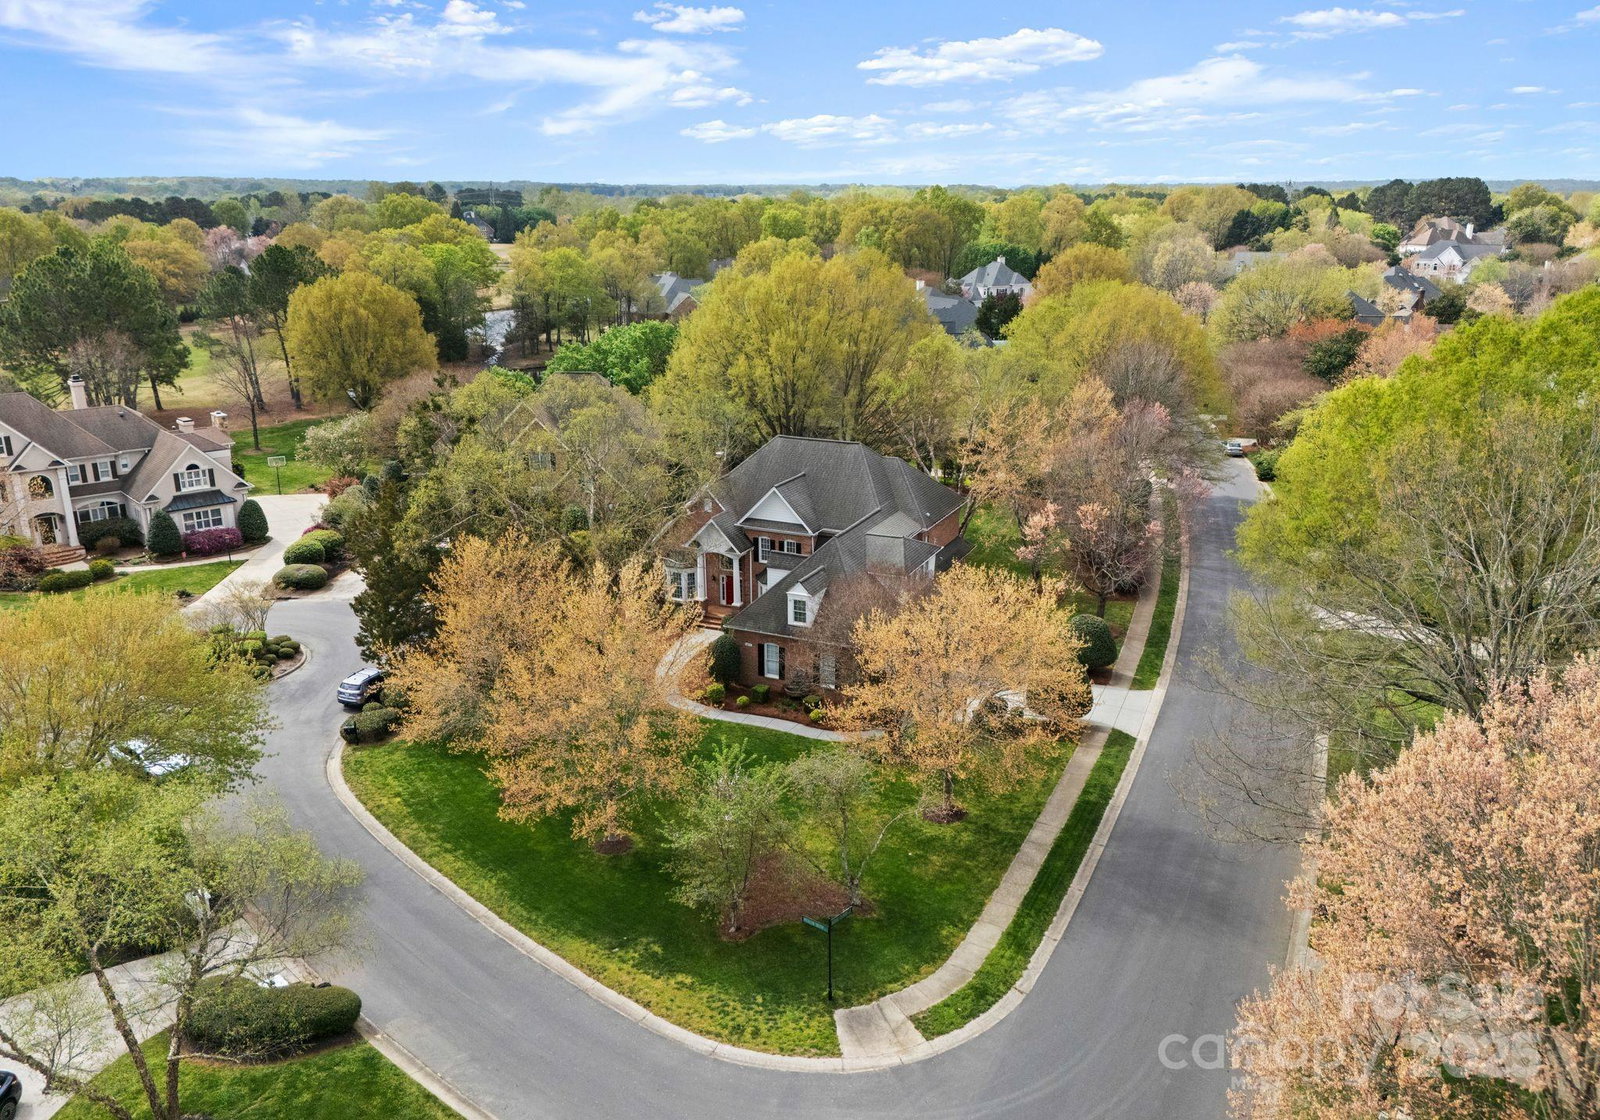
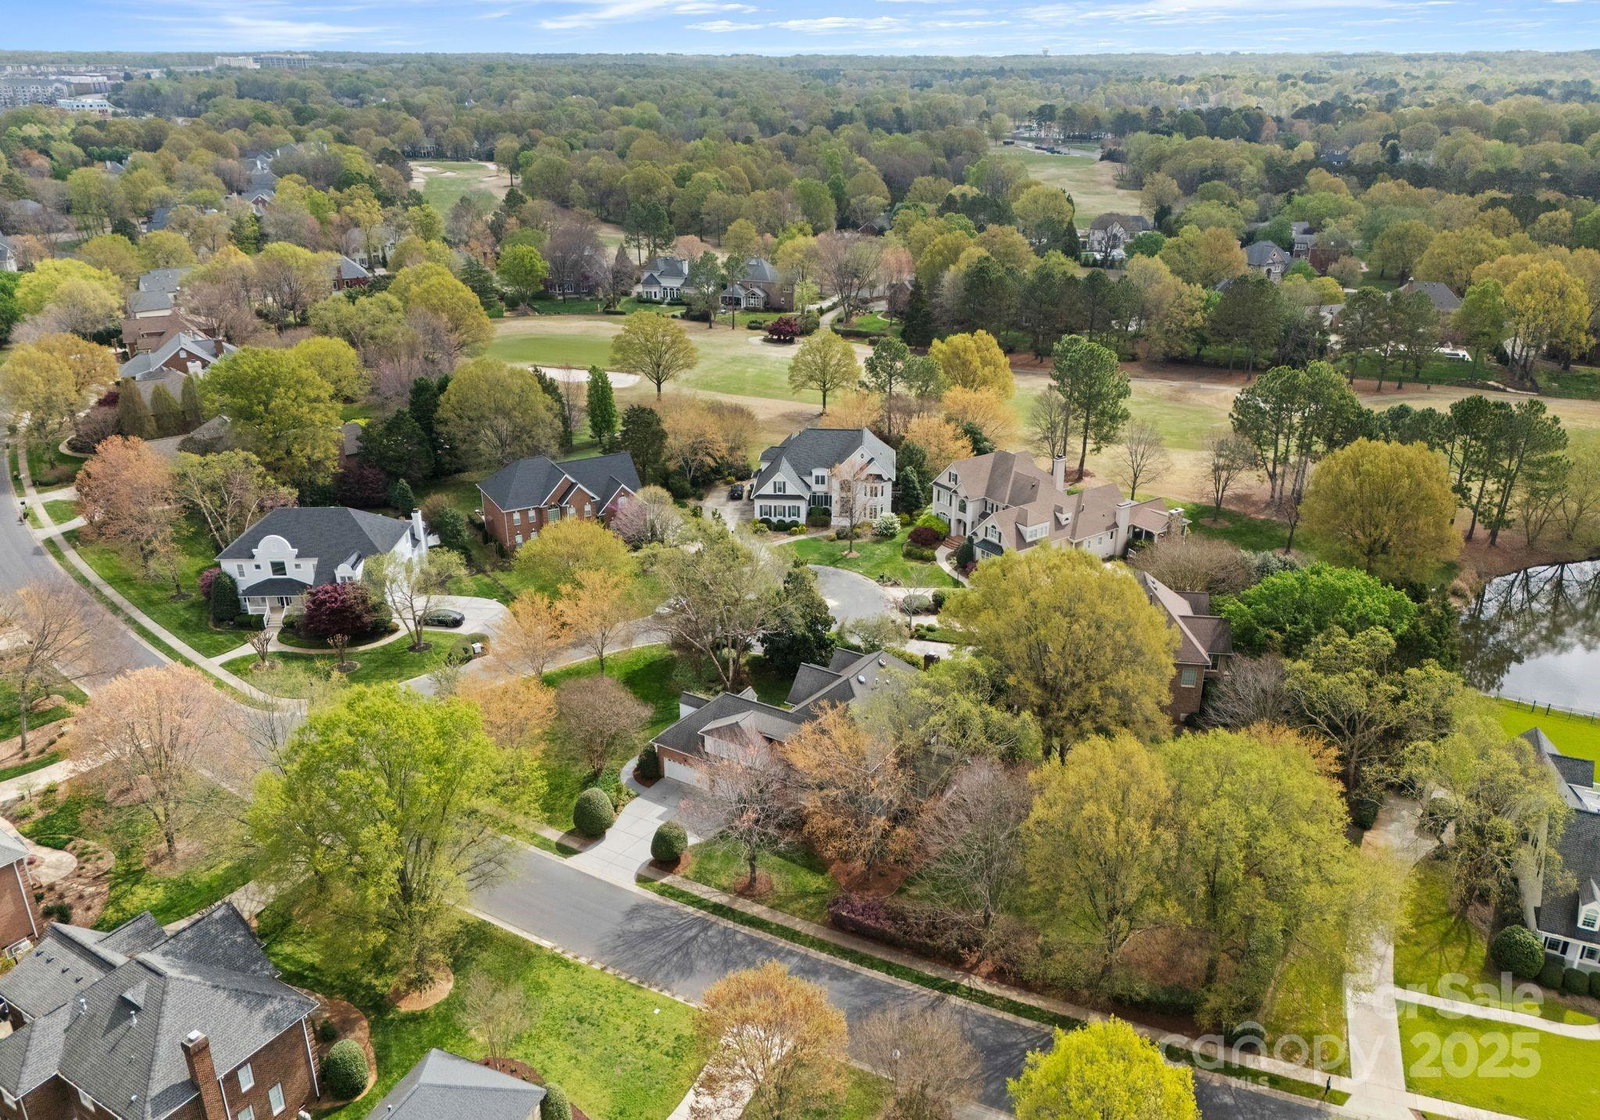
Opulent, Elegant and yet..warm and inviting! Nestled on .55 acre and within a quiet cul-de-sac, we proudly present this gorgeous home to you in Providence Country Club! This home boasts a primary bedroom on the main level as well as a completely renovated kitchen which is truly a chef's dream come true!! If you love to entertain this will be the perfect home for you! The soaring Two Story entry way with take your breath away as you enter this lovely home. To the right you will find a beautiful formal dining room. To the left a perfect study/office with built-ins! The living room is also two story with a cozy fireplace. You wil be able to gaze out towards the green and lush backyard from this room as well as the breakfast area! Perfect for morning coffee and the paper. Upstairs you will find all secondary bedrooms and baths as well as the oversized Bonus Room! This room is a blank canvas and you can use it as a TV Viewing Room, Gym, Office, Crafts, Etc! Close to 485, Waverly, Rea Farms!
Additional Information
- Hoa Fee
- $568
- Hoa Fee Paid
- Annually
- Community Features
- Clubhouse, Fitness Center, Golf, Outdoor Pool, Playground, Pond, Putting Green, Sidewalks, Street Lights, Tennis Court(s)
- Fireplace
- Yes
- Interior Features
- Attic Other, Attic Stairs Pulldown, Attic Walk In, Central Vacuum, Entrance Foyer, Kitchen Island, Pantry, Walk-In Closet(s)
- Floor Coverings
- Carpet, Tile, Wood
- Equipment
- Convection Oven, Dishwasher, Disposal, Gas Range, Gas Water Heater, Ice Maker, Microwave, Wall Oven, Wine Refrigerator
- Foundation
- Crawl Space
- Main Level Rooms
- Dining Room, Study, Kitchen, Breakfast, Great Room, Primary Bedroom, Laundry, Bathroom-Half, Bathroom-Full
- Laundry Location
- Laundry Room, Main Level
- Heating
- Natural Gas
- Water
- City
- Sewer
- Public Sewer
- Exterior Features
- In-Ground Irrigation
- Exterior Construction
- Brick Full
- Roof
- Composition
- Parking
- Attached Garage, Garage Faces Side, Keypad Entry
- Driveway
- Concrete, Paved
- Lot Description
- Corner Lot, Cul-De-Sac, Level, Private, Wooded
- Elementary School
- Polo Ridge
- Middle School
- Rea Farms STEAM Academy
- High School
- Ardrey Kell
- Builder Name
- Arcadia
- Total Property HLA
- 4133
- Master on Main Level
- Yes
Mortgage Calculator
“ Based on information submitted to the MLS GRID as of . All data is obtained from various sources and may not have been verified by broker or MLS GRID. Supplied Open House Information is subject to change without notice. All information should be independently reviewed and verified for accuracy. Some IDX listings have been excluded from this website. Properties may or may not be listed by the office/agent presenting the information © 2026 Canopy MLS as distributed by MLS GRID”

Last Updated: