2 Fawn Drive, Asheville, NC 28803
- $557,750
- 4
- BD
- 2
- BA
- 1,788
- SqFt




Listing courtesy of Nest Realty Asheville. me.gray@nestrealty.com
Sold listing courtesy of Canopy Administration
- Sold Price
- $557,750
- List Price
- $575,000
- MLS#
- 4241539
- Status
- CLOSED
- Days on Market
- 47
- Property Type
- Residential
- Architectural Style
- Ranch
- Year Built
- 1964
- Closing Date
- May 21, 2025
- Bedrooms
- 4
- Bathrooms
- 2
- Full Baths
- 2
- Lot Size
- 20,473
- Lot Size Area
- 0.47000000000000003
- Living Area
- 1,788
- Sq Ft Total
- 1788
- County
- Buncombe
- Subdivision
- Oak Forest
- Special Conditions
- None
Property Description
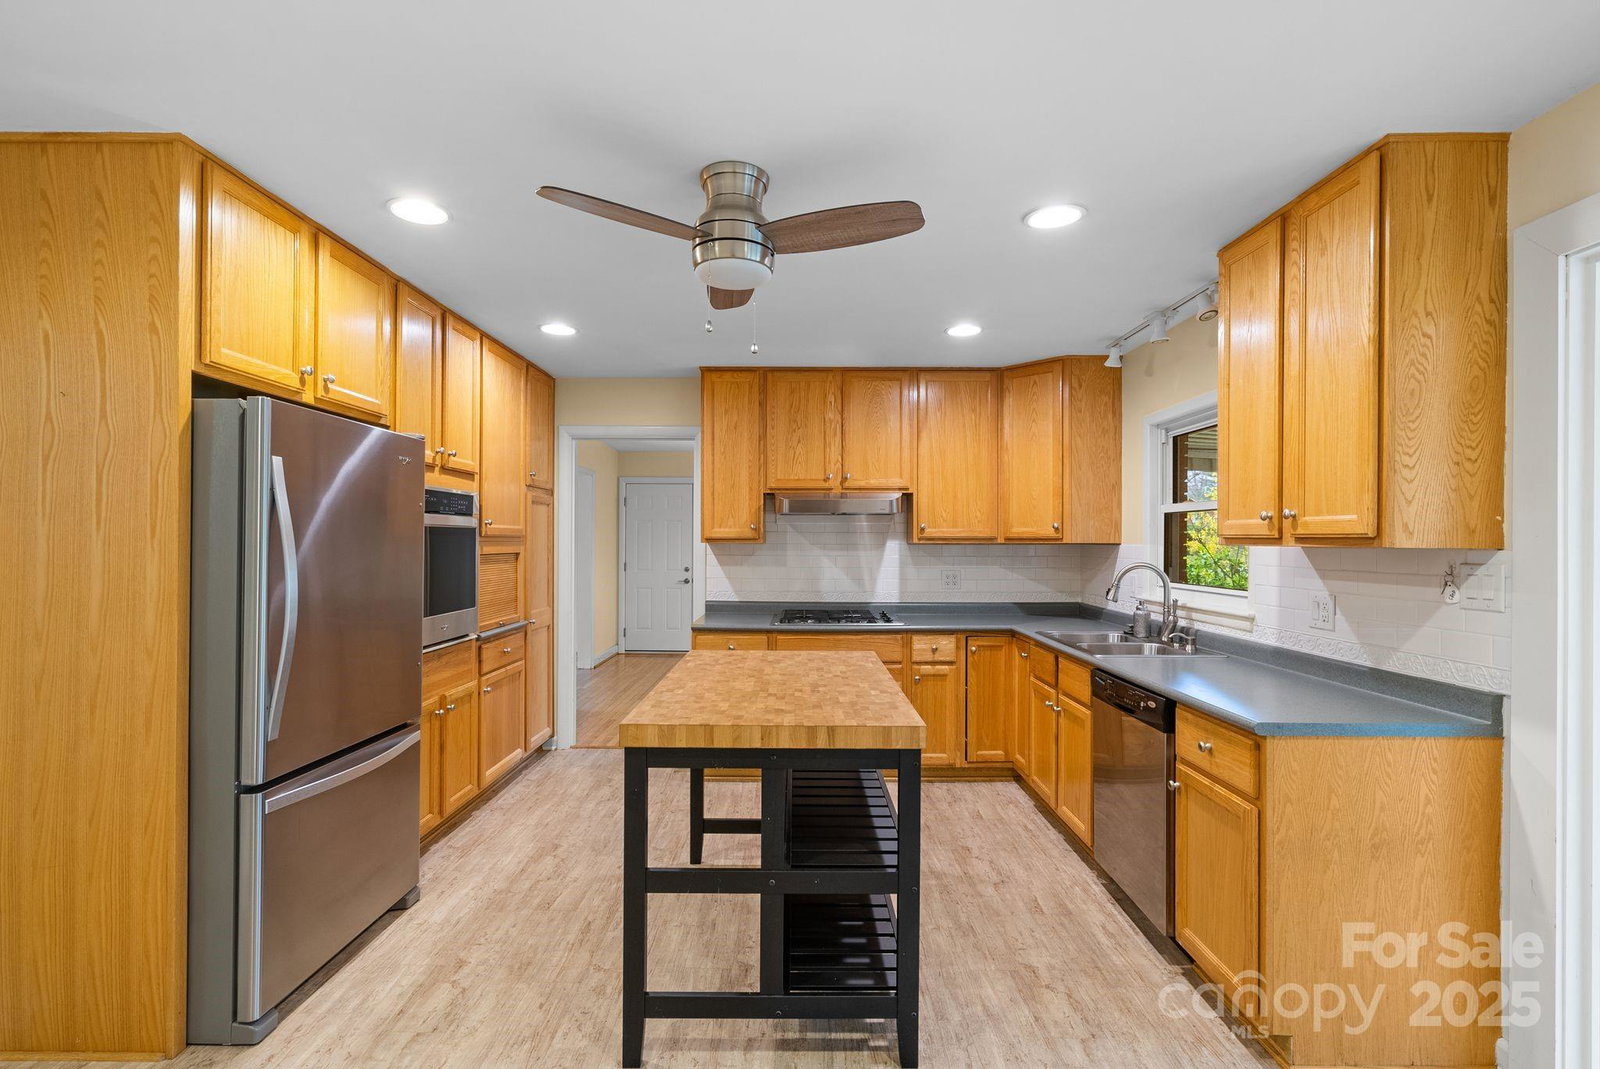
All brick one level ranch home in Oak Forest in south Asheville. Hardwood floors. Gas cooktop and electric wall oven. Nice large kitchen. Covered back patio. Large fairly level backyard with shed. Crawlspace has commercial dehumidifier. New front door and new roof in 2025. Gas furnace and central air added in 2018. Oil tank removed at same time. Separate heated laundry room off garage. Numerous trees removed after Helene but none hit the house. Crawlspace was dry after Helene. Backyard regraded and seeded. Listing agent is owner. HOA is optional and it funds the maintenance and insurance for the community park at main entrance. Natural gas hot water heater, heating and cook top.
Additional Information
- Hoa Fee
- $100
- Hoa Fee Paid
- Annually
- Community Features
- Picnic Area, Street Lights
- Fireplace
- Yes
- Floor Coverings
- Tile, Vinyl, Wood
- Equipment
- Dishwasher, Disposal, Exhaust Hood, Gas Cooktop, Gas Water Heater, Refrigerator, Wall Oven
- Foundation
- Crawl Space
- Main Level Rooms
- Primary Bedroom, Living Room, Bathroom-Full, Bathroom-Full, Bedroom(s), Bedroom(s), Bedroom(s), Bedroom(s), Kitchen, Dining Room, Laundry
- Laundry Location
- Utility Room, Main Level, Other - See Remarks
- Heating
- Forced Air, Natural Gas
- Water
- City
- Sewer
- Public Sewer
- Exterior Construction
- Brick Full
- Roof
- Shingle
- Parking
- Driveway, Attached Garage, Garage Door Opener, Garage Faces Side
- Driveway
- Asphalt, Paved
- Lot Description
- Corner Lot
- Elementary School
- William Estes
- Middle School
- Valley Springs
- High School
- T.C. Roberson
- Zoning
- RS4
- Total Property HLA
- 1788
- Master on Main Level
- Yes
Mortgage Calculator
“ Based on information submitted to the MLS GRID as of . All data is obtained from various sources and may not have been verified by broker or MLS GRID. Supplied Open House Information is subject to change without notice. All information should be independently reviewed and verified for accuracy. Some IDX listings have been excluded from this website. Properties may or may not be listed by the office/agent presenting the information © 2026 Canopy MLS as distributed by MLS GRID”

Last Updated: