Share this with your friends


+17045766234
Ivester Jackson Christie's
1255 Fishing Creek Road, Clover, SC 29710
- $725,000
- 5
- BD
- 4
- BA
- 3,608
- SqFt






Listing courtesy of Real Broker, LLC. Whitney@HomeWithWhit.com
Sold listing courtesy of Real Broker, LLC
- Sold Price
- $725,000
- List Price
- $750,000
- MLS#
- 4241527
- Status
- CLOSED
- Days on Market
- 45
- Property Type
- Residential
- Year Built
- 2019
- Closing Date
- May 16, 2025
- Bedrooms
- 5
- Bathrooms
- 4
- Full Baths
- 3
- Half Baths
- 1
- Lot Size
- 10,454
- Lot Size Area
- 0.24
- Living Area
- 3,608
- Sq Ft Total
- 3608
- County
- York
- Subdivision
- Paddlers Cove
- Special Conditions
- None
Property Description
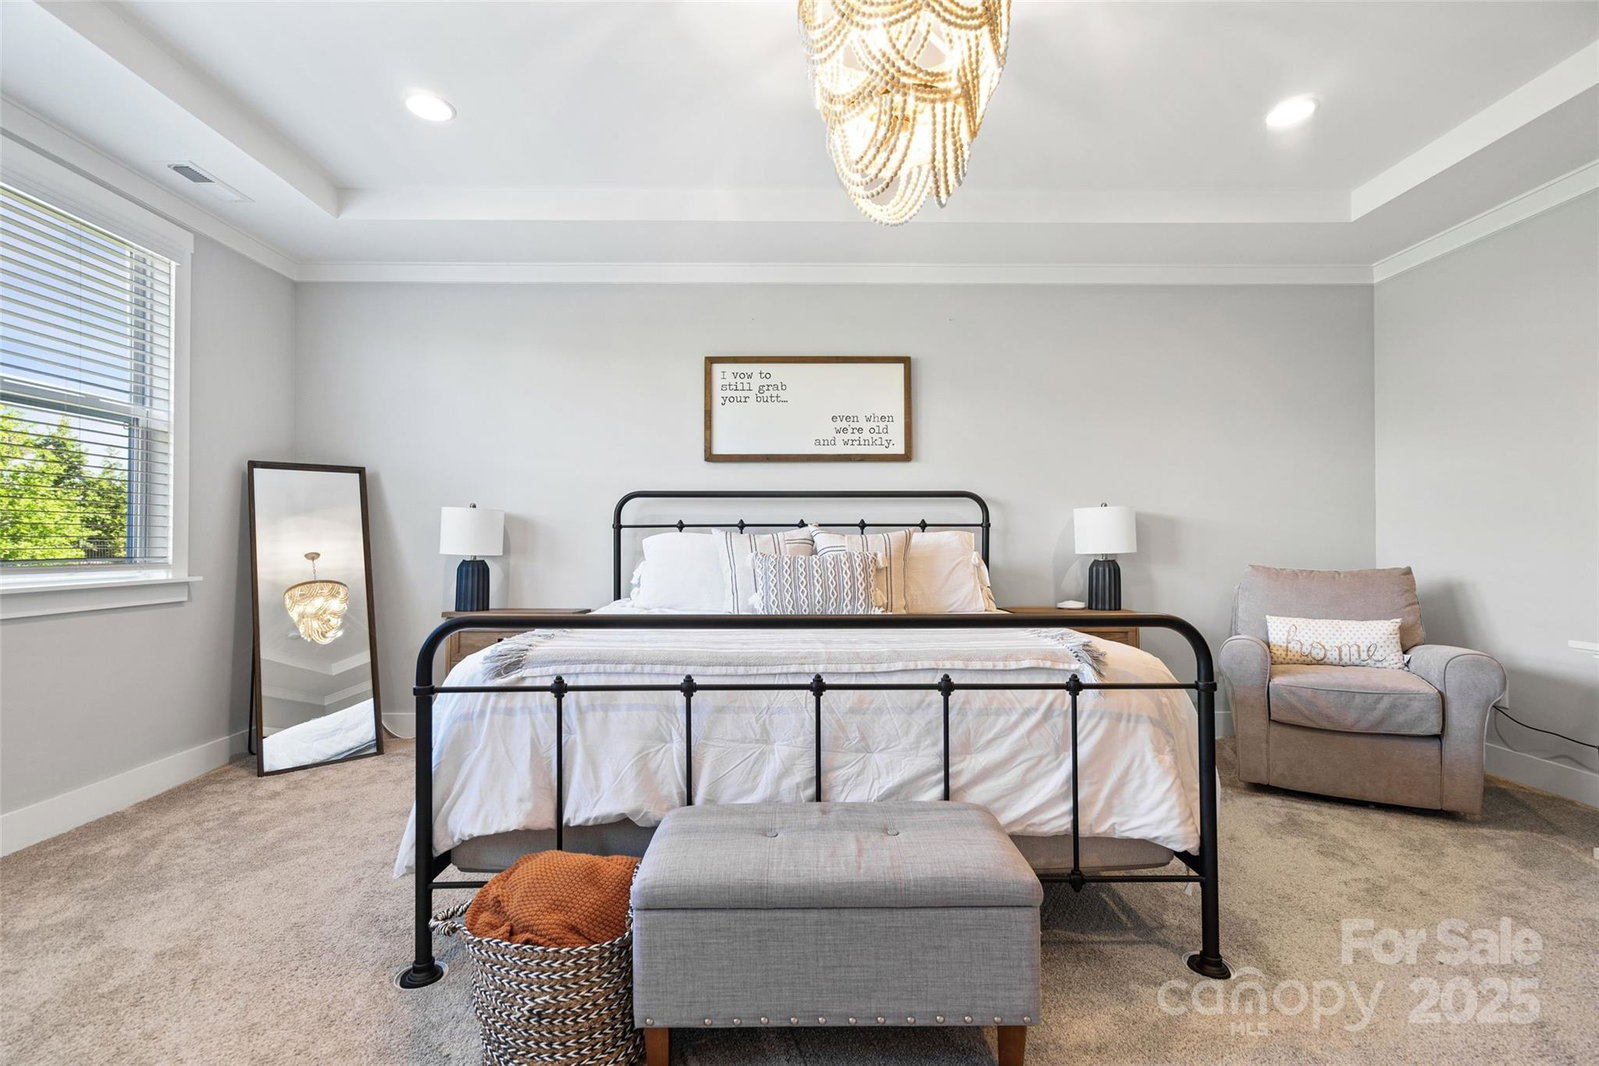
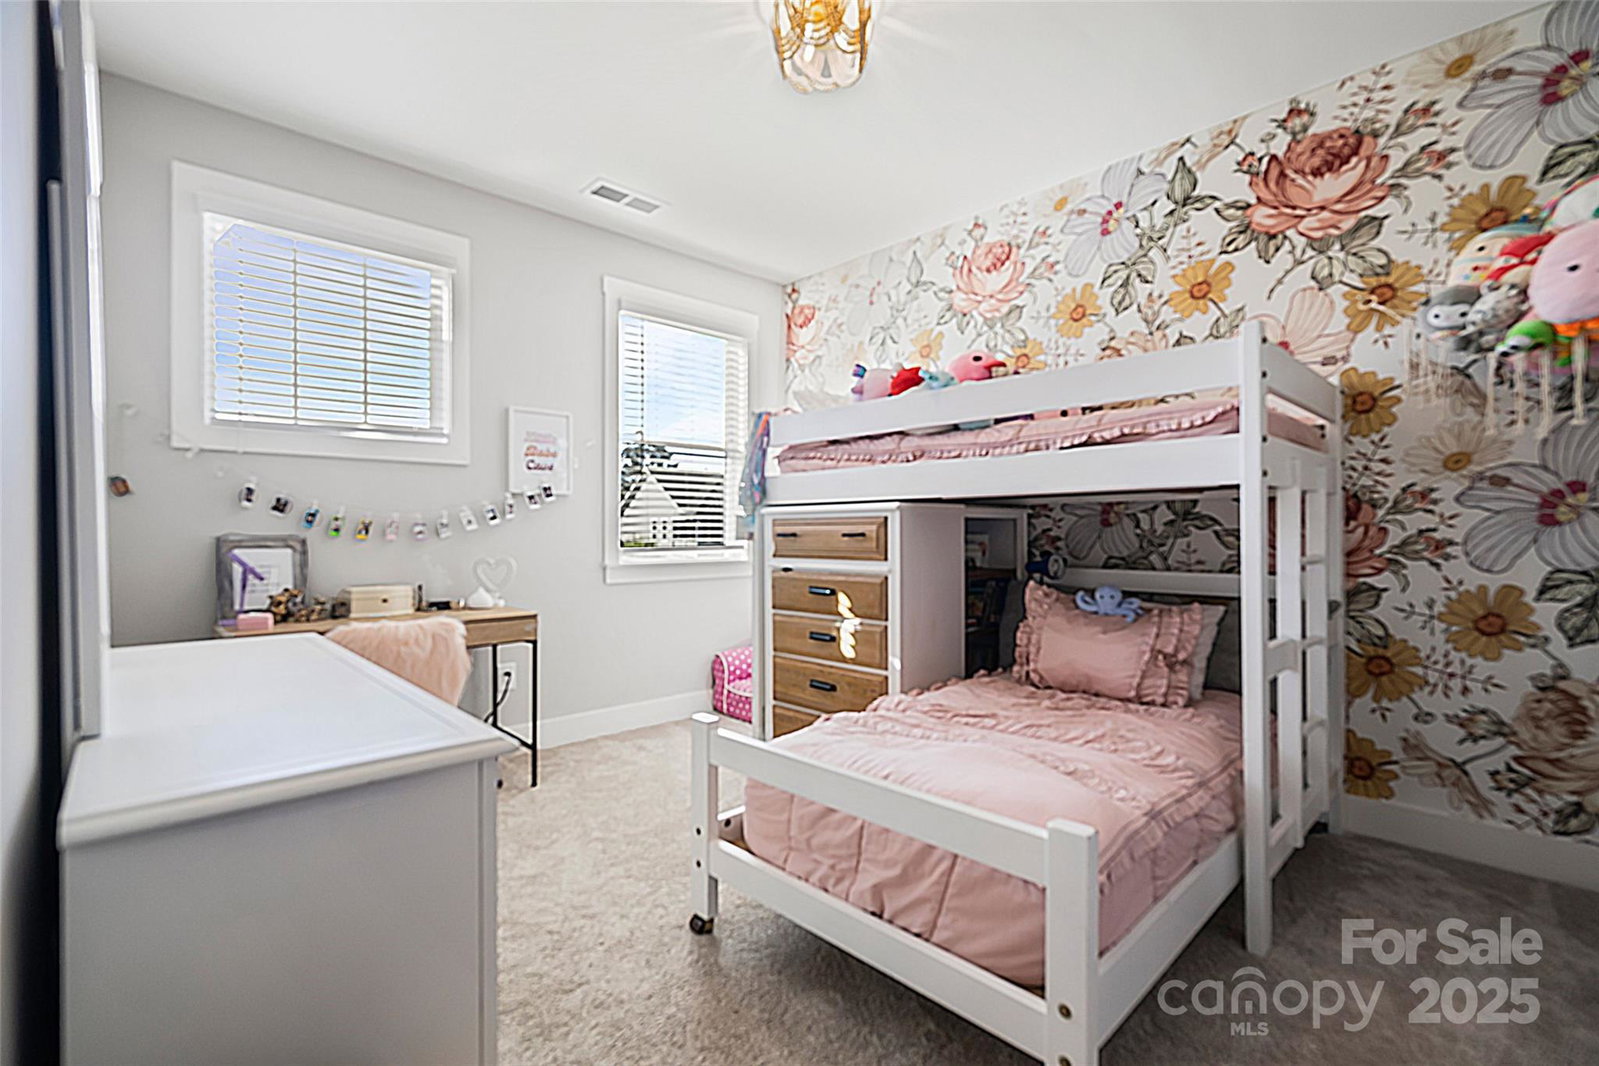
This 5 bedroom, 4.5 bath home is gorgeously designed and FULL OF STYLE! It's lucky owners will love the light filled entry, gorgeous flooring, beautiful trim work in office, half bath, and spacious dining room that takes you into the large BUTLERS PANTRY. The kitchen features SS appliances including: two ovens, microwave, gas cooktop, expansive island, breakfast area and screened porch with pull-down privacy sun shades. Enjoy the gas fireplace, OPEN FLOOR PLAN, private guest suite and full bath down. Upstairs welcomes you to a comfy loft with built-ins, 2 secondary bedrooms that SHARE full bath, 3rd secondary bedroom WITH OWN FULL BATH, and LARGE CLOSETS for everyone! Primary suite has a spacious bathroom, large walk-in closet, large shower, soaking tub, built-in cabinetry and luxurious double vanity with storage. EPOXIED GARAGE for your cars! *Field Day Park - premium turf fields, pickle0ball, playground *drainage easement at rear, per Fielding builder, & throughout neighborhood.
Additional Information
- Hoa Fee
- $250
- Hoa Fee Paid
- Quarterly
- Community Features
- Clubhouse, Outdoor Pool, Picnic Area, Playground, Recreation Area, Sidewalks, Sport Court, Street Lights
- Fireplace
- Yes
- Interior Features
- Attic Stairs Pulldown, Built-in Features, Drop Zone, Entrance Foyer, Garden Tub, Kitchen Island, Open Floorplan, Pantry, Storage, Walk-In Closet(s), Walk-In Pantry
- Floor Coverings
- Carpet, Tile, Vinyl
- Equipment
- Convection Oven, Dishwasher, Disposal, Gas Cooktop, Oven, Plumbed For Ice Maker, Refrigerator, Wall Oven
- Foundation
- Slab
- Laundry Location
- Upper Level
- Heating
- Natural Gas
- Water
- County Water
- Sewer
- County Sewer
- Exterior Construction
- Fiber Cement, Stone Veneer
- Roof
- Shingle
- Parking
- Driveway, Attached Garage
- Driveway
- Concrete, Paved
- Elementary School
- Crowders Creek
- Middle School
- Oakridge
- High School
- Clover
- Builder Name
- Fielding
- Total Property HLA
- 3608
Mortgage Calculator
“ Based on information submitted to the MLS GRID as of . All data is obtained from various sources and may not have been verified by broker or MLS GRID. Supplied Open House Information is subject to change without notice. All information should be independently reviewed and verified for accuracy. Some IDX listings have been excluded from this website. Properties may or may not be listed by the office/agent presenting the information © 2026 Canopy MLS as distributed by MLS GRID”

Last Updated: