2650 31st Street Ne Court, Hickory, NC 28601
- $345,000
- 4
- BD
- 3
- BA
- 2,298
- SqFt




Listing courtesy of Faith Parker Properties, LLC. shane@faithparkerproperties.com
Sold listing courtesy of Fathom Realty NC LLC
- Sold Price
- $345,000
- List Price
- $340,000
- MLS#
- 4241492
- Status
- CLOSED
- Days on Market
- 142
- Property Type
- Residential
- Year Built
- 1973
- Closing Date
- Aug 21, 2025
- Bedrooms
- 4
- Bathrooms
- 3
- Full Baths
- 3
- Lot Size
- 20,908
- Lot Size Area
- 0.48
- Living Area
- 2,298
- Sq Ft Total
- 2298
- County
- Catawba
- Subdivision
- Random Woods
- Special Conditions
- None
Property Description
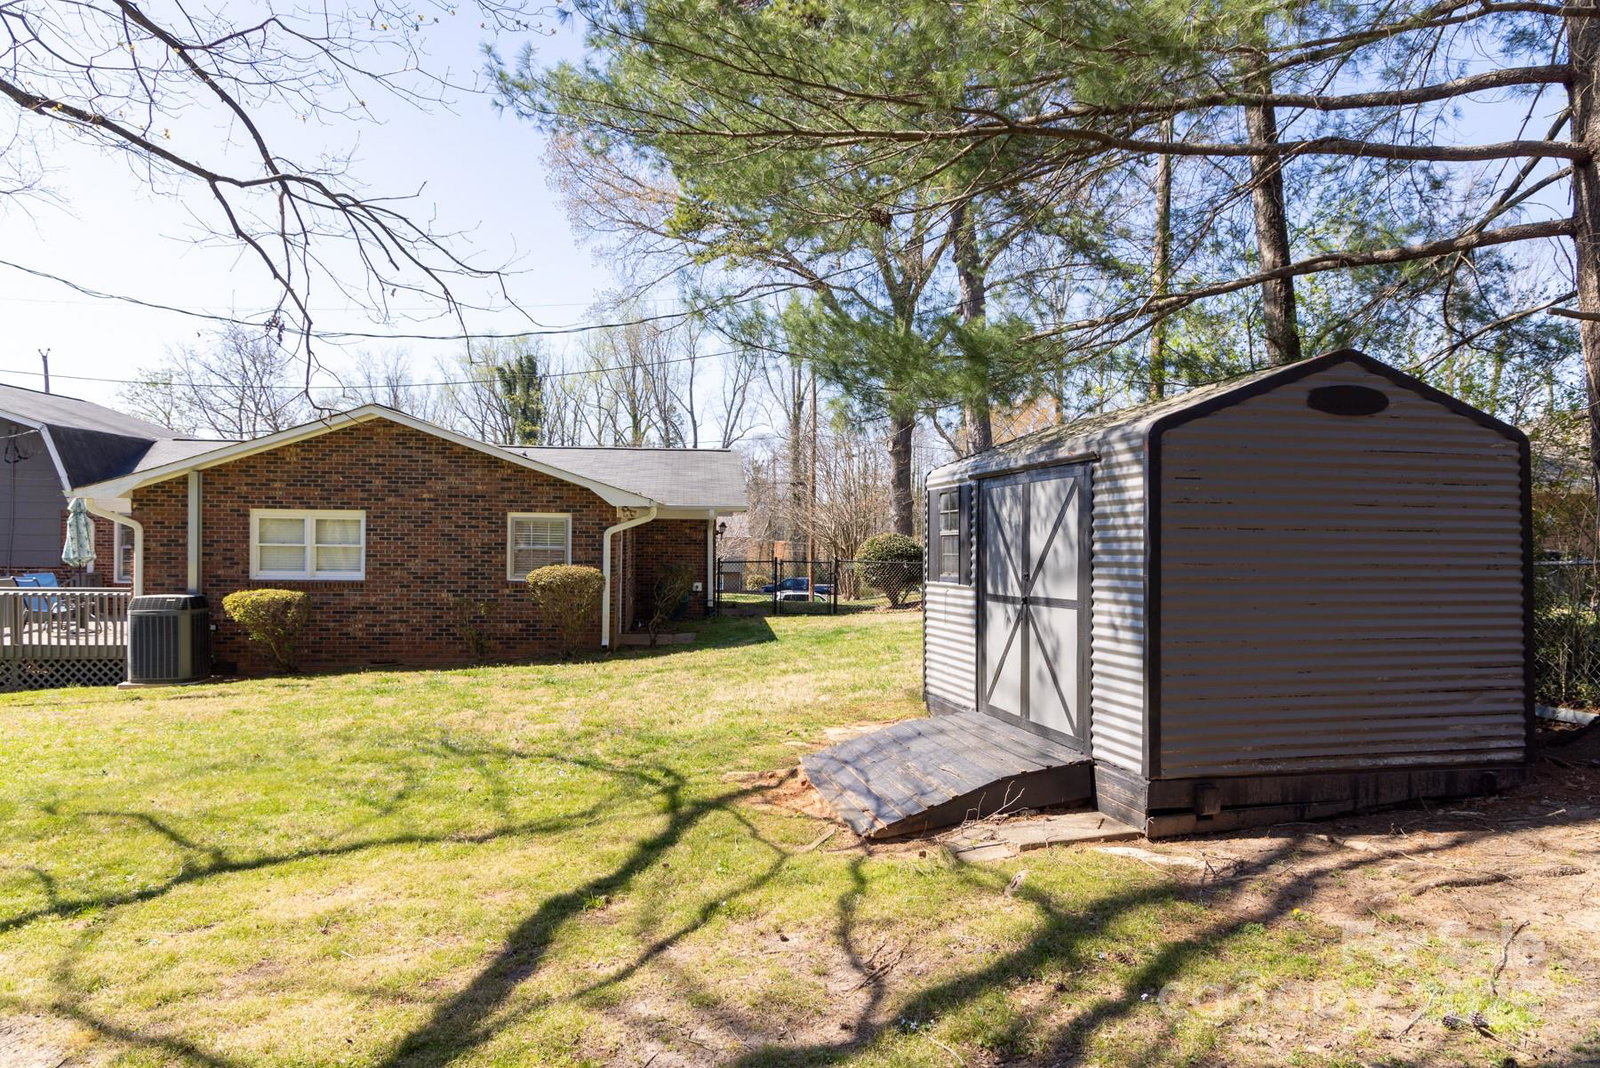
Spacious 4BR/3BA home in desirable NE Hickory with room for everyone! Enjoy easy living with low-maintenance LVP floors throughout, custom blinds on all windows, and a double oversized garage for extra storage or hobbies. The main level features a bright living room with large bay window, dining room, kitchen, cozy den, full bath with laundry, and a handy mudroom. Step out onto the deck overlooking the fenced-in backyard—perfect for pets, play, or entertaining. Upstairs offers a private primary suite with walk-in shower, two more bedrooms, and a full hall bath. The lower level is ideal for casual living, with a large family room featuring a wood-burning fireplace, a 4th bedroom, flex space, and patio doors leading out to the backyard. Plenty of space inside and out in a great location—don’t miss it! Flex room in basement has a ceiling height of 6'-10"(100 sq ft) and is NOT included in heated living area measurements.
Additional Information
- Fireplace
- Yes
- Equipment
- Dishwasher, Electric Cooktop, Electric Water Heater, Wall Oven
- Foundation
- Basement, Crawl Space
- Main Level Rooms
- Kitchen, Living Room, Laundry, Bathroom-Full, Den
- Laundry Location
- Electric Dryer Hookup, In Bathroom, Laundry Closet, Main Level, Washer Hookup
- Heating
- Baseboard, Heat Pump, Radiant
- Water
- City
- Sewer
- Public Sewer
- Exterior Construction
- Brick Partial, Hardboard Siding, Wood
- Parking
- Driveway, Attached Garage, Garage Door Opener, Garage Faces Front
- Driveway
- Concrete
- Elementary School
- Clyde Campbell
- Middle School
- H.M. Arndt
- High School
- St. Stephens
- Total Property HLA
- 2298
Mortgage Calculator
“ Based on information submitted to the MLS GRID as of . All data is obtained from various sources and may not have been verified by broker or MLS GRID. Supplied Open House Information is subject to change without notice. All information should be independently reviewed and verified for accuracy. Some IDX listings have been excluded from this website. Properties may or may not be listed by the office/agent presenting the information © 2026 Canopy MLS as distributed by MLS GRID”

Last Updated: