Share this with your friends


+17045766234
Ivester Jackson Christie's
6500 Wealdstone Court, Mint Hill, NC 28227
- $447,000
- 3
- BD
- 2
- BA
- 1,815
- SqFt




Listing courtesy of Better Homes and Gardens Real Estate Paracle. kmanion@paraclerealty.com
Sold listing courtesy of Coldwell Banker Realty
- Sold Price
- $447,000
- List Price
- $449,000
- MLS#
- 4241449
- Status
- CLOSED
- Days on Market
- 32
- Property Type
- Residential
- Architectural Style
- Transitional
- Year Built
- 1985
- Closing Date
- May 06, 2025
- Bedrooms
- 3
- Bathrooms
- 2
- Full Baths
- 2
- Lot Size
- 32,670
- Lot Size Area
- 0.75
- Living Area
- 1,815
- Sq Ft Total
- 1815
- County
- Mecklenburg
- Subdivision
- Danbrooke Park
- Special Conditions
- None
Property Description
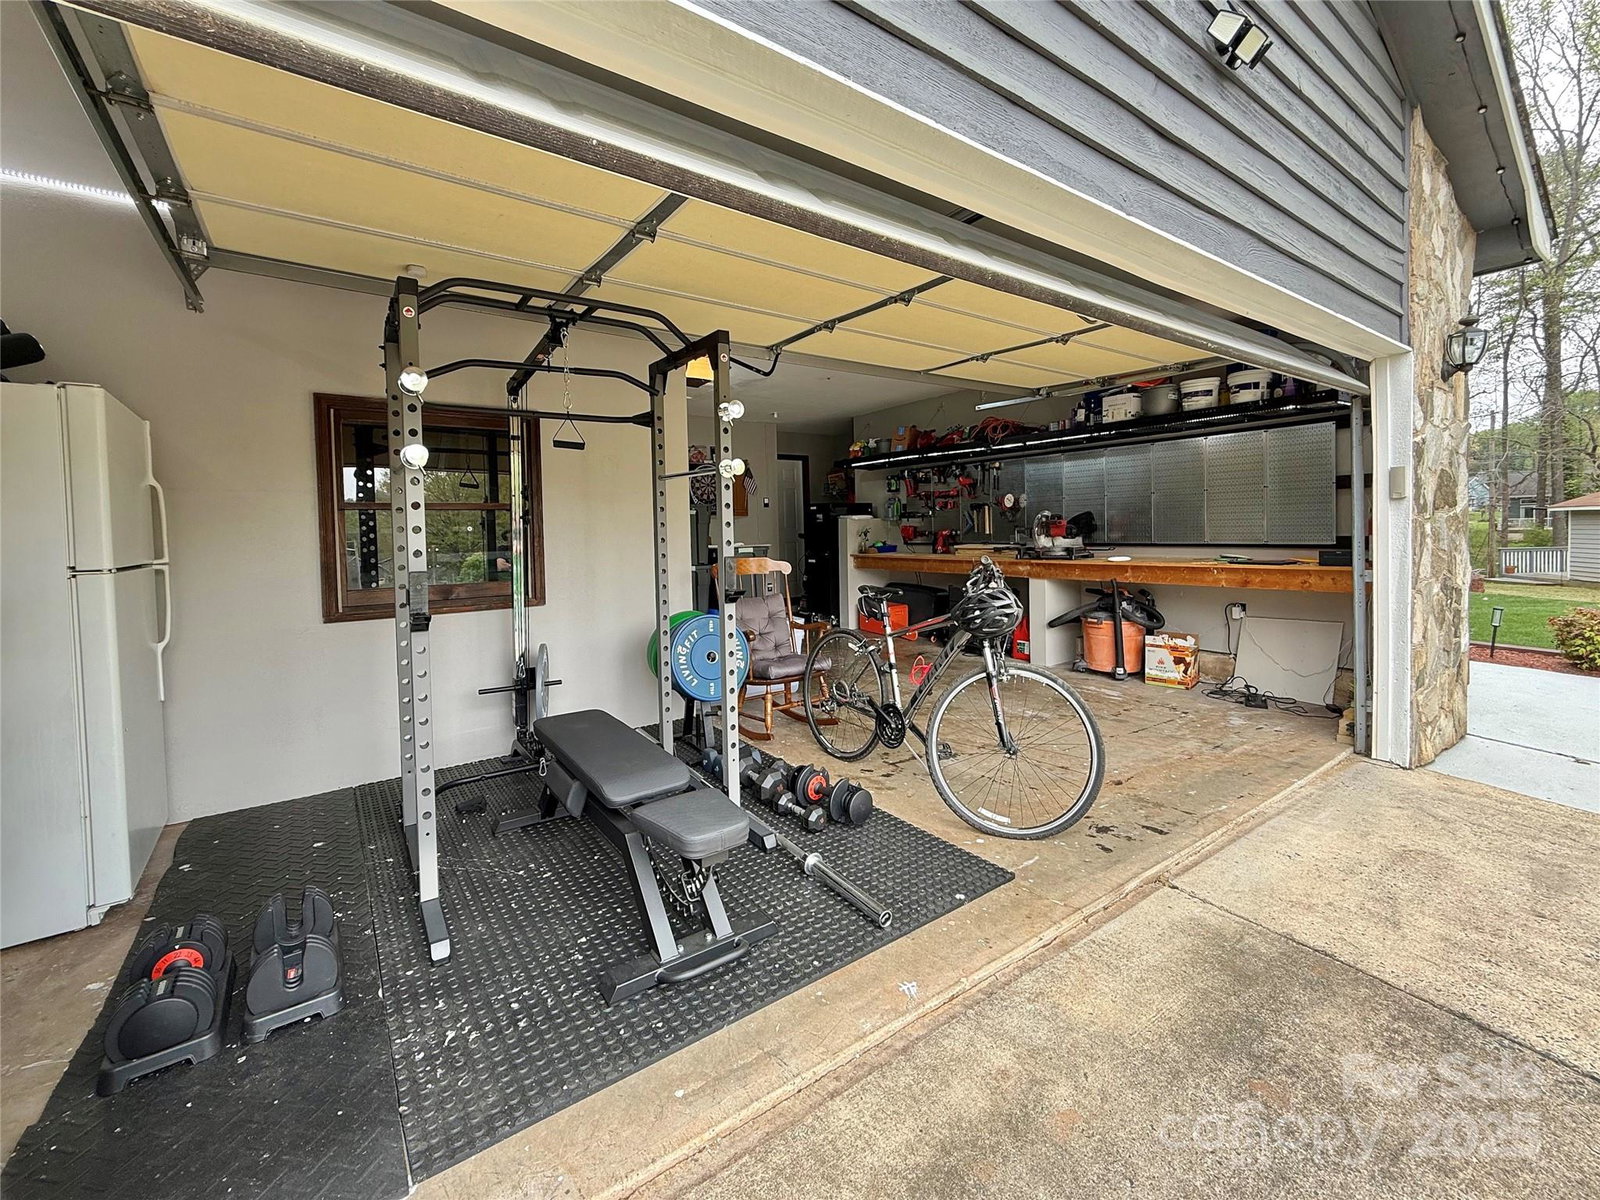
Come see this Beautiful Mint Hill Home on a .75 wooded, private lot! A gorgeous stone fireplace greets you as you enter the Great Room. All bedrooms are on one side of the home, creating the perfect ranch configuration! The open kitchen has a new refrigerator (2024), gas range, large deep sink with a window view, quartz countertops, and a tile backsplash. The Dining Room, currently used as an office also offers a wet bar area that is perfect for entertaining and storage. Off of the kitchen breakfast area is an oversized deck for hosting gatherings, or quiet secluded evenings amongst the trees. The yard is fully fenced (2024) with both a metal fence for the interior yard, and the more expansive privacy fence for the entire back lot. Tucked in a cul-de-sac, this 3 bedroom, two bath home is welcoming, spacious, and offers many extra options! The garage is a craftsman's dream! A fully finished heated/cooled room in the garage provides endless options for the extra space!
Additional Information
- Community Features
- Sidewalks, Street Lights
- Fireplace
- Yes
- Interior Features
- Open Floorplan, Walk-In Closet(s), Walk-In Pantry, Wet Bar
- Floor Coverings
- Carpet, Laminate, Linoleum
- Equipment
- Dishwasher, Disposal, Dryer, Exhaust Hood, Gas Range, Gas Water Heater, Microwave, Refrigerator, Refrigerator with Ice Maker, Self Cleaning Oven, Washer
- Foundation
- Slab
- Main Level Rooms
- Great Room, Kitchen, Breakfast, Dining Room, Bathroom-Full, Bedroom(s), Bedroom(s), Primary Bedroom, Bathroom-Full, Laundry
- Laundry Location
- Electric Dryer Hookup, Gas Dryer Hookup, Inside, Laundry Room, Main Level, Washer Hookup
- Heating
- Forced Air, Natural Gas
- Water
- City
- Sewer
- Public Sewer
- Exterior Construction
- Stone, Wood
- Roof
- Composition, Wood
- Parking
- Driveway, Attached Garage, Garage Door Opener, Garage Faces Front, Garage Shop, Keypad Entry
- Driveway
- Concrete, Paved
- Lot Description
- Green Area, Level, Private, Wooded
- Elementary School
- Lebanon
- Middle School
- Northeast
- High School
- Independence
- Zoning
- R
- Total Property HLA
- 1815
- Master on Main Level
- Yes
Mortgage Calculator
“ Based on information submitted to the MLS GRID as of . All data is obtained from various sources and may not have been verified by broker or MLS GRID. Supplied Open House Information is subject to change without notice. All information should be independently reviewed and verified for accuracy. Some IDX listings have been excluded from this website. Properties may or may not be listed by the office/agent presenting the information © 2026 Canopy MLS as distributed by MLS GRID”

Last Updated: