109 Redbird Lane, Weddington, NC 28104
- $2,000,000
- 5
- BD
- 7
- BA
- 5,303
- SqFt




Listing courtesy of RE/MAX Executive. SoldwithRoger@gmail.com
Sold listing courtesy of RE/MAX Executive
- Sold Price
- $2,000,000
- List Price
- $1,985,000
- MLS#
- 4241443
- Status
- CLOSED
- Days on Market
- 81
- Property Type
- Residential
- Year Built
- 2020
- Closing Date
- Jul 01, 2025
- Bedrooms
- 5
- Bathrooms
- 7
- Full Baths
- 4
- Half Baths
- 3
- Lot Size
- 42,688
- Lot Size Area
- 0.98
- Living Area
- 5,303
- Sq Ft Total
- 5303
- County
- Union
- Subdivision
- Cardinal Crest
- Special Conditions
- None
Property Description
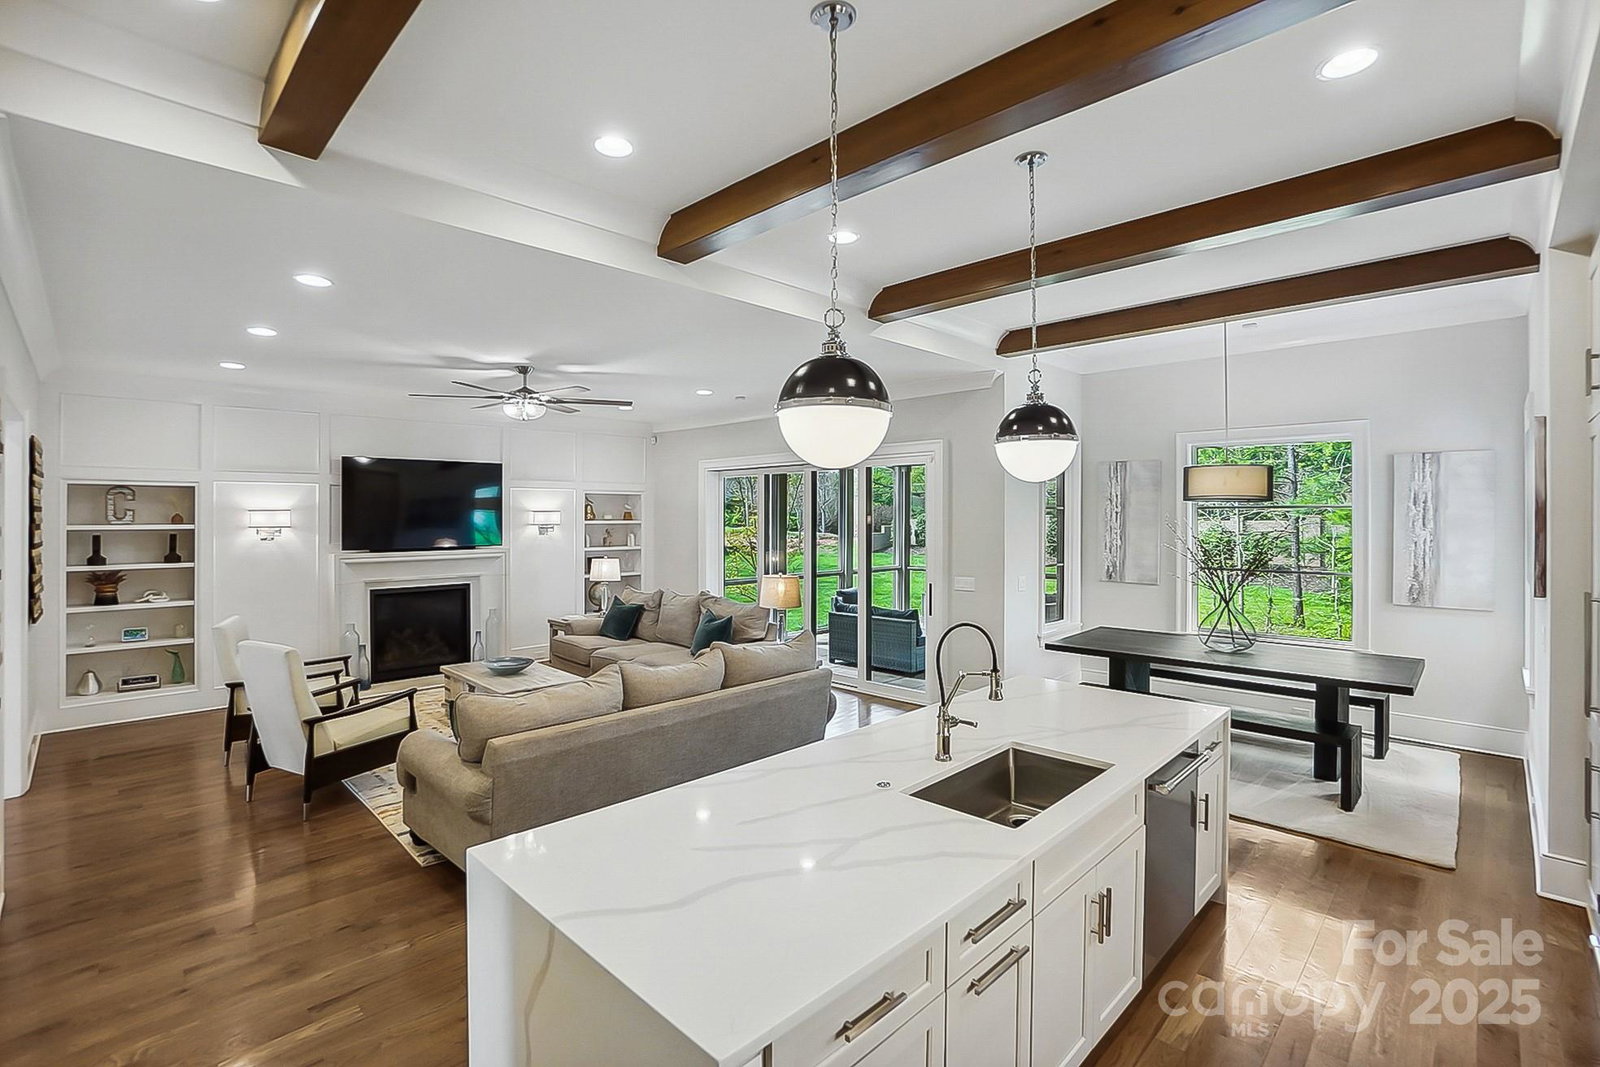
UNMATCHED VALUE! PRICED TO SELL NOW! This FLAWLESS custom-built, full-brick estate built in (2020) sits on an expansive 1-acre cul-de-sac lot in highly sought-after Weddington! Nestled at the end of a long, winding driveway, this home exudes luxury, privacy, and elegance. Truly a Show-Stopping Floor Plan! Dreamy Owner’s Suite w/Spa inspired bath & dual walk-in closets, private Guest Suite on Main – Ideal for visitors or multi-gen living. Gourmet Kitchen – Waterfall island, Thermador appliances, custom beams, oversized butler’s & walk-in pantries. Light-Filled Family Room – Built-ins, gas fireplace & 4-panel sliding doors leading to private screened porch – Perfect for entertaining! Expansive 2nd Floor – Bonus/Game Room, wet bar loft, exercise room, podcast studio & 3 spacious bedrooms. Dual Staircases & Dual Powder Rooms on Main. PRIME LOCATION! Top-rated Weddington Schools – just 6 minutes to Waverly & I-485! INCREDIBLE OPPORTUNITY – Homes like this RARELY hit the market! DON’T WAIT!
Additional Information
- Hoa Fee
- $892
- Hoa Fee Paid
- Quarterly
- Fireplace
- Yes
- Interior Features
- Attic Walk In, Breakfast Bar, Built-in Features, Drop Zone, Garden Tub, Kitchen Island, Open Floorplan, Pantry, Split Bedroom, Storage, Walk-In Closet(s), Walk-In Pantry, Wet Bar
- Floor Coverings
- Carpet, Tile, Wood
- Equipment
- Bar Fridge, Dishwasher, Disposal, Double Oven, Gas Range
- Foundation
- Crawl Space
- Main Level Rooms
- Primary Bedroom, Bedroom(s), Kitchen, Family Room, Dining Room, Bar/Entertainment, Breakfast, Laundry, Living Room
- Laundry Location
- Laundry Room, Main Level
- Heating
- Forced Air, Natural Gas, Zoned
- Water
- County Water
- Sewer
- County Sewer
- Exterior Features
- In-Ground Irrigation
- Exterior Construction
- Brick Full
- Roof
- Shingle
- Parking
- Attached Garage, Garage Door Opener
- Driveway
- Concrete, Other
- Lot Description
- Cul-De-Sac, Green Area, Private, Wooded
- Elementary School
- Antioch
- Middle School
- Weddington
- High School
- Weddington
- Zoning
- AM6
- Total Property HLA
- 5303
- Master on Main Level
- Yes
Mortgage Calculator
“ Based on information submitted to the MLS GRID as of . All data is obtained from various sources and may not have been verified by broker or MLS GRID. Supplied Open House Information is subject to change without notice. All information should be independently reviewed and verified for accuracy. Some IDX listings have been excluded from this website. Properties may or may not be listed by the office/agent presenting the information © 2026 Canopy MLS as distributed by MLS GRID”

Last Updated: